
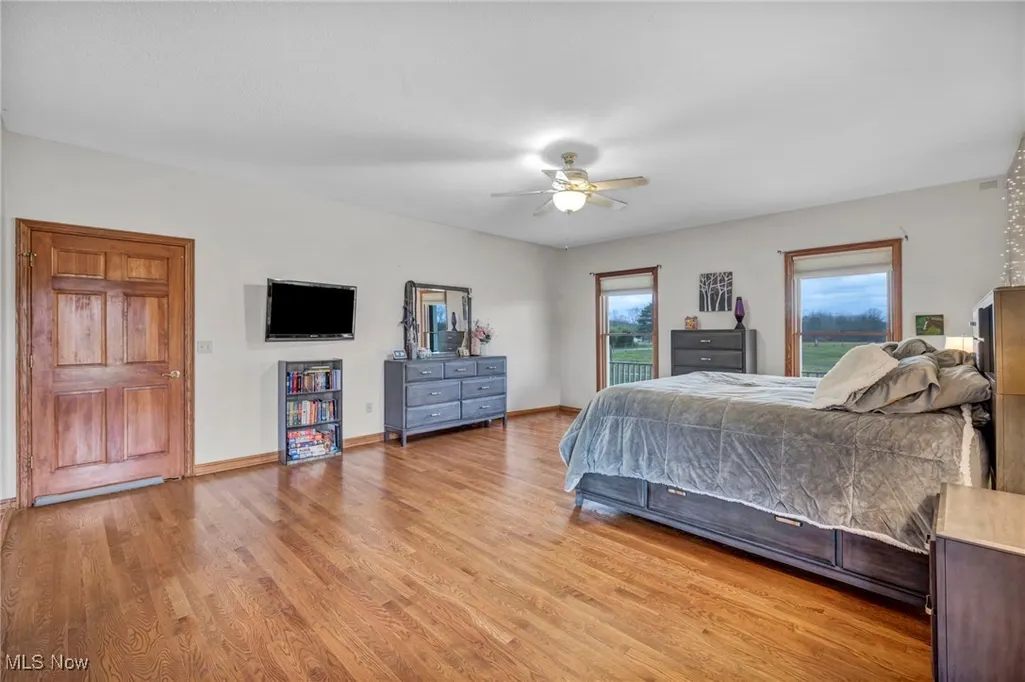
Price Reduction - Primary on Main







Address
16449 S Boone Road, Columbia Station, OH
Price
$ 1,299,000
Property Attributes
- MLS#5172561
- TypeSingle Family
- Listing Status Active
- CountyLorain
- CityColumbia Station
- NeighborhoodColumbia
- Zip44028
- Style
- Year Built1999
- Taxes$ 13225
- Price$ 1,299,000
- Bedrooms4
- Full Bathrooms3
- Half Bathrooms1
- Sqr Footage4096
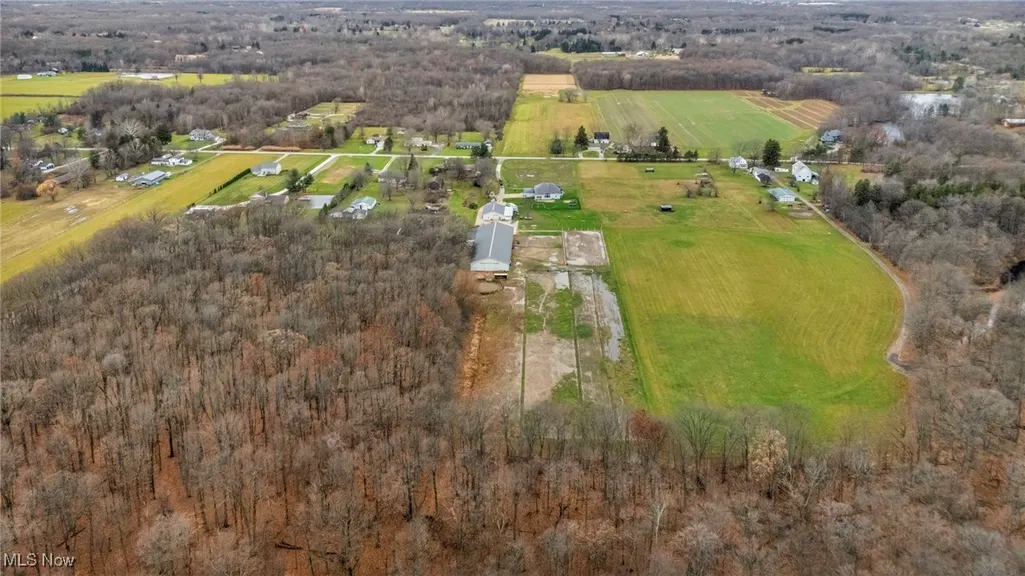
- Lot Size10.01 Acres
Data Source:
MLSNow
Property Description
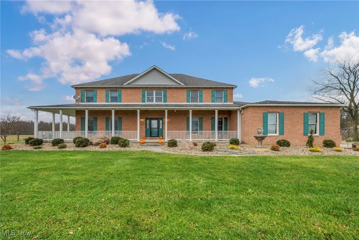
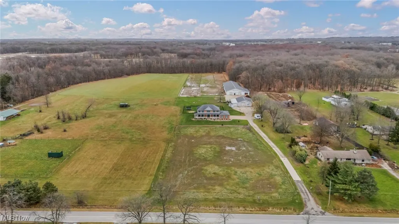
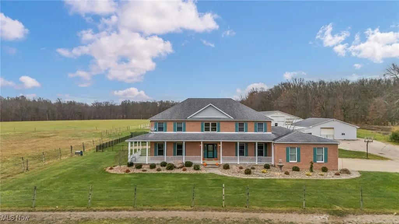
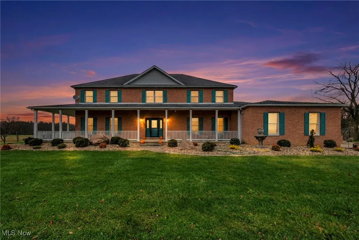
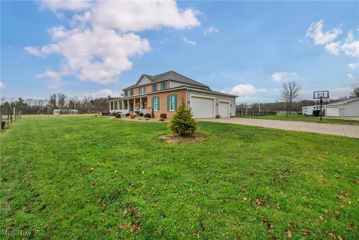
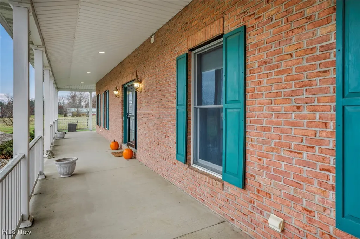
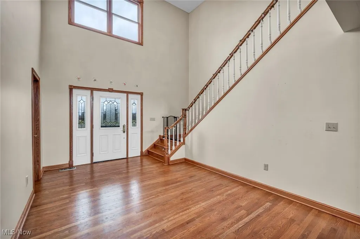
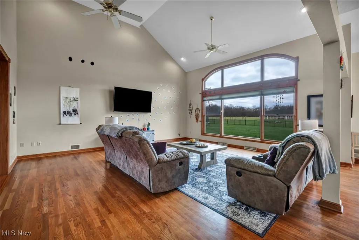
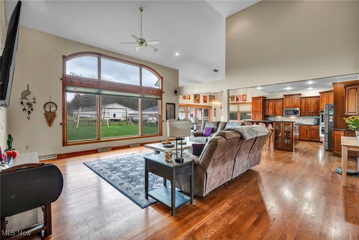
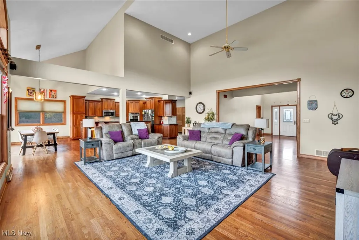
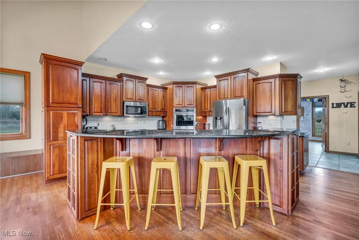
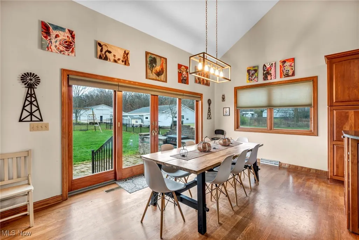
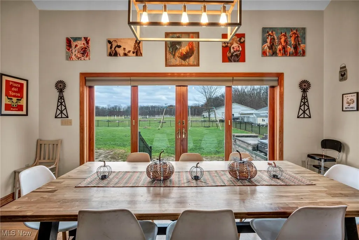
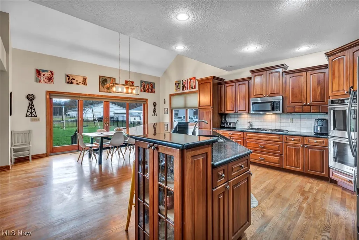
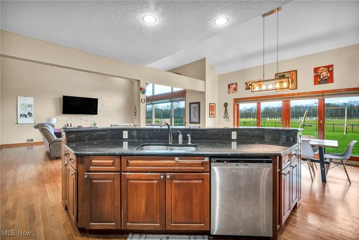
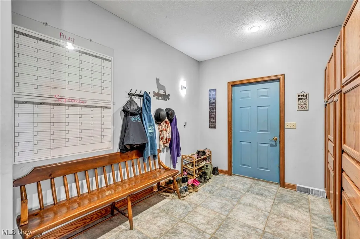
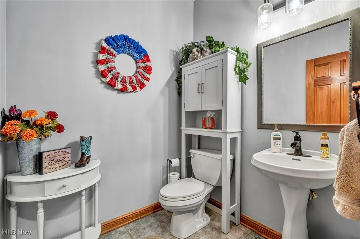
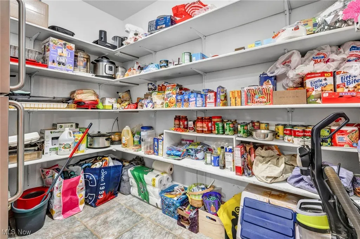
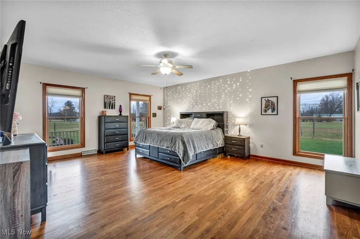
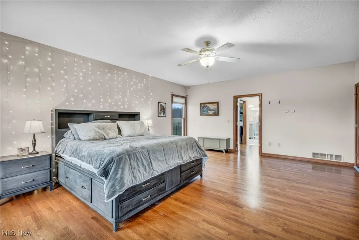
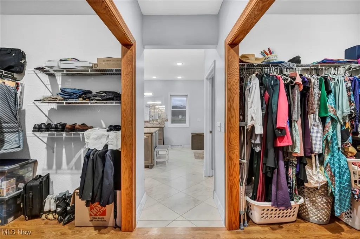
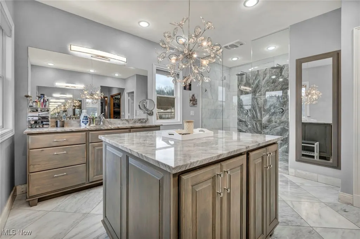
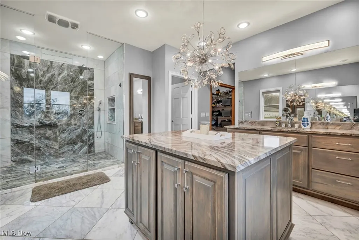
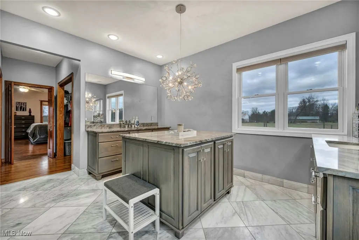
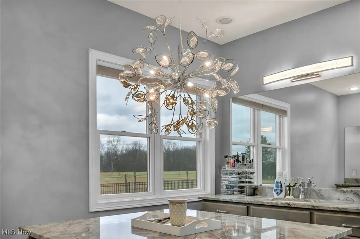
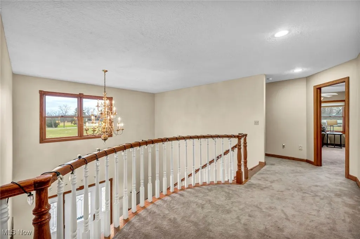
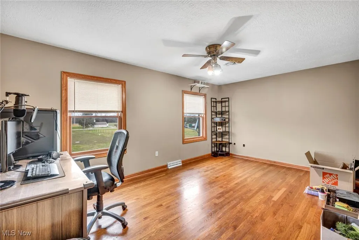
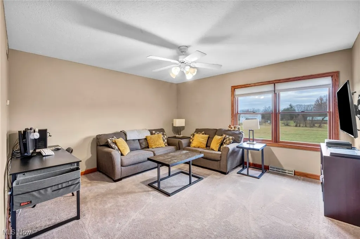
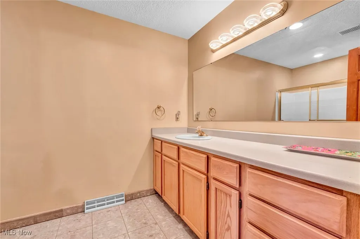
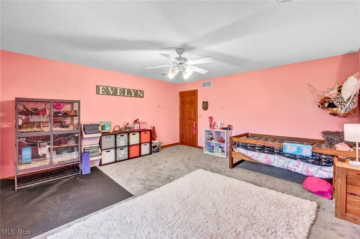
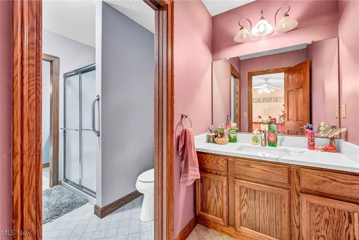
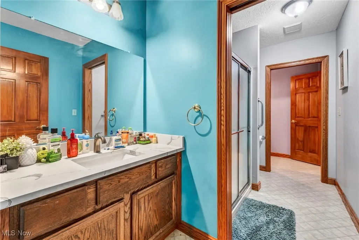
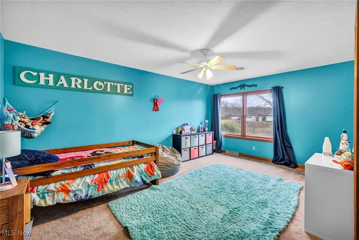
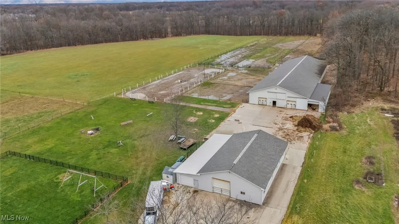
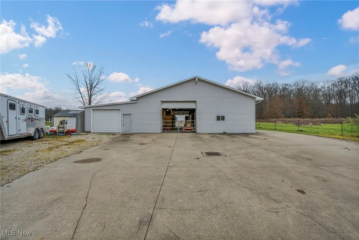
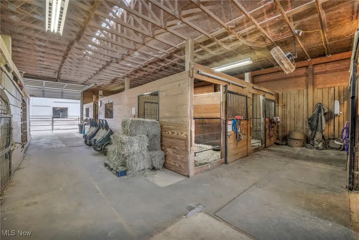
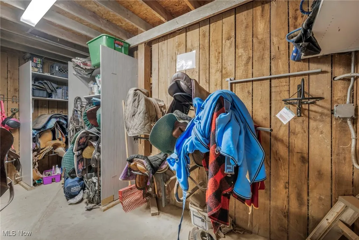
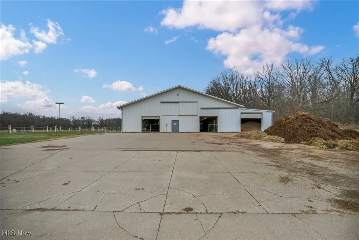
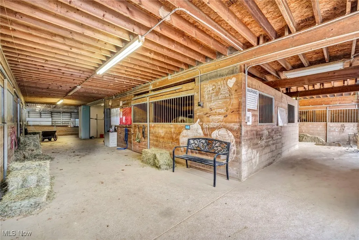
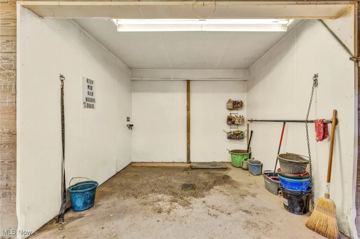
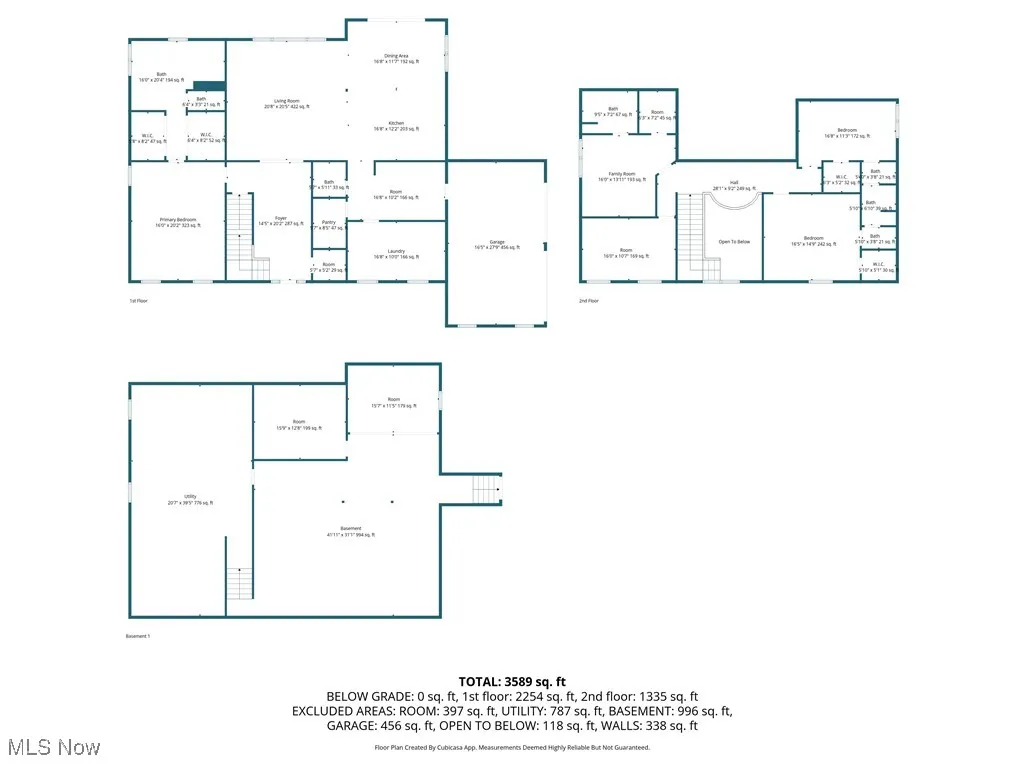
Welcome to this 4 bedroom, 3.5 bath custom-built home w/ premier equestrian facilities in Columbia Station! Set on 10 acres of flat, usable land & fenced pastures, this property is designed to support both personal enjoyment & professional equestrian operation. The residence showcases a covered front porch, 3 car attached garage, & a rear patio w/ fenced yard overlooking the grounds. Inside, the open-concept layout is ideal for today’s lifestyle, highlighted by vaulted ceilings & a beautifully designed kitchen featuring granite counters, a sprawling center island, built-in appliances & walk-in pantry. The 1st floor primary suite provides a stunning custom bath & double walk-in closets. The main level also includes a versatile laundry room, a spacious mudroom, & the convenience of a whole-house central vacuum system. Upstairs are 3 more bedrooms, including a jack-and-jill bath & a private en-suite, along w/ a flexible bonus room. A walk-out basement adds even more possibilities! The equestrian facilities are purpose built for both professional functionality & everyday use. Horse Barn 1 features 12 stalls w/ concrete aisles, rubber mats, automatic Nelson waterers, multiple tack rooms, & a lean-to addition ideal for equipment & hay storage, plus a fly spray system for added comfort. Horse Barn 2 expands the operation w/ 16 stalls, 2 concrete aisles, lean-to space, a heated utility room, overhead hay loft, wash stall w/ hot/cold water, 3 tack rooms, feed room, & a half bath. The 65' x 140' indoor arena offers insulated metal ceilings, natural gas tube heaters, sand footing, wood side walls, full lighting, & a heated viewing room. The 80' x 200' outdoor arena includes sand footing, perimeter fencing, a watering system, & night lighting, making the facility turnkey for year-round riding & training. Just minutes from SouthPark Mall, highway access, & Metroparks! This exceptional property allows you to embrace the equestrian lifestyle w/ modern comfort & convenience.
| Price History | |
|---|---|
| 12/3/2025 | Listed $1,790,000 |
| 2/16/2026 | 13$1,550,000 |
| 5/27/2026 | 10$1,399,000 |
| 8/27/2026 | 7$1,299,000 |
General Features
| Sewer | Septic Tank |
|---|---|
| Heating | Forced Air,Gas |
| Cooling | Central Air |
| Possession | Delivery Of Deed |
| Roof | Asphalt,Fiberglass |
| Appliances | Built-In Oven,Cooktop,Dryer,Dishwasher,Disposal,Microwave,Range,Refrigerator,Washer |
| Garage Spaces | 3 |
| Patio/Porch Features | Patio,Porch |
| Architectural Style | Colonial |
| Construction Materials | Brick,Vinyl Siding |
| Year Built | 1999 |
| View | Trees/Woods |
| Stories Count | 2 |
| Township | Columbia Twp |
| Levels | Two |
| Property Subtype | Single Family Residence |
| Tax Year | 2024 |
| County | Lorain |
| Property Type | Residential |
| HOA | false |
| Attached Garage | true |
| Subdivision Name | Columbia |
| Garage Y/N | true |
| Other Structures | Barn(s),Outbuilding,Stable(s),Storage |
| Total Rooms | 8 |
| Full Baths | 3 |
| Status | Active |
| Directions | Located on South Boone between Emmons and Royalton Rd/Rt. 82. |
| ModificationTimestamp | 2026-08-27T14:08:38.537-00:00 |
| City | Columbia Station |
| Disclosures | Principal is Real Estate Licensed |
| High School District | Columbia LSD - 4705 |
| Lot Size Units | Acres |
| Carport Y/N | false |
| Land Lease Y/N | false |
| Tax Annual Amount | 13225 |
| Home Warranty Y/N | false |
| Living Area Units | Square Feet |
| Standard Status | Active |
| Middle/Junior School District | Columbia LSD - 4705 |
| Elementary School District | Columbia LSD - 4705 |
| Year Built Source | Public Records |
| Property Sub Type Additional | Single Family Residence |
| PostalCity | COLUMBIA STATION |
| Legal Description | FROM -009 & -010 |
Interior Features
| Interior Amenities | Central Vacuum,Double Vanity,Entrance Foyer,Eat-in Kitchen,Granite Counters,High Ceilings,His and Hers Closets,Kitchen Island,Primary Downstairs,Multiple Closets,Open Floorplan,Pantry,Vaulted Ceiling(s),Walk-In Closet(s) |
|---|---|
| Basement | Full,Unfinished,Walk-Out Access |
| Basement (Y/N) | true |
| Air Conditioning Y/N | true |
| Heating Y/N | true |
| Fireplace Y/N | false |
| Above Grade Finished Area | 4096 |
| Half Baths | 1 |
| Laundry Features | Main Level |
| Total Bedrooms | 4 |
| Main Level Bedrooms | 1 |
| Main Level Bathrooms | 2 |
| Above Grade Finished Area Source | Appraiser |
| Total Baths | 4 |
Exterior Features
| Fencing | Back Yard,Full,Other |
|---|---|
| Parking Features | Attached,Drain,Electricity,Garage,Garage Door Opener,Paved,Water Available |
| Lot Features | Horse Property |
| Water Source | Public |
| Lot Size Area | 10.01 |
| Lot Dimensions | 230x1741 |
| Lot Size Acres | 10.01 |
| Lot Size Source | Public Records |
| Waterfront Y/N | false |
| Horse Y/N | true |
| Horse Amenities | Arena,Barn,Stable(s) |
Amenities
- Foreclosure
- Views
- Short Sale
- New Construction
- Adult 55+
- Lease To Own
- No HOA Fees
- Furnished
- Primary On Main
- Air Conditioning
- Seller Finance
- Green
- Fixer Upper
- Horse
- Golf
- Fireplace
- Deck
- Garage
- Basement
- Pool
Property vs Single Family Average in 44028
Price
Taxes
Year Built


