
Views
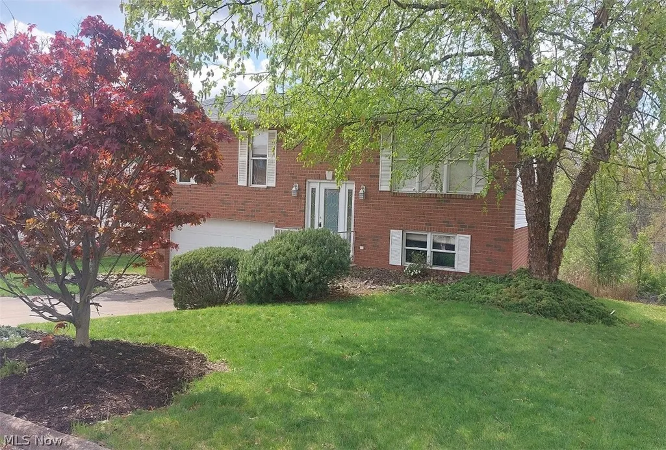
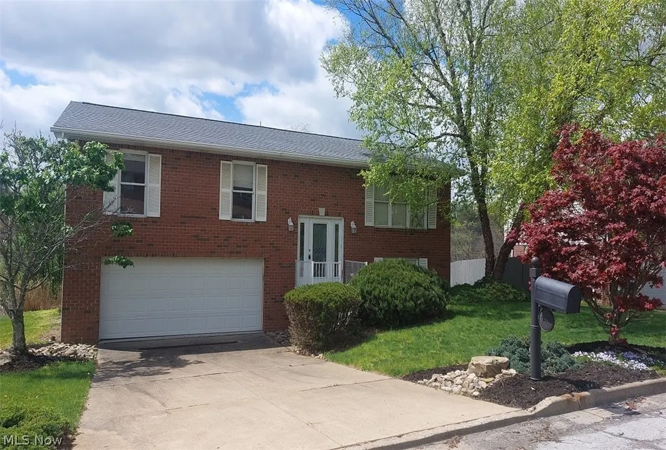
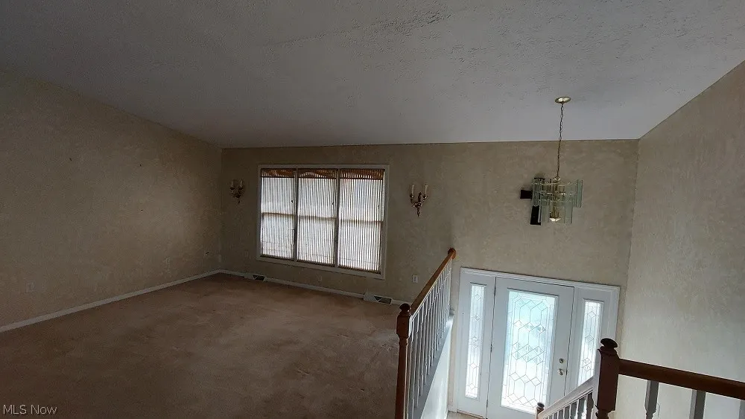
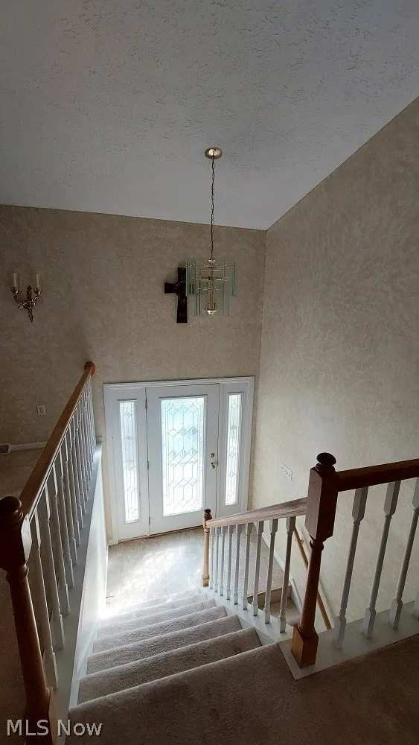


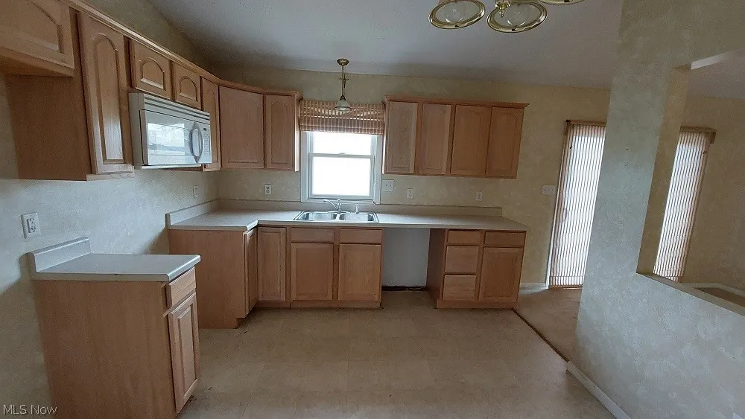
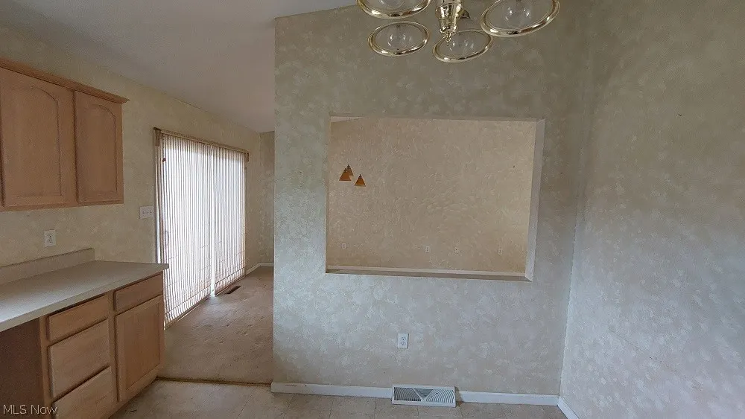


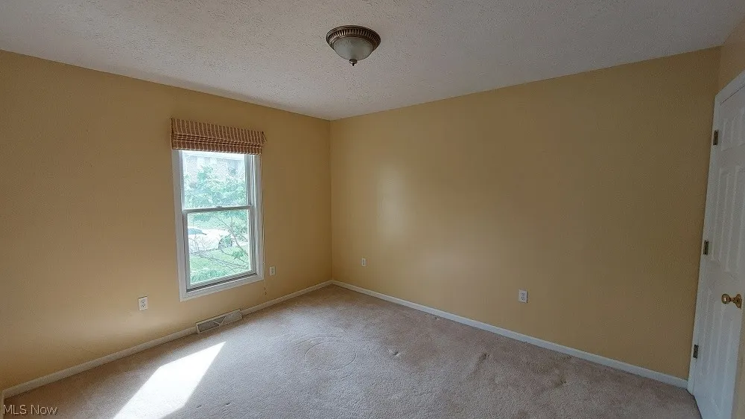
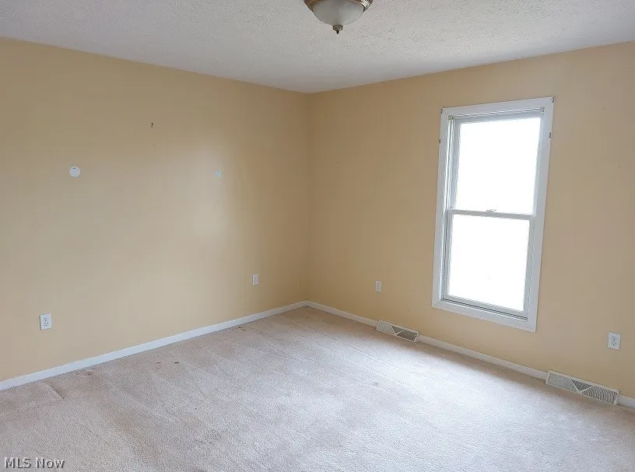

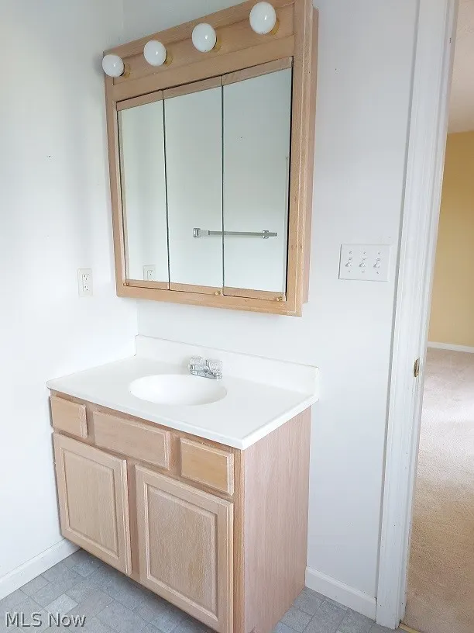

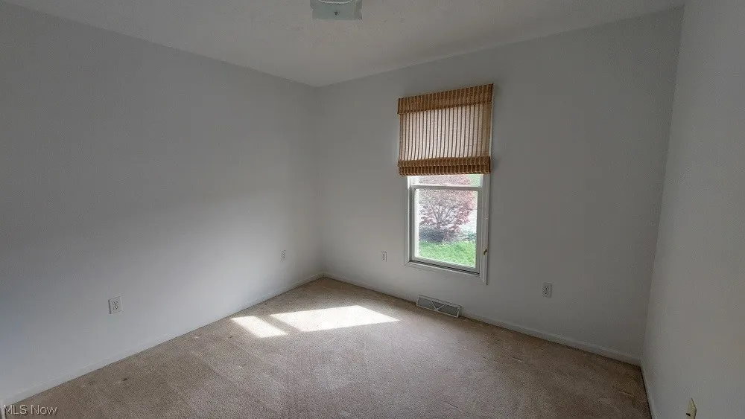
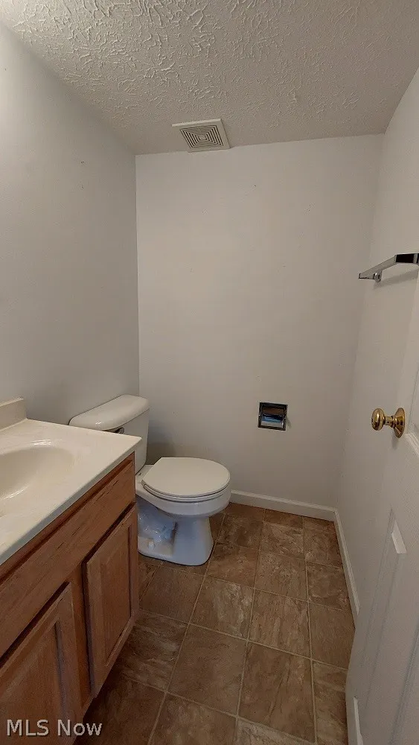
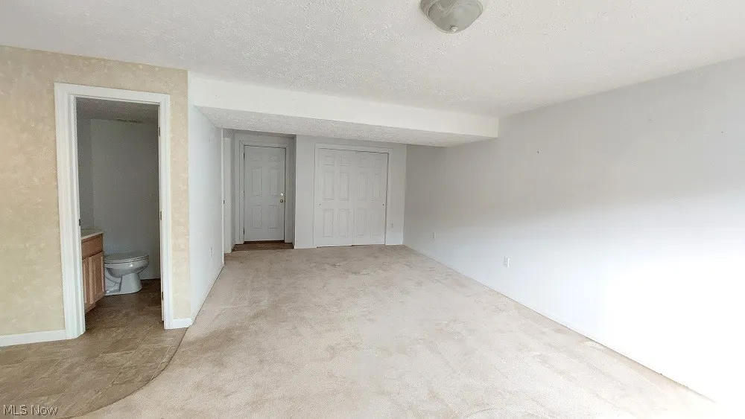

Address
3241 Saint Charles Drive, Steubenville, OH
Price
$ 219,900
Property Attributes
- MLS#5202361
- TypeSingle Family
- Listing Status Active
- CountyJefferson
- CitySteubenville
- NeighborhoodSt John Heights
- Zip43952
- Style
- Year Built2005
- Taxes$ 2529
- Price$ 219,900
- Bedrooms3
- Full Bathrooms2
- Half Bathrooms1
- Sqr Footage1232
- Lot Size0.26 Acres
Data Source:
MLSNow
Property Description
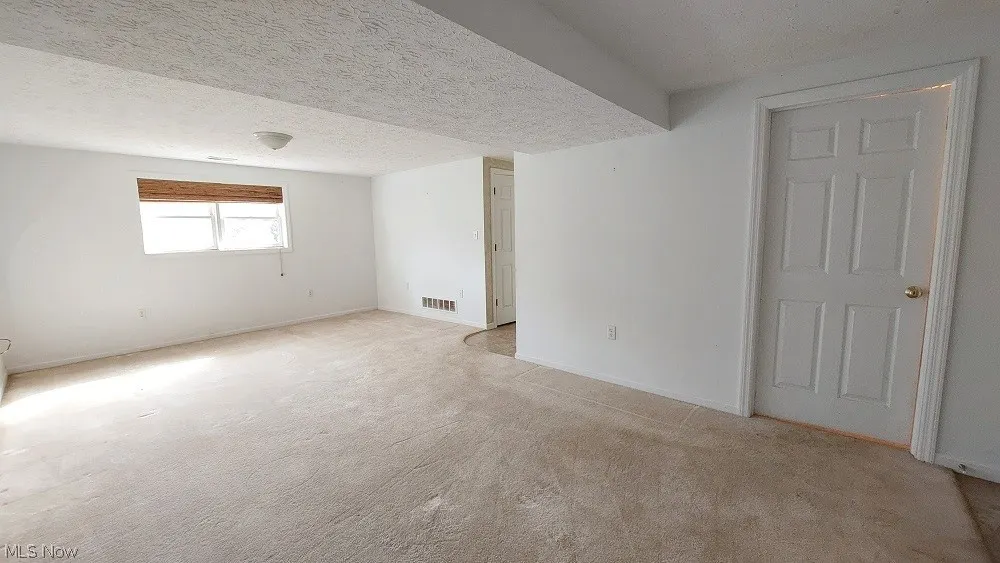
Refined Split-Entry Residence in Steubenville’s Prestigious West End. Experience elevated living in this beautifully appointed 3-bedroom split-entry home, where classic design meets modern comfort. Showcasing a striking brick and vinyl exterior, this residence offers timeless elegance in one of Steubenville’s most desirable neighborhoods. Distinguished Features:3 generously sized bedrooms designed for comfort and privacy 2½ well-appointed bathrooms with refined finishes. Expansive recreation room – ideal for entertaining, media, or a private retreat with a Thoughtfully designed layout and a seamless flow of abundant natural light. Perfectly situated in the coveted west end of Steubenville, you’ll enjoy convenient access to shopping, dining, and everyday essentials while residing in a quiet, established neighborhood. A rare opportunity to own a home that blends sophistication, space, and location. Schedule your private tour today and discover the lifestyle this exceptional property has to offer.
| Price History | |
|---|---|
| 4/17/2026 | Listed $235,000 |
| 8/10/2026 | 6$219,900 |
General Features
| Sewer | Public Sewer |
|---|---|
| Heating | Forced Air,Gas |
| Cooling | Central Air |
| Possession | Delivery Of Deed |
| Roof | Asphalt,Fiberglass |
| Appliances | Disposal |
| Garage Spaces | 2 |
| Patio/Porch Features | Rear Porch,Patio |
| Architectural Style | Split Level |
| Pool Features | None |
| Construction Materials | Brick,Vinyl Siding |
| Year Built | 2005 |
| View | City |
| Stories Count | 1 |
| Township | Steubenville |
| Levels | One,Multi/Split |
| Property Subtype | Single Family Residence |
| Tax Year | 2025 |
| County | Jefferson |
| Property Type | Residential |
| HOA | false |
| Attached Garage | false |
| Subdivision Name | St John Heights |
| Garage Y/N | true |
| Other Structures | None |
| Total Rooms | 6 |
| Full Baths | 2 |
| Status | Active |
| Directions | SUNSET BLVD TO LAURETTA AVENUE.STRAIGHT BACK PAST THE YMCA THEN MAKE RIGHT ONTO SAINT CHARLES DRIVE.HOME IS IN THE RIGHT HAND SIDE. |
| ModificationTimestamp | 2026-08-10T16:38:05.043-00:00 |
| City | Steubenville |
| High School District | Steubenville CSD - 4104 |
| Lot Size Units | Acres |
| Carport Y/N | false |
| Land Lease Y/N | false |
| Tax Annual Amount | 2529.48 |
| Home Warranty Y/N | false |
| Living Area Units | Square Feet |
| Standard Status | Active |
| Occupancy Type | Vacant |
| Middle/Junior School District | Steubenville CSD - 4104 |
| Elementary School District | Steubenville CSD - 4104 |
| Year Built Source | Assessor |
| Property Sub Type Additional | Single Family Residence |
| PostalCity | STEUBENVILLE |
| Legal Description | 33 ST JOHN HTS 65X150 MAP-07-0500-10600 |
Interior Features
| Interior Amenities | Entrance Foyer,High Ceilings,Laminate Counters,Pantry,Vaulted Ceiling(s) |
|---|---|
| Basement | Exterior Entry,Full,Interior Entry,Partially Finished,Walk-Up Access,Walk-Out Access |
| Fireplace Features | None |
| Total Stories | 1 |
| Basement (Y/N) | true |
| Air Conditioning Y/N | true |
| Heating Y/N | true |
| Window Features | Double Pane Windows |
| Fireplace Y/N | false |
| Above Grade Finished Area | 1232 |
| Half Baths | 1 |
| Laundry Features | In Basement |
| Total Bedrooms | 3 |
| Below Grade Finished Area | 335 |
| Main Level Bedrooms | 3 |
| Main Level Bathrooms | 3 |
| Below Grade Finished Area Source | Estimated |
| Above Grade Finished Area Source | Assessor |
| Total Baths | 3 |
Exterior Features
| Exterior Amenities | None |
|---|---|
| Fencing | None |
| Parking Features | Basement,Built In,Concrete,Electricity,Garage,Garage Door Opener,Heated Garage,On Street |
| Lot Features | City Lot,Sloped Down,Front Yard,Landscaped |
| Water Source | Public |
| Lot Size Area | 0.26 |
| Foundation Details | Block |
| Lot Size Acres | 0.26 |
| Lot Size Source | Assessor |
| Waterfront Y/N | false |
Amenities
- Foreclosure
- Views
- Short Sale
- New Construction
- Adult 55+
- Lease To Own
- No HOA Fees
- Furnished
- Primary On Main
- Air Conditioning
- Seller Finance
- Green
- Fixer Upper
- Horse
- Golf
- Fireplace
- Deck
- Garage
- Basement
- Pool
Property vs Single Family Average in 43952
Price
Taxes
Year Built


