
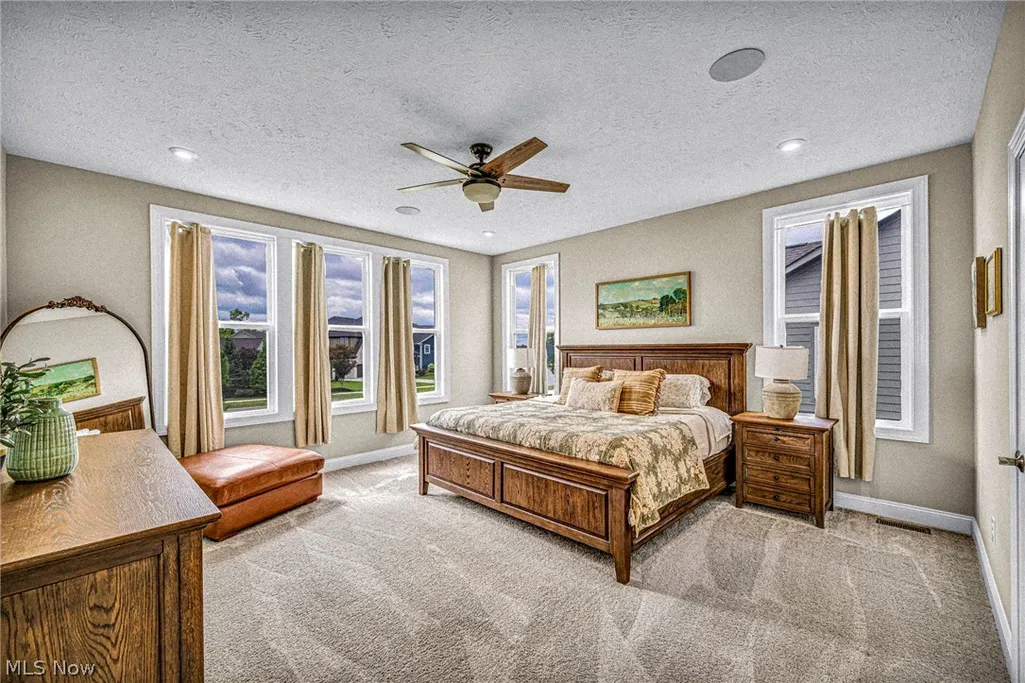
Price Reduction - Primary on Main














Address
519 Silver Lake Drive, Orange Village, OH
Price
$ 1,099,000
Property Attributes
- MLS#5207097
- TypeSingle Family
- Listing Status Contingent
- CountyCuyahoga
- CityOrange Village
- NeighborhoodLakes/Orange Resub
- Zip44022
- Style
- Year Built2022
- Taxes$ 14962
- Price$ 1,099,000
- Bedrooms4
- Full Bathrooms3
- Half Bathrooms1
- Sqr Footage3431
- Lot Size0.199 Acres
Data Source:
MLSNow
Property Description
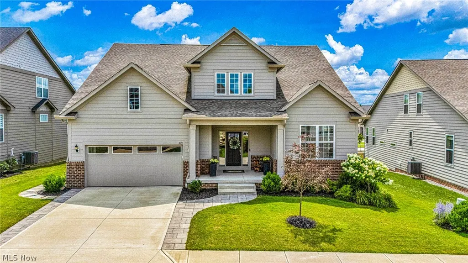
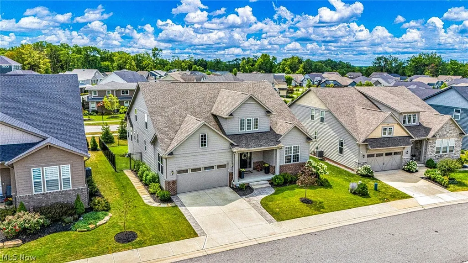
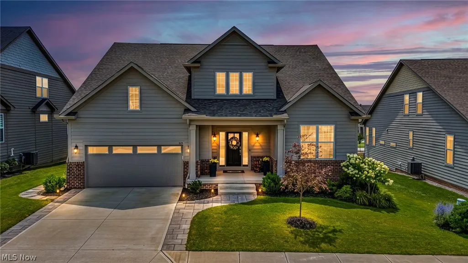
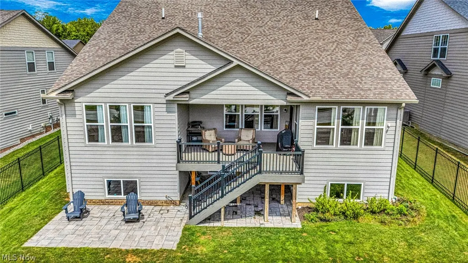
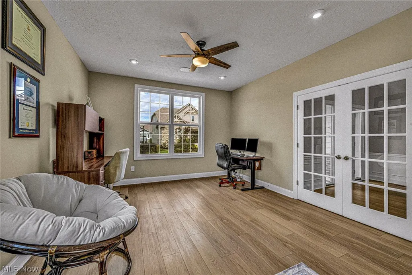
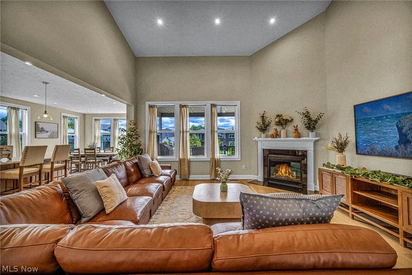
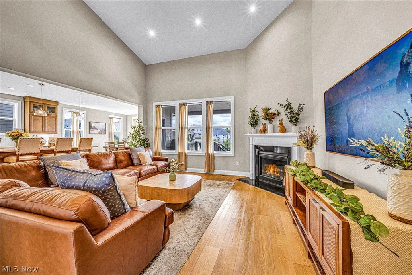
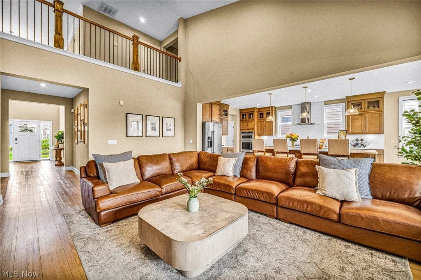
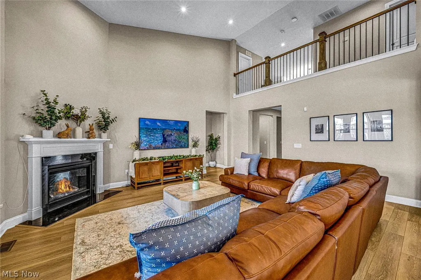
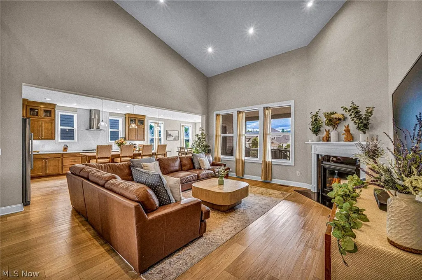
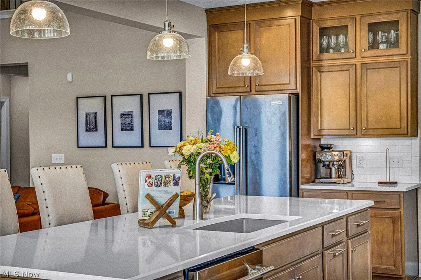
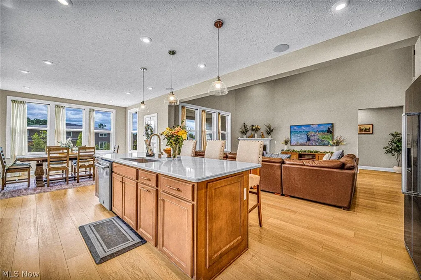
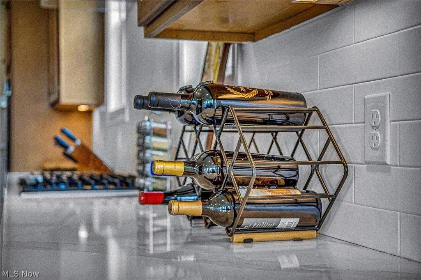
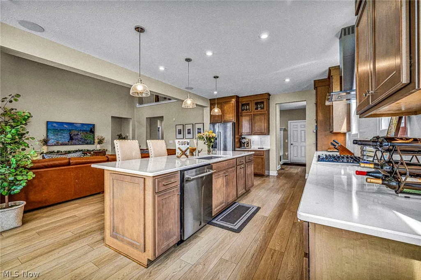
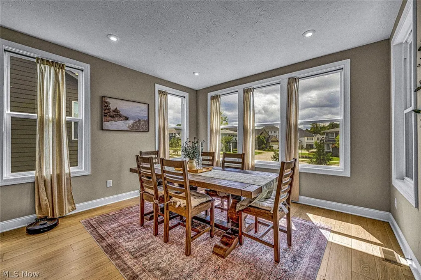
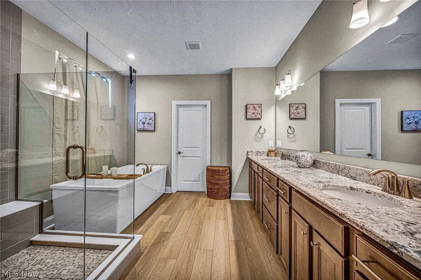
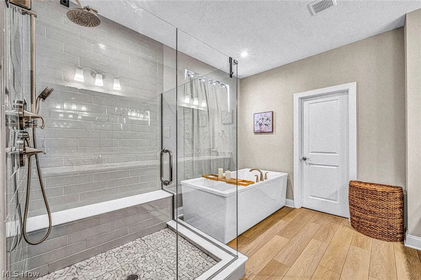
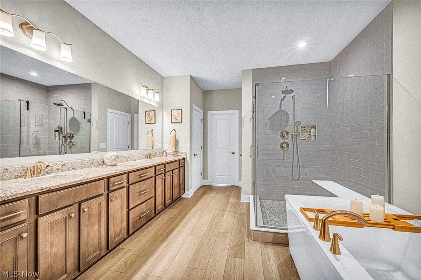
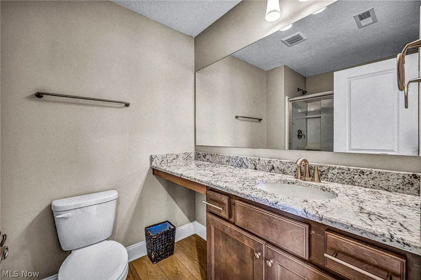
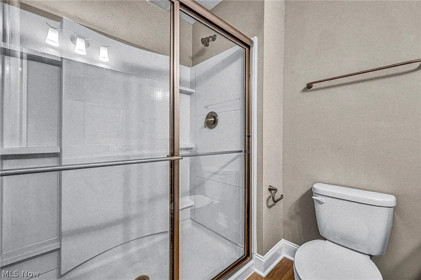
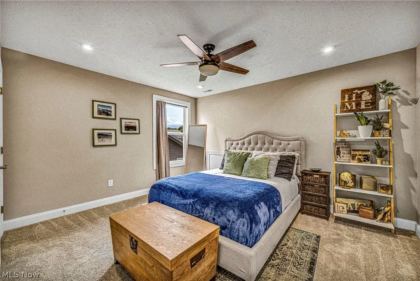
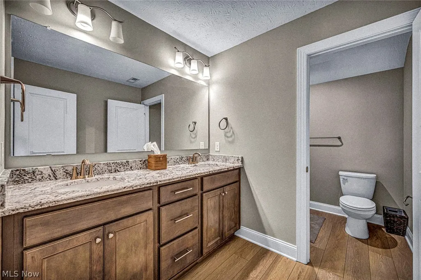
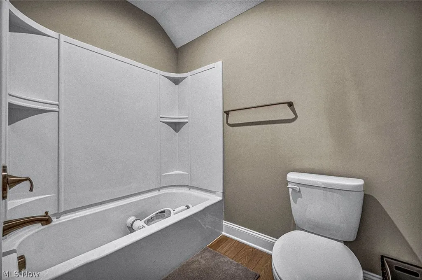
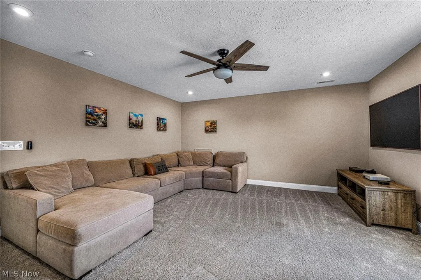
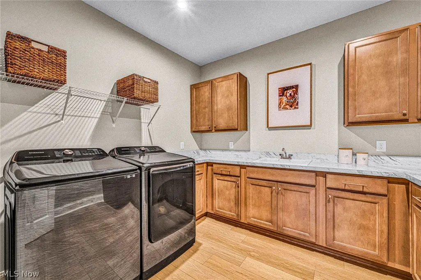
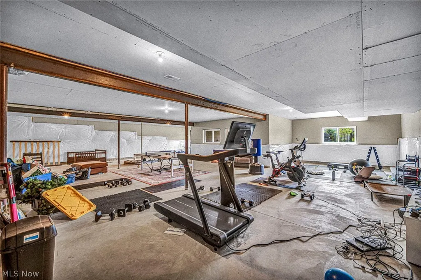
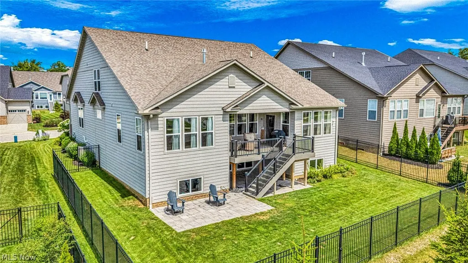
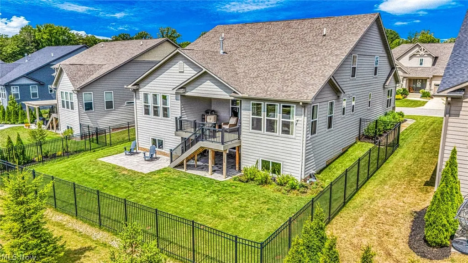
EXCEPTIONAL in every sense of the word. Nestled in the prestigious and picturesque Lakes of Orange community within the top-ranked Orange School District, this luxurious 2022-recently built residence offers 3,500 square feet of thoughtfully designed luxury, 4 bedrooms + office, 4 baths, ideal for modern family living. The home boasts a seamless open layout highlighted by premium upgrades throughout, including luxury vinyl flooring, a dedicated office, a walk-in pantry, and a chef’s eat-in kitchen and dining room complete with sleek quartz countertops, upgraded appliances, and modern finishes. Designed for effortless main-level living, the spacious floor plan features a primary suite on the first floor, 4 bedrooms + office, and 4 baths in total, complemented by an above-grade lower level illuminated by charming garden windows, allowing this home to be 3 full levels of living space. Outside, professionally finished landscaping and a fully fenced perimeter complement an expansive covered trek-deck and patio that offer the single best vantage point in the entire development, perfect for al-fresco dining and summer evening gatherings. Residents enjoy unmatched neighborhood amenities—including a clubhouse, swimming pool, tennis courts, scenic walking trails, and a peaceful pond with a gazebo—making this property the perfect fusion of high-end home upgrades and vibrant subdivision beauty. Do not miss this opportunity to call 519 Silver Lake HOME! Schedule your private showing today this one is going to go fast!
| Price History | |
|---|---|
| 7/23/2026 | Listed $1,199,000 |
| 8/10/2026 | 4$1,150,000 |
| 8/31/2026 | 4$1,099,000 |
General Features
| Sewer | Public Sewer |
|---|---|
| Heating | Forced Air,Gas |
| Cooling | Central Air |
| Possession | Delivery Of Deed |
| Roof | Asphalt,Fiberglass |
| Appliances | Built-In Oven,Cooktop,Dishwasher,Disposal,Microwave,Range,Refrigerator |
| HOA Fee | 174.74 |
| Garage Spaces | 2 |
| Association Fee Includes | Association Management,Common Area Maintenance,Insurance,Other,Pool(s),Recreation Facilities,Reserve Fund,See Remarks,Trash |
| Patio/Porch Features | Rear Porch,Covered,Deck,Enclosed,Front Porch,Other,Patio,Porch |
| Architectural Style | Cape Cod,Cluster Home,Contemporary,Modern |
| Pool Features | See Remarks,Community |
| Security Features | Security System,Carbon Monoxide Detector(s),Smoke Detector(s) |
| Construction Materials | Brick,Fiber Cement,HardiPlank Type |
| Year Built | 2022 |
| Township | Orange Village |
| Levels | Three Or More |
| Property Subtype | Single Family Residence |
| Tax Year | 2025 |
| Community Features | Common Grounds/Area,Clubhouse,Curbs,Lake,Other,Playground,Park,Pool,Street Lights,Sidewalks,Tennis Court(s) |
| Assoc Fee Paid Per | Monthly |
| County | Cuyahoga |
| Property Type | Residential |
| HOA | true |
| Attached Garage | true |
| Contingency | Inspections |
| Subdivision Name | Lakes/Orange Resub |
| Garage Y/N | true |
| Full Baths | 3 |
| Status | Contingent |
| Directions | Lakes of Orange subdivision, Off Brainard Rd, enter thru the north or south entrance of Orange Lake Dr |
| ModificationTimestamp | 2026-09-13T12:22:41.153-00:00 |
| City | Orange Village |
| Disclosures | HOA Disclosure |
| Association Name | Lakes Of Orange |
| High School District | Orange CSD - 1823 |
| Lot Size Units | Acres |
| Carport Y/N | false |
| Property Attached Y/N | false |
| Land Lease Y/N | false |
| Tax Annual Amount | 14962 |
| Home Warranty Y/N | false |
| Living Area Units | Square Feet |
| Standard Status | Active Under Contract |
| Middle/Junior School District | Orange CSD - 1823 |
| Elementary School District | Orange CSD - 1823 |
| Year Built Source | Public Records |
| Property Sub Type Additional | Single Family Residence |
| PostalCity | CHAGRIN FALLS |
| Legal Description | 91 AFN- 202006290158 |
Interior Features
| Interior Amenities | Breakfast Bar,Built-in Features,Ceiling Fan(s),Chandelier,Crown Molding,Cathedral Ceiling(s),Double Vanity,Entrance Foyer,Eat-in Kitchen,High Ceilings,Kitchen Island,Primary Downstairs,Open Floorplan,Other,Pantry,Stone Counters,Recessed Lighting,See Remarks,Wired for Data,Walk-In Closet(s),Wired for Sound |
|---|---|
| Basement | Daylight,Full,Concrete,Unfinished,Sump Pump |
| Total Fireplaces | 1 |
| Fireplace Features | Gas |
| Total Stories | 3 |
| Basement (Y/N) | true |
| Air Conditioning Y/N | true |
| Heating Y/N | true |
| Window Features | ENERGY STAR Qualified Windows |
| Fireplace Y/N | true |
| Above Grade Finished Area | 3431 |
| Half Baths | 1 |
| Laundry Features | Main Level,Laundry Room |
| Total Bedrooms | 4 |
| Main Level Bedrooms | 1 |
| Main Level Bathrooms | 2 |
| Below Grade Finished Area Source | Public Records |
| Above Grade Finished Area Source | Assessor |
| Total Baths | 4 |
Exterior Features
| Exterior Amenities | Other,Private Yard |
|---|---|
| Fencing | Fenced,Full,Other,See Remarks |
| Parking Features | Attached,Garage |
| Water Source | Public |
| Lot Size Area | 0.199 |
| Foundation Details | Concrete Perimeter |
| Lot Size Acres | 0.199 |
| Lot Size Source | Assessor |
| Waterfront Y/N | false |
Amenities
- Foreclosure
- Views
- Short Sale
- New Construction
- Adult 55+
- Lease To Own
- No HOA Fees
- Furnished
- Primary On Main
- Air Conditioning
- Seller Finance
- Green
- Fixer Upper
- Horse
- Golf
- Fireplace
- Deck
- Garage
- Basement
- Pool
Property vs Single Family Average in 44022
Price
Taxes
Year Built


