












Address
4622 Beechwood Avenue Ne, Paris, OH
Price
$ 422,500
Property Attributes
- MLS#5215092
- TypeSingle Family
- Listing Status Contingent
- CountyStark
- CityParis
- Zip44669
- Style
- Year Built1999
- Taxes$ 4437
- Price$ 422,500
- Bedrooms3
- Full Bathrooms4
- Half Bathrooms0
- Sqr Footage2668
- Lot Size1.97 Acres
Data Source:
MLSNow
Property Description
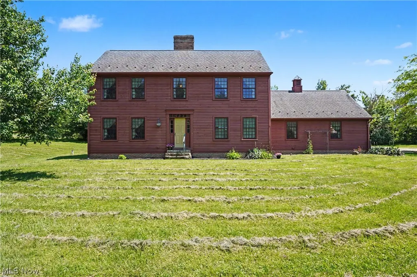
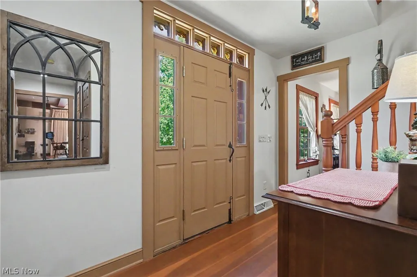
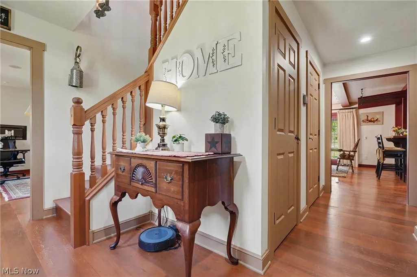
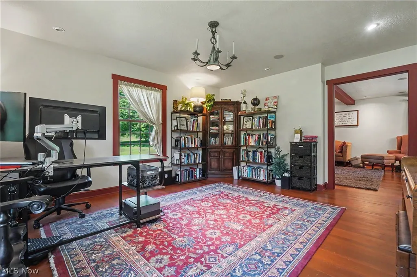
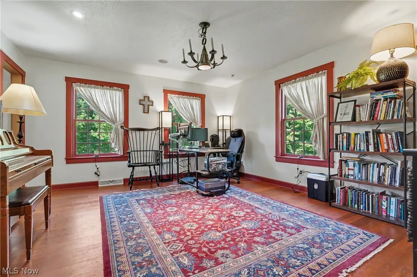
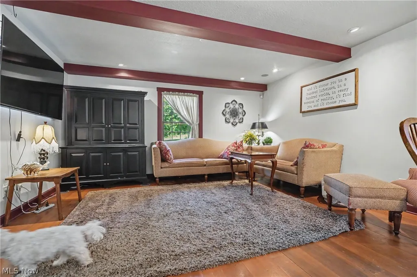
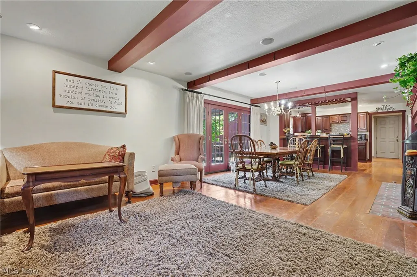
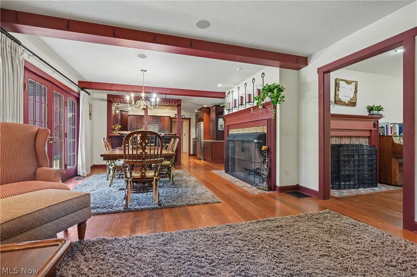
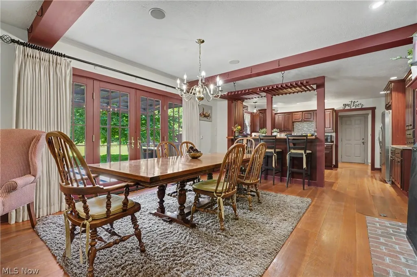
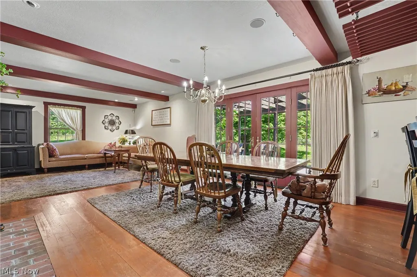
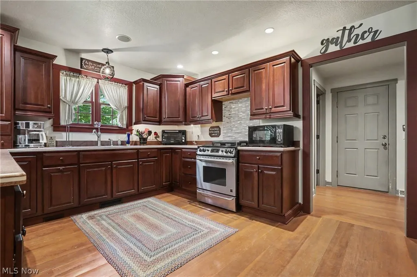
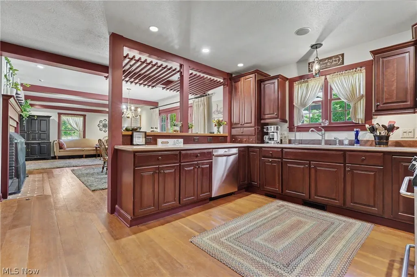
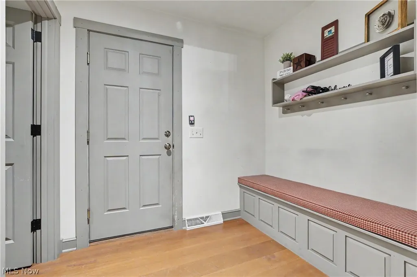
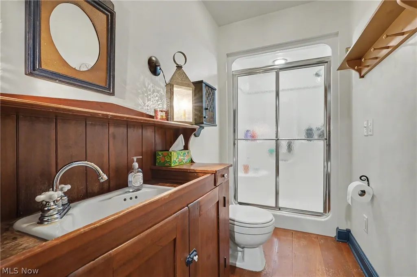
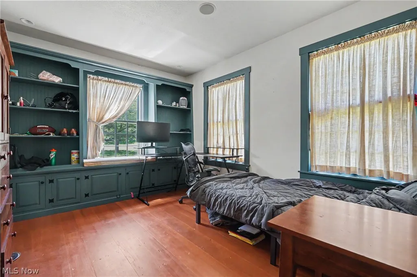
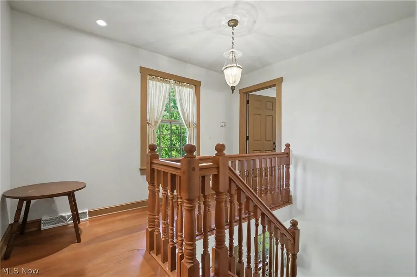
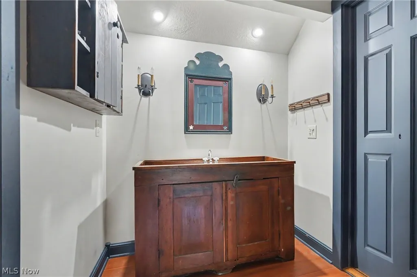
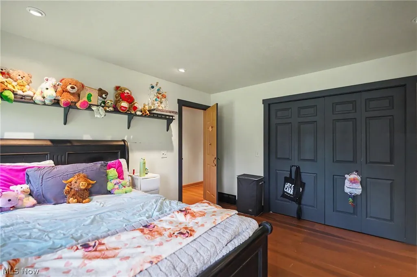
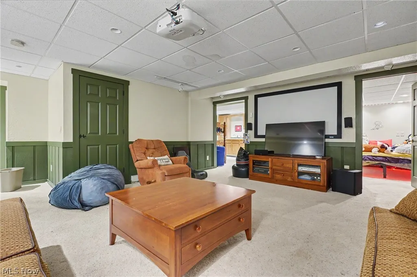
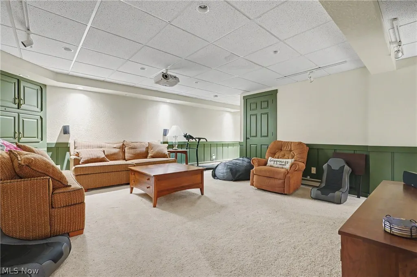
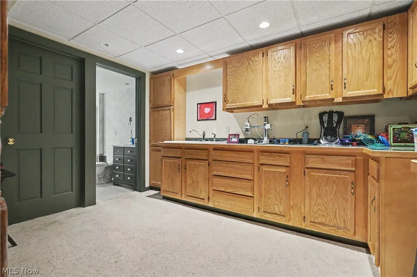
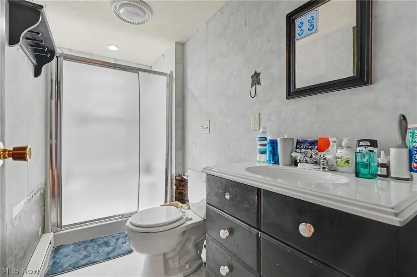
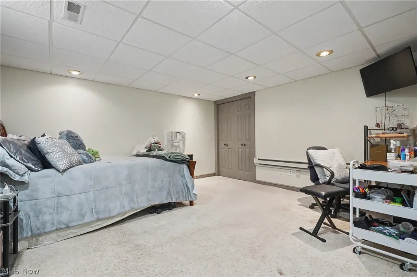
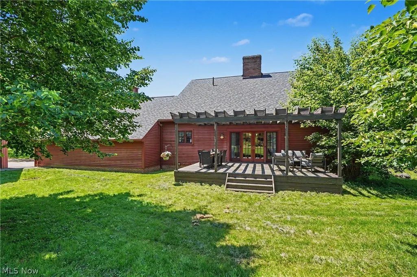
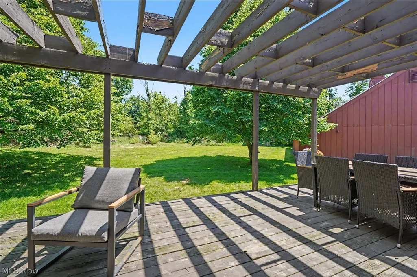
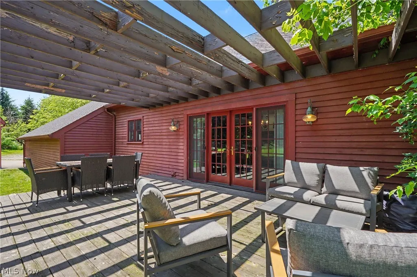
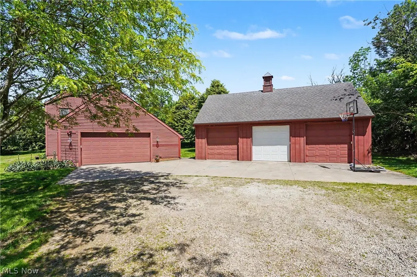
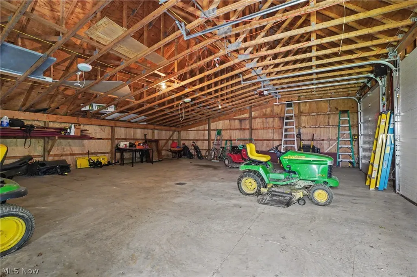
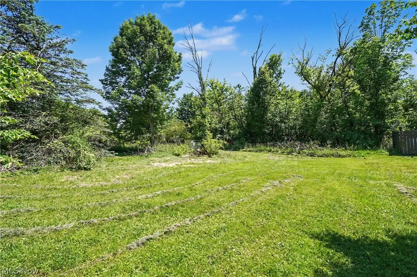
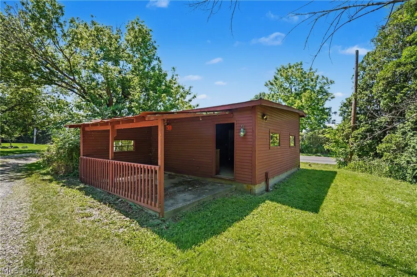
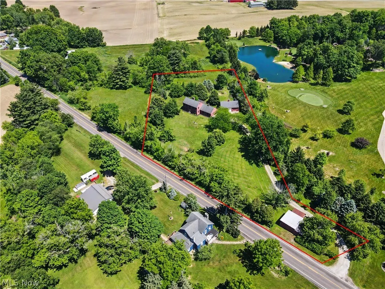
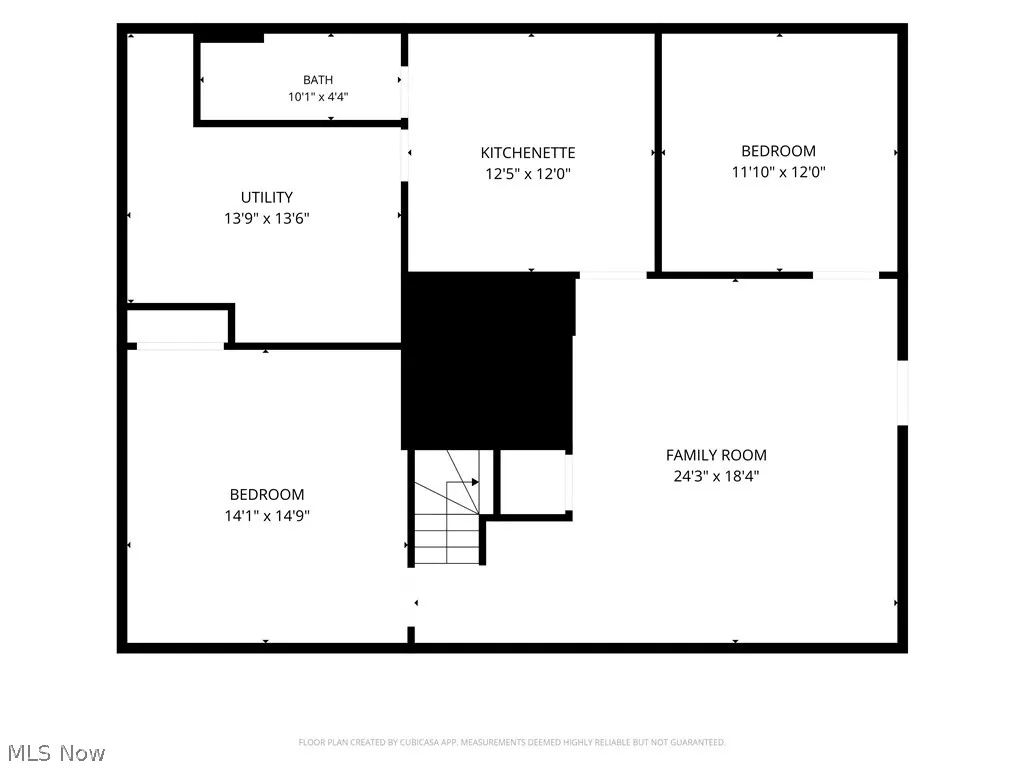
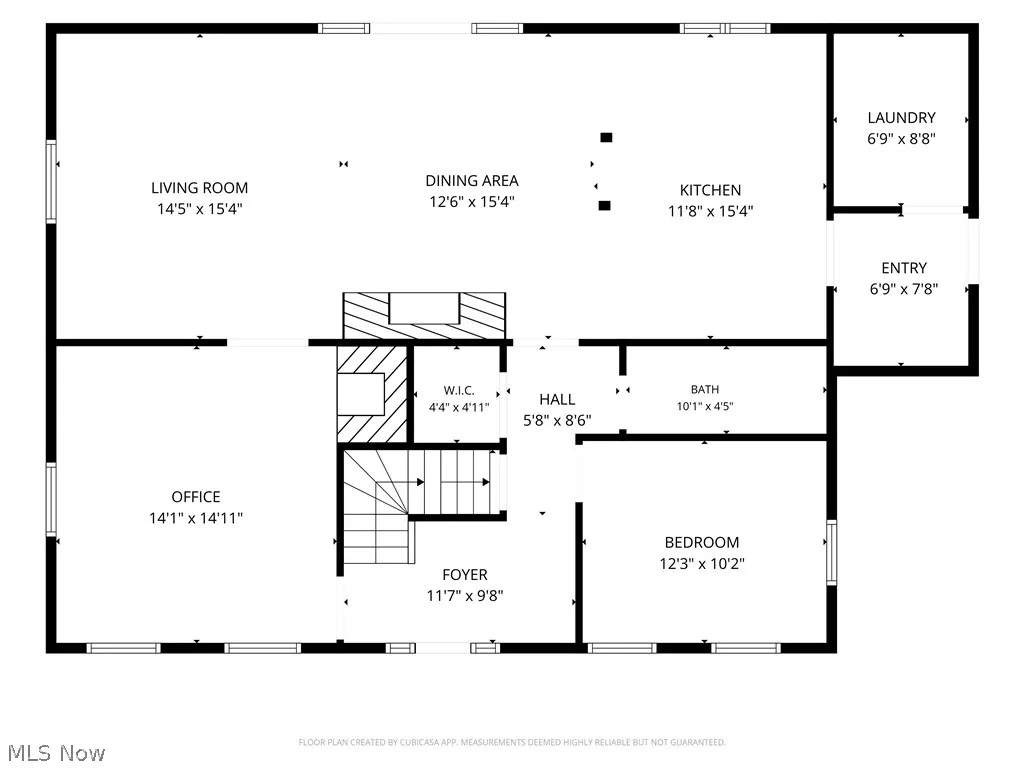
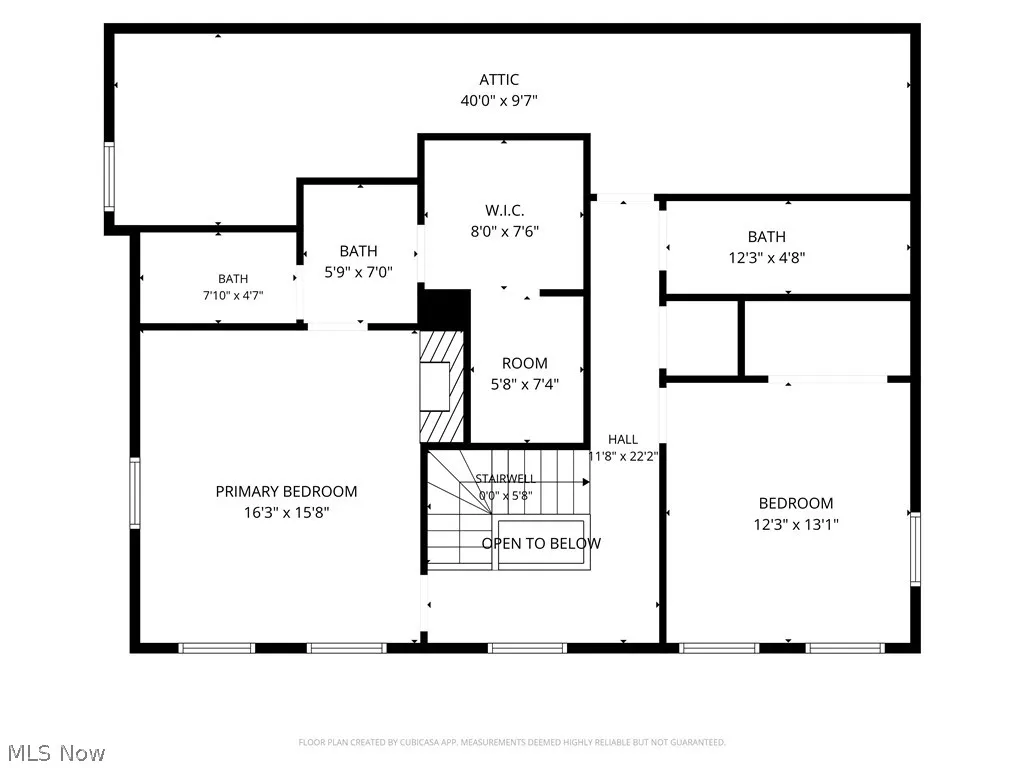
**Welcome to your private retreat on nearly 2 acres!** Nestled on a picturesque 1.97-acre lot surrounded by mature trees, this spacious home offers comfort, charm, and versatility throughout. Step into the inviting foyer, where you’re greeted by a beautiful living room to the left featuring wide-plank poplar hardwood floors and one of three cozy wood-burning fireplaces with a classic brick hearth. To the right, a dedicated office with built-in shelving provides the perfect work-from-home space. The main level continues into a generous family room that flows seamlessly into a light-filled dining area with double French doors leading outdoors. The kitchen is designed for both function and style, featuring Corian countertops, abundant cherry cabinetry, stainless steel appliances, and a convenient breakfast bar. A mudroom just off the kitchen provides easy access to the garage and first-floor laundry, while a full bath completes the main level. Upstairs, you’ll find two spacious bedrooms, including a serene primary suite retreat complete with its own wood-burning fireplace. The ensuite bath features a tub/shower combo and an expansive walk-in closet. The finished basement adds even more living space, offering a large recreation room, kitchenette, additional bedroom with closet, a bonus room (currently used as a bedroom), and a full bath—ideal for guests or entertaining. Outside, enjoy peaceful, private surroundings with expansive green space, mature trees, and multiple outbuildings including two sheds and a chicken coop. Car enthusiasts and hobbyists will appreciate the **five garage spaces**, including a 2.5-car attached garage and a three-stall detached garage. A backup **whole-home generator** adds peace of mind year-round. Relax or entertain on the back deck under the pergola while taking in the serene backyard views. **Don’t miss this unique opportunity—schedule your private showing today!**
| Price History | |
|---|---|
| 6/9/2026 | Listed $424,900 |
| 6/25/2026 | 1$422,500 |
General Features
| Sewer | Septic Tank |
|---|---|
| Heating | Forced Air,Propane |
| Cooling | Central Air |
| Possession | Negotiable |
| Roof | Asphalt,Fiberglass |
| Appliances | Dryer,Dishwasher,Disposal,Humidifier,Microwave,Range,Refrigerator,Water Softener,Washer |
| Garage Spaces | 5 |
| Patio/Porch Features | Deck,Porch |
| Architectural Style | Colonial |
| Construction Materials | Cedar |
| Year Built | 1999 |
| View | Trees/Woods |
| Stories Count | 2 |
| Township | Washington Twp |
| Levels | Two |
| Property Subtype | Single Family Residence |
| Tax Year | 2025 |
| County | Stark |
| Property Type | Residential |
| HOA | false |
| Attached Garage | true |
| Contingency | Inspections |
| Garage Y/N | true |
| Other Structures | Garage(s),Outbuilding,Shed(s) |
| Full Baths | 4 |
| Status | Contingent |
| Directions | Turn left onto OH-153 E. Turn left onto 26/Beechwood Ave. |
| ModificationTimestamp | 2026-09-15T12:46:06.263-00:00 |
| City | Paris |
| High School District | Marlington LSD - 7608 |
| Lot Size Units | Acres |
| Carport Y/N | false |
| Land Lease Y/N | false |
| Tax Annual Amount | 4437.4 |
| Home Warranty Y/N | false |
| Living Area Units | Square Feet |
| Standard Status | Active Under Contract |
| Occupancy Type | Owner |
| Middle/Junior School District | Marlington LSD - 7608 |
| Elementary School District | Marlington LSD - 7608 |
| Year Built Source | Public Records |
| Property Sub Type Additional | Single Family Residence |
| PostalCity | PARIS |
| Legal Description | 27 NW 1.97A |
Interior Features
| Interior Amenities | Breakfast Bar,Built-in Features,Walk-In Closet(s),Central Vacuum |
|---|---|
| Basement | Full,Partially Finished,Walk-Up Access,Sump Pump |
| Total Fireplaces | 3 |
| Fireplace Features | Family Room,Living Room,Primary Bedroom,Wood Burning |
| Basement (Y/N) | true |
| Air Conditioning Y/N | true |
| Heating Y/N | true |
| Fireplace Y/N | true |
| Above Grade Finished Area | 2668 |
| Laundry Features | Laundry Room |
| Total Bedrooms | 3 |
| Below Grade Finished Area | 960 |
| Main Level Bathrooms | 1 |
| Below Grade Finished Area Source | Realist |
| Above Grade Finished Area Source | Realist |
| Total Baths | 4 |
Exterior Features
| Exterior Amenities | Storage |
|---|---|
| Parking Features | Attached,Direct Access,Detached,Garage,Garage Door Opener,Paved,Unpaved |
| Lot Features | Many Trees |
| Water Source | Well |
| Lot Size Area | 1.97 |
| Foundation Details | Block |
| Lot Size Acres | 1.97 |
| Lot Size Source | Public Records |
| Waterfront Y/N | false |
Amenities
- Foreclosure
- Views
- Short Sale
- New Construction
- Adult 55+
- Lease To Own
- No HOA Fees
- Furnished
- Primary On Main
- Air Conditioning
- Seller Finance
- Green
- Fixer Upper
- Horse
- Golf
- Fireplace
- Deck
- Garage
- Basement
- Pool
Property vs Single Family Average in 44669
Price
Taxes
Year Built

 © MLS Now, INC - Northern Ohio Regional Multiple Listing Service All information deemed reliable but not guaranteed. All properties are subject to prior sale, change or withdrawal. Neither listing broker(s) or information provider(s) shall be responsible for any typographical errors, misinformation, misprints and shall be held totally harmless. Listing(s) information is provided for consumer's personal, non-commercial use and may not be used for any purpose other than to identify prospective
