
Adult 55+






Address
38435 Revere Drive, North Ridgeville, OH
Price
$ 329,000
Property Attributes
- MLS#5216199
- TypeSingle Family
- Listing Status Active
- CountyLorain
- CityNorth Ridgeville
- NeighborhoodPioneer Ridge Sub
- Zip44039
- Style
- Year Built2010
- Taxes$ 4386
- Price$ 329,000
- Bedrooms2
- Full Bathrooms2
- Half Bathrooms0
- Sqr Footage1540
- Lot Size0.1584 Acres
Data Source:
MLSNow
Property Description
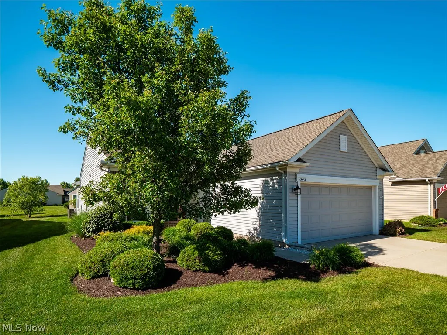
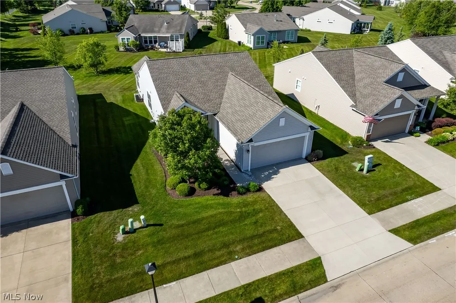
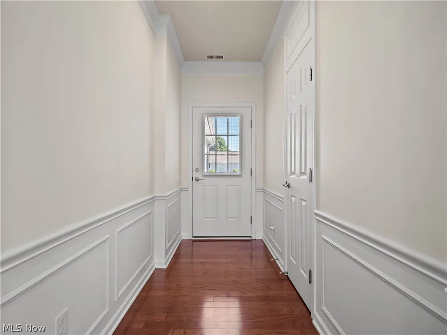
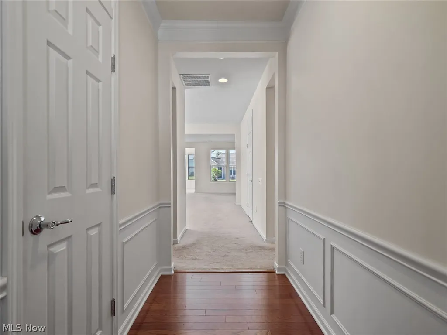
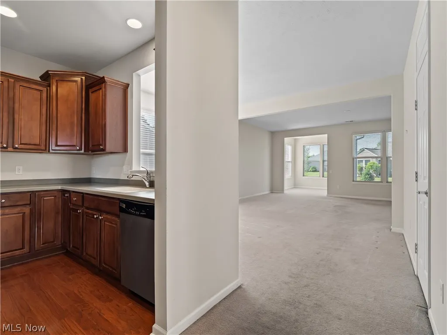
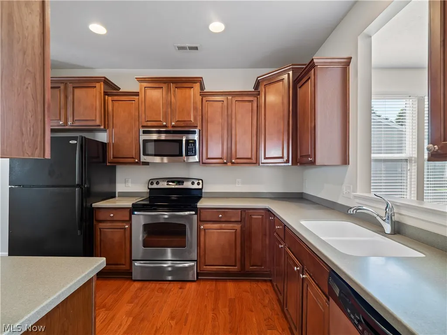
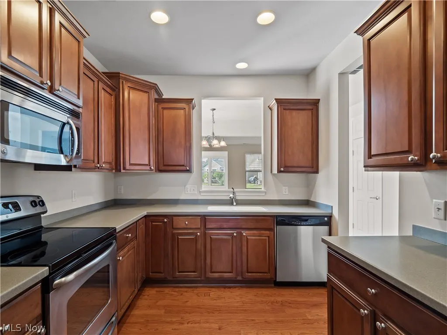
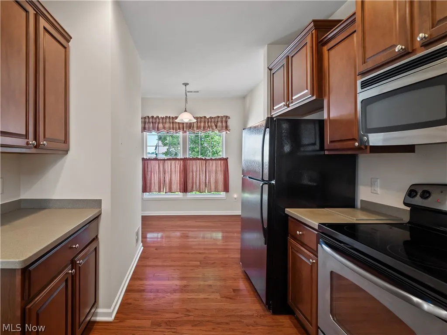
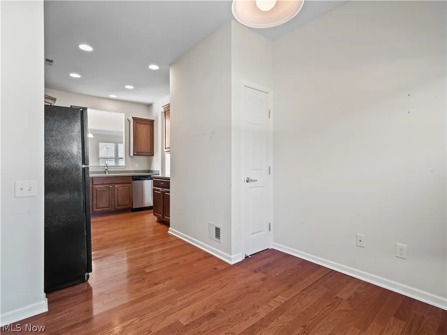
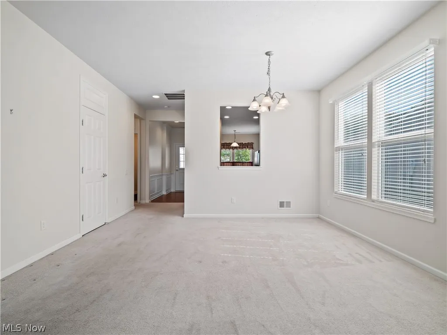
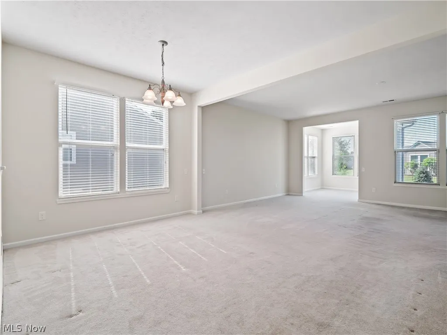
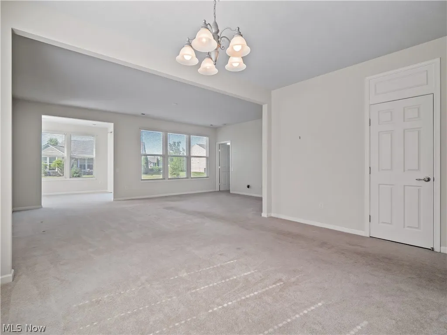
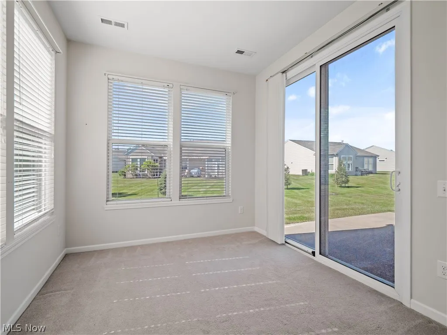
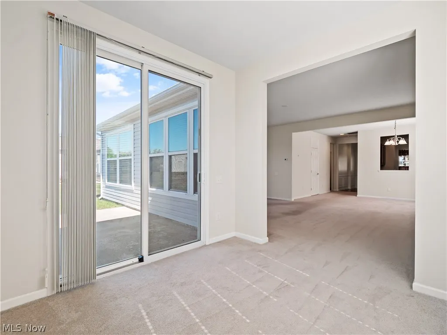
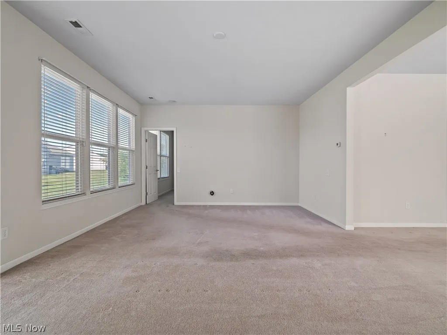
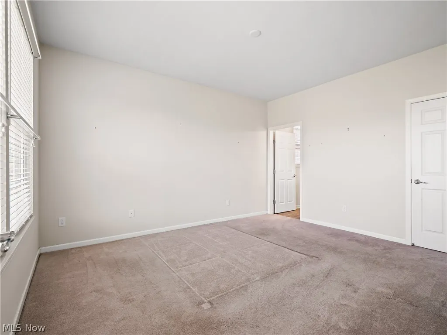
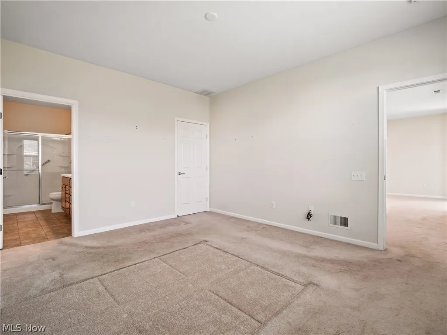
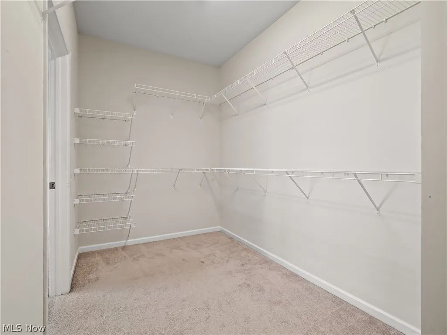
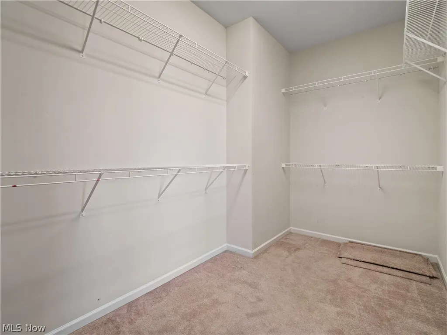
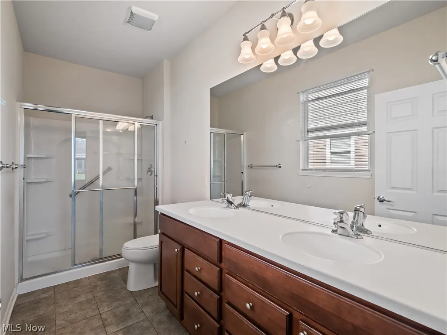
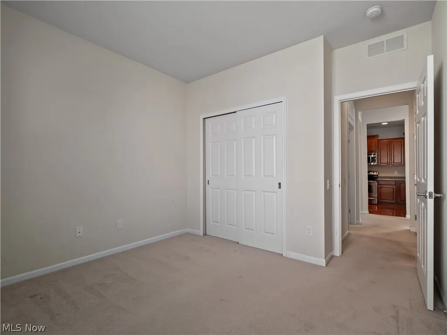
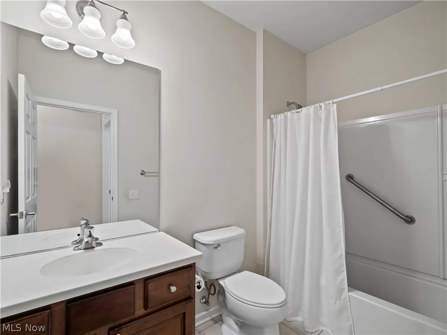
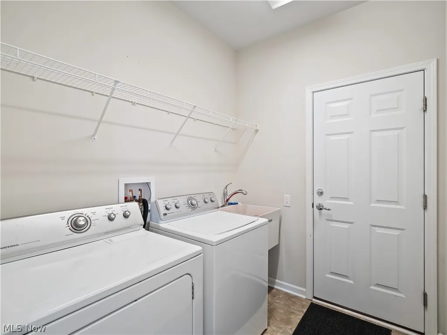
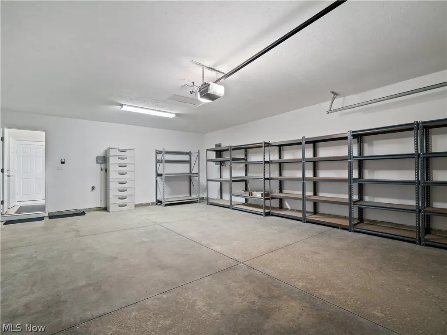
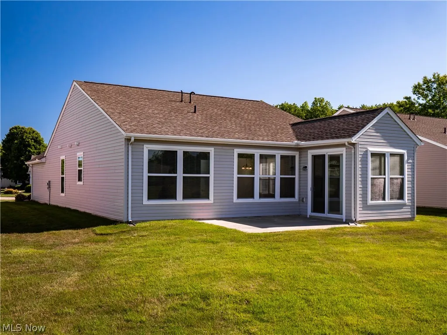
Welcome to this great opportunity to live in Pioneer Ridge, NE Ohio's premier 55+ active, resort style community. As you enter this 2 bedroom, 2 bath home, the inviting foyer showcases hardwood flooring, wainscoting, and crown molding, leading into an open-concept living space flooded with natural light. A bright sunroom provides the perfect place to relax and opens to a backyard patio for outdoor enjoyment. The kitchen offers a cozy, inviting eat-in dining area complemented by cherry cabinetry, Corian countertops, and hardwood flooring. The spacious primary bedroom includes a large walk-in-closet while both bathrooms offer tile floors, cherry cabinets, and Corian counters. Additional highlights include a dedicated laundry room, a 4-foot garage extension, and garage storage shelving that will remain, offering exceptional storage and convenience. A new roof in 2023 and a recently serviced HVAC unit provide added peace of mind. Conveniently located near the walking trail leading to the impressive 14,500-square-foot Prairie Lodge featuring indoor and outdoor pools, a hot tub, fitness center, pickleball, tennis, bocce, and more. Residents enjoy an active lifestyle with over 100 clubs, social events, card games, fitness activities, and groups coordinated by a full-time activities director. Experience the perfect blend of comfort, convenience, and community—schedule your private showing today!
| Price History | |
|---|---|
| 6/5/2026 | Listed $344,000 |
| 7/22/2026 | 1$339,000 |
| 8/12/2026 | 3$329,000 |
General Features
| Sewer | Public Sewer |
|---|---|
| Heating | Forced Air |
| Cooling | Central Air |
| Possession | Delivery Of Deed |
| Roof | Asphalt,Fiberglass |
| Appliances | Dryer,Dishwasher,Disposal,Microwave,Range,Refrigerator,Washer |
| HOA Fee | 238 |
| Garage Spaces | 2 |
| Association Fee Includes | Association Management,Common Area Maintenance,Maintenance Grounds,Recreation Facilities,Reserve Fund,Snow Removal |
| Patio/Porch Features | Patio |
| Architectural Style | Ranch |
| Pool Features | Community |
| Construction Materials | Vinyl Siding |
| Year Built | 2010 |
| Stories Count | 1 |
| Township | North Ridgeville |
| Levels | One |
| Property Subtype | Single Family Residence |
| Tax Year | 2025 |
| Community Features | Common Grounds/Area,Clubhouse,Fitness Center,Fitness,Playground,Sidewalks,Tennis Court(s),Pool |
| Assoc Fee Paid Per | Monthly |
| County | Lorain |
| Property Type | Residential |
| HOA | true |
| Attached Garage | true |
| Subdivision Name | Pioneer Ridge Sub |
| Garage Y/N | true |
| Total Rooms | 8 |
| Full Baths | 2 |
| Status | Active |
| Directions | Chestnut Ridge Rd to Bender Rd, right on Saw Mill Trace, left on Saw Mill Drive, turns into Revere Drive, home on right. |
| ModificationTimestamp | 2026-09-16T20:28:59.937-00:00 |
| City | North Ridgeville |
| Disclosures | HOA Disclosure |
| Association Name | Pioneer Ridge |
| Senior Community Y/N | true |
| High School District | North Ridgeville CSD - 4711 |
| Lot Size Units | Acres |
| Carport Y/N | false |
| Land Lease Y/N | false |
| Tax Annual Amount | 4386 |
| Home Warranty Y/N | false |
| Living Area Units | Square Feet |
| Standard Status | Active |
| Middle/Junior School District | North Ridgeville CSD - 4711 |
| Elementary School District | North Ridgeville CSD - 4711 |
| Year Built Source | Public Records |
| Property Sub Type Additional | Single Family Residence |
| PostalCity | NORTH RIDGEVILLE |
| Legal Description | PIONEER RIDGE SUB 1 57.50 X 120 LOT # 19 |
Interior Features
| Interior Amenities | Crown Molding,Eat-in Kitchen,Open Floorplan,Walk-In Closet(s) |
|---|---|
| Basement (Y/N) | false |
| Air Conditioning Y/N | true |
| Heating Y/N | true |
| Fireplace Y/N | false |
| Above Grade Finished Area | 1540 |
| Laundry Features | Laundry Room,Laundry Tub,Sink |
| Total Bedrooms | 2 |
| Main Level Bedrooms | 2 |
| Main Level Bathrooms | 2 |
| Above Grade Finished Area Source | Assessor |
| Total Baths | 2 |
Exterior Features
| Fencing | None |
|---|---|
| Parking Features | Attached,Garage |
| Water Source | Public |
| Lot Size Area | 0.1584 |
| Foundation Details | Slab |
| Lot Size Acres | 0.1584 |
| Lot Size Source | Assessor |
| Waterfront Y/N | false |
Amenities
- Foreclosure
- Views
- Short Sale
- New Construction
- Adult 55+
- Lease To Own
- No HOA Fees
- Furnished
- Primary On Main
- Air Conditioning
- Seller Finance
- Green
- Fixer Upper
- Horse
- Golf
- Fireplace
- Deck
- Garage
- Basement
- Pool
Property vs Single Family Average in 44039
Price
Taxes
Year Built


