
Price Reduction


Address
5635 Yorktown Lane, Austintown, OH
Price
$ 190,000
Property Attributes
- MLS#5216794
- TypeSingle Family
- Listing Status Active
- CountyMahoning
- CityAustintown
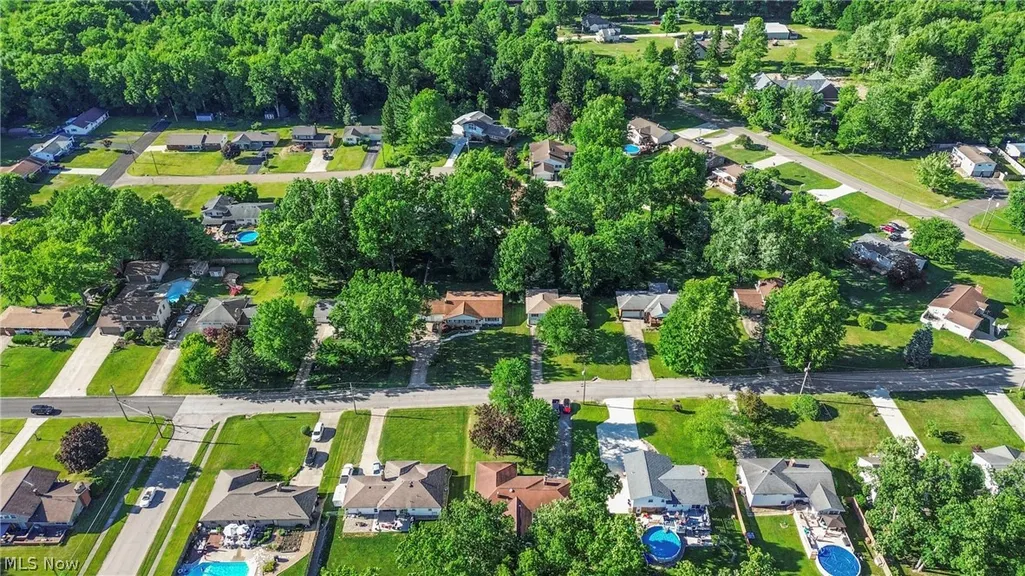
- NeighborhoodSleepy Hollow Estates
- Zip44515
- Style
- Year Built1959
- Taxes$ 2791
- Price$ 190,000
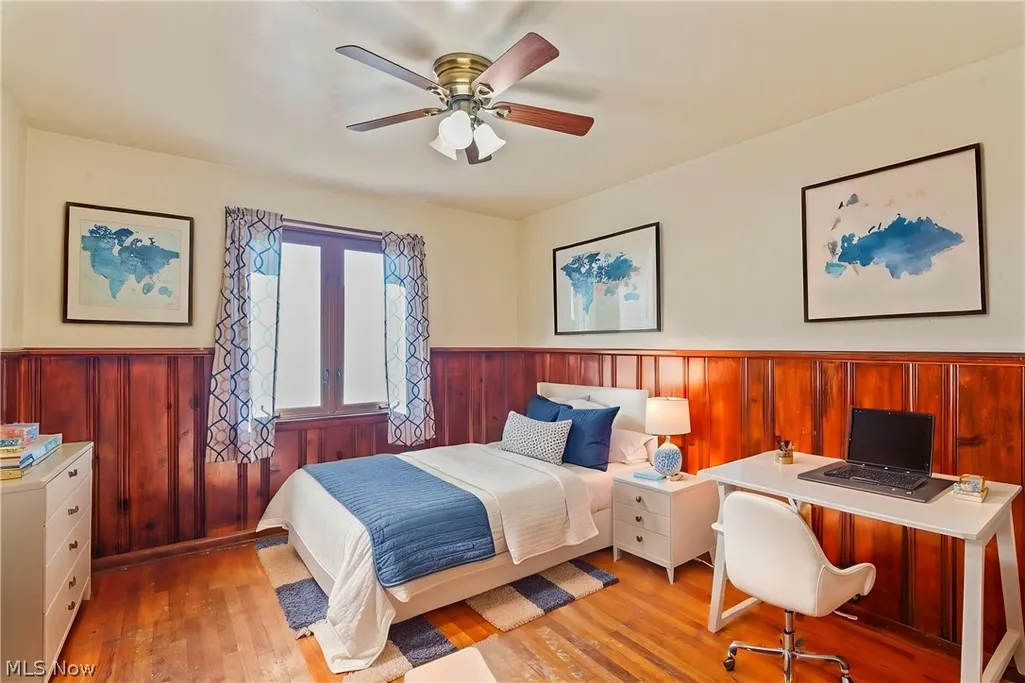
- Bedrooms3
- Full Bathrooms2
- Half Bathrooms0
- Sqr Footage1805
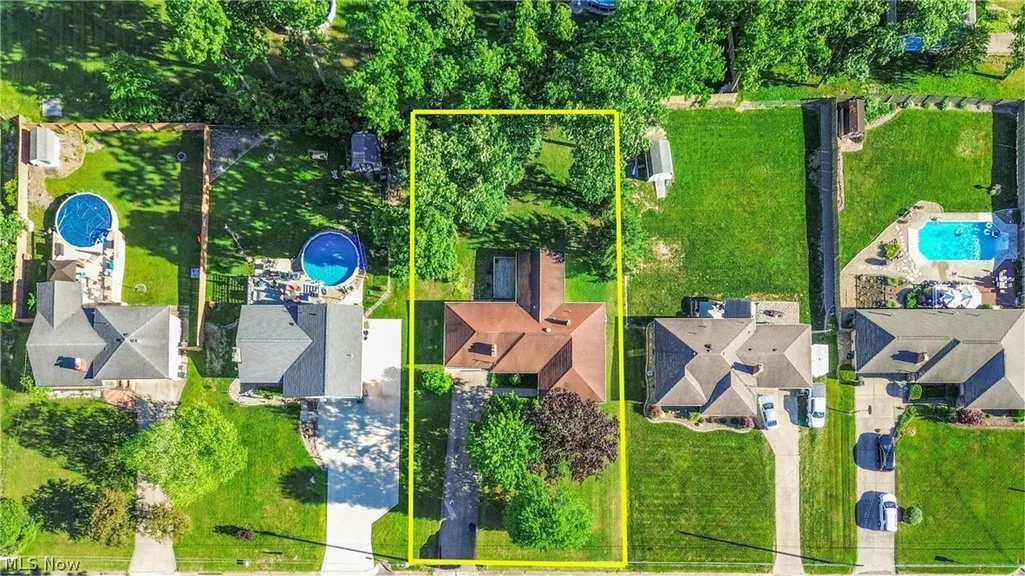
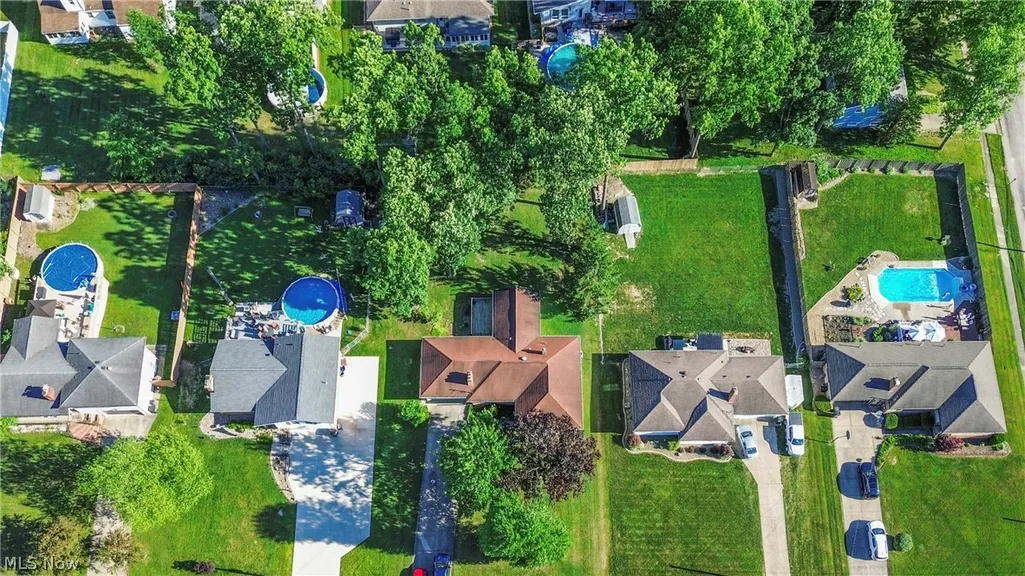
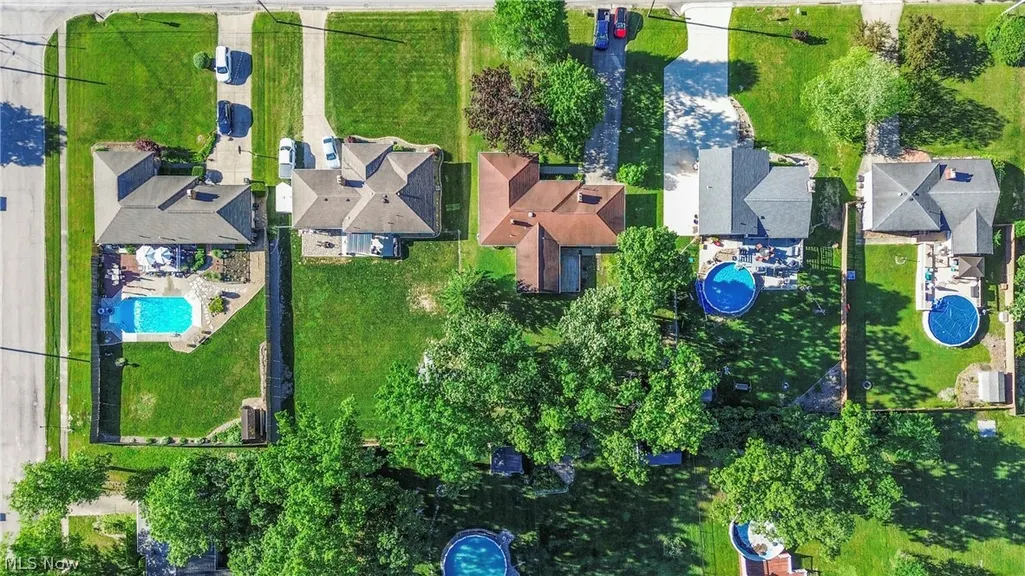
- Lot Size0.441 Acres
Data Source:
MLSNow
Property Description
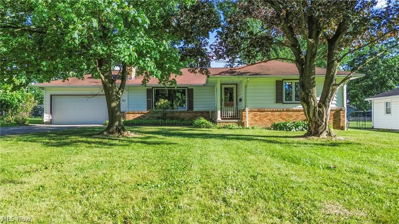
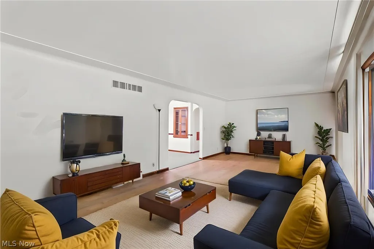
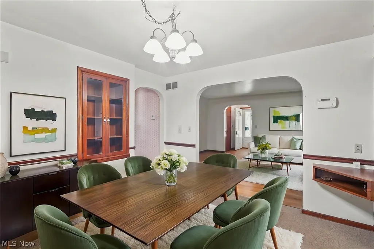
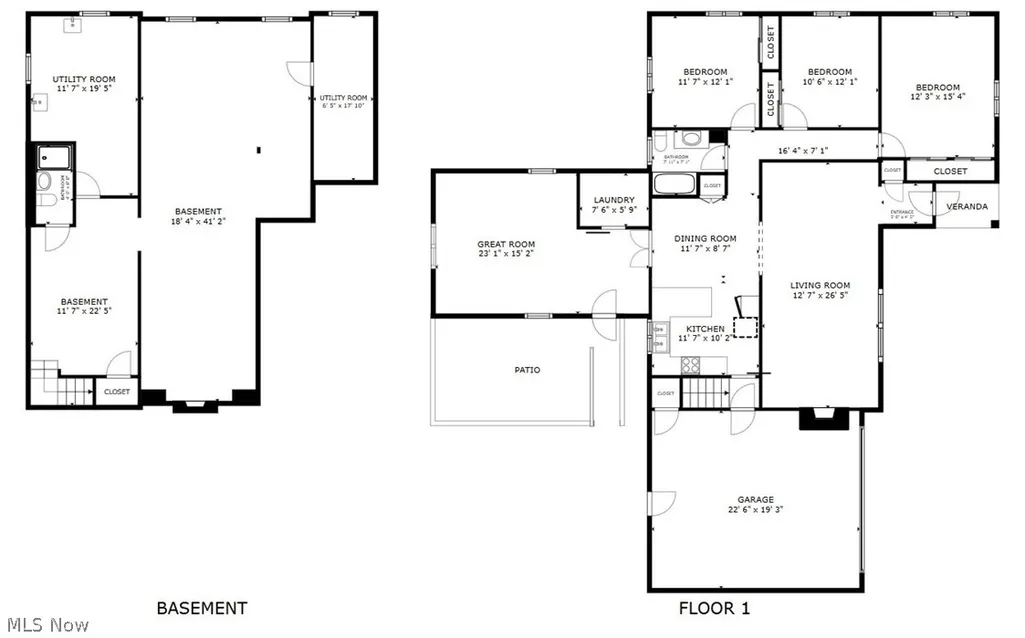
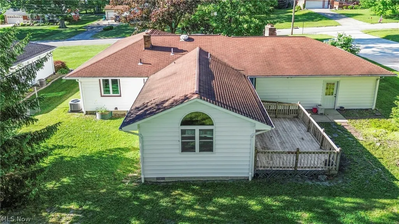
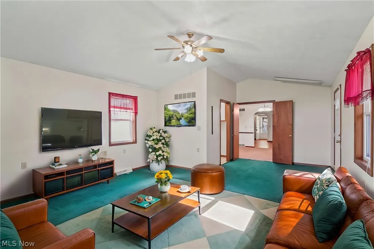
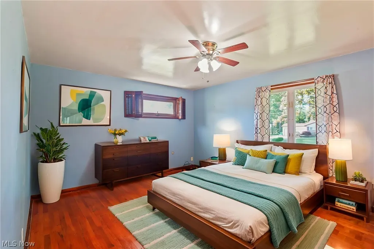
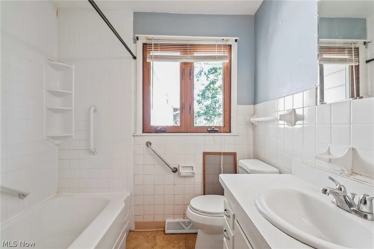
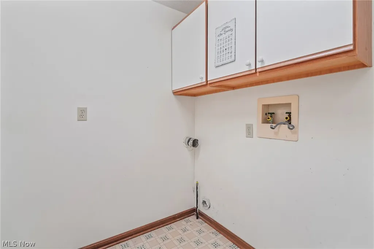
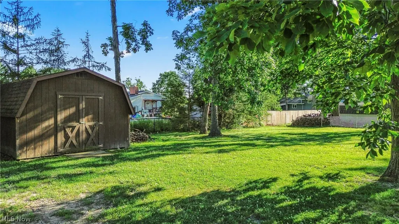
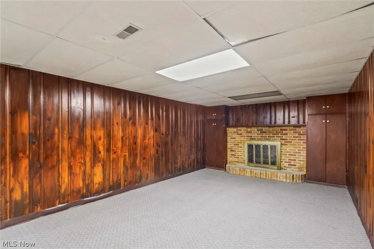
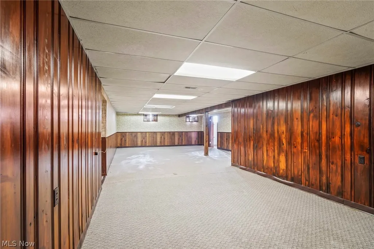
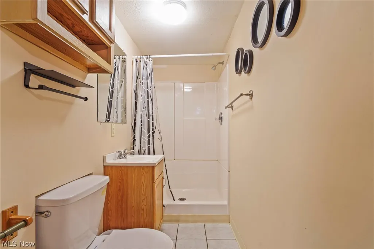
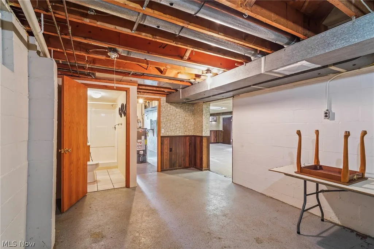
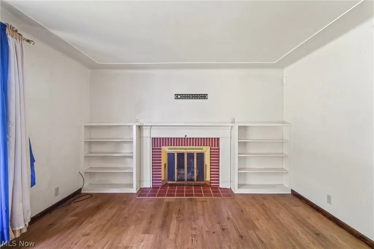
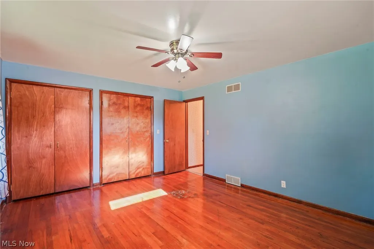
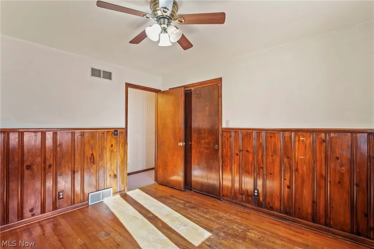
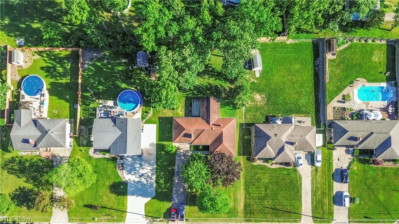
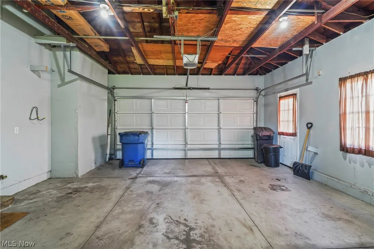
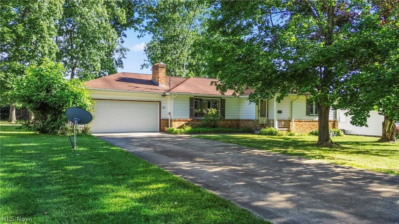
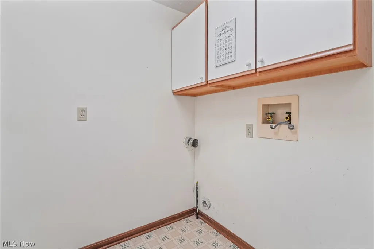
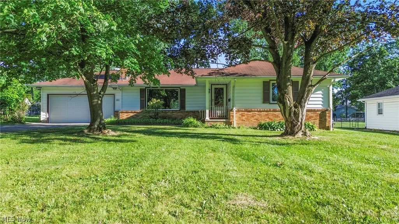
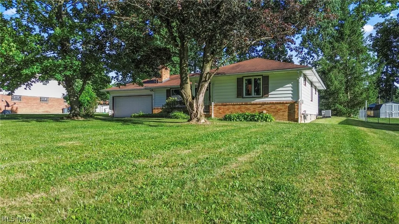
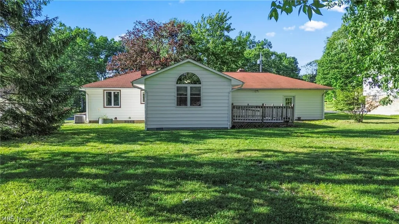
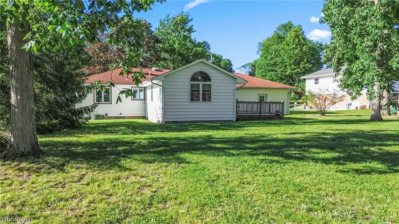
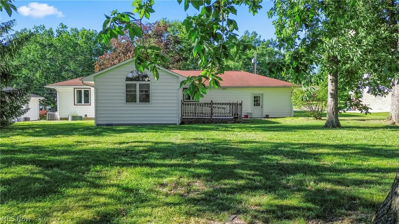
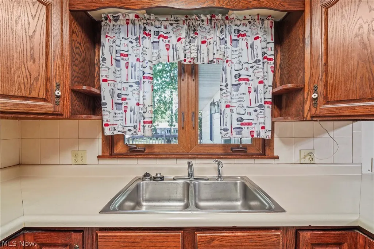
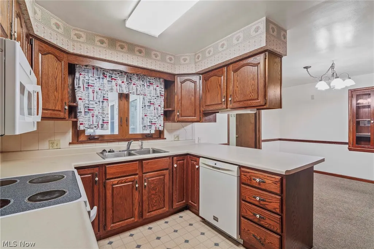
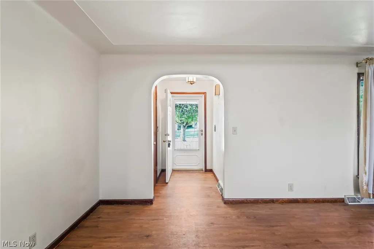
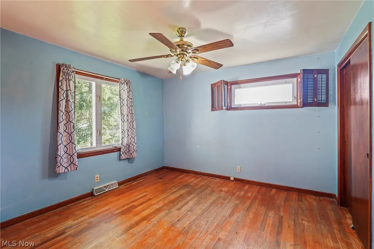
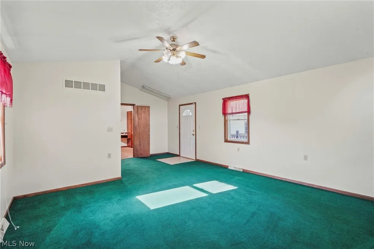
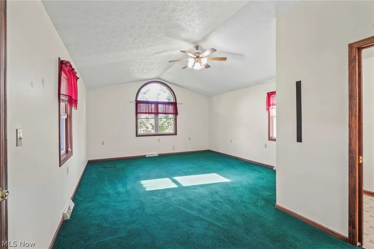
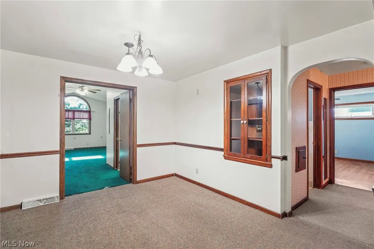
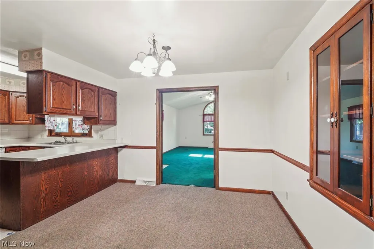
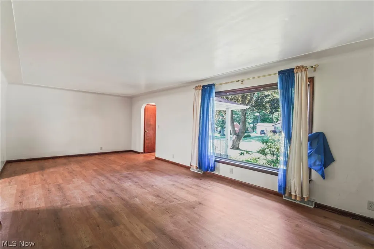
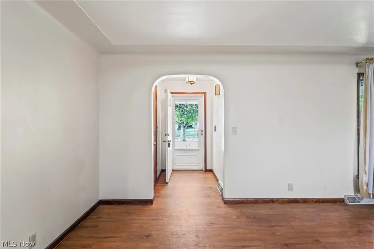
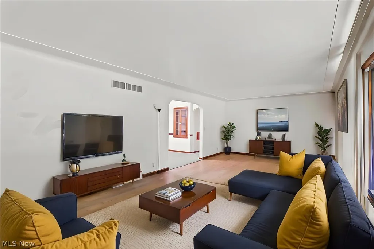
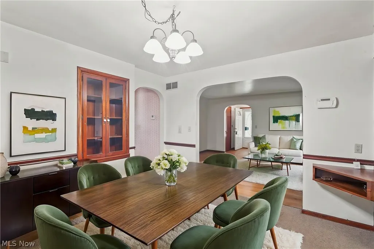
Welcome to 5635 Yorktown Rd in Austintown! This charming 3-bedroom, 2-full-bath home offers a comfortable and functional layout with plenty of space for everyday living and entertaining. Step inside to discover a spacious living room featuring a gas burning fireplace with built in shelving. Walk through the dining room to the large family room with stunning vaulted ceilings, creating an open and inviting atmosphere filled with natural light. The convenient first-floor laundry adds ease to your daily routine, while the well-designed floor plan provides comfortable living spaces throughout. The partially finished basement offers additional flexible living space along with the second full bath and an additional fireplace, perfect for a recreation room, home office, workout area, or playroom. Outside, you'll find a large wood deck overlooking the backyard—an ideal setting for summer barbecues, morning coffee, or relaxing evenings with family and friends. Conveniently located near shopping, dining, schools, and local amenities, this well-maintained home combines comfort, convenience, and value. Don't miss your opportunity to make it yours! 5635 Yorktown Rd can be your home—schedule your private showing today!
| Price History | |
|---|---|
| 6/17/2026 | Listed $250,000 |
| 8/9/2026 | 12$219,000 |
| 9/14/2026 | 13$190,000 |
General Features
| Sewer | Public Sewer |
|---|---|
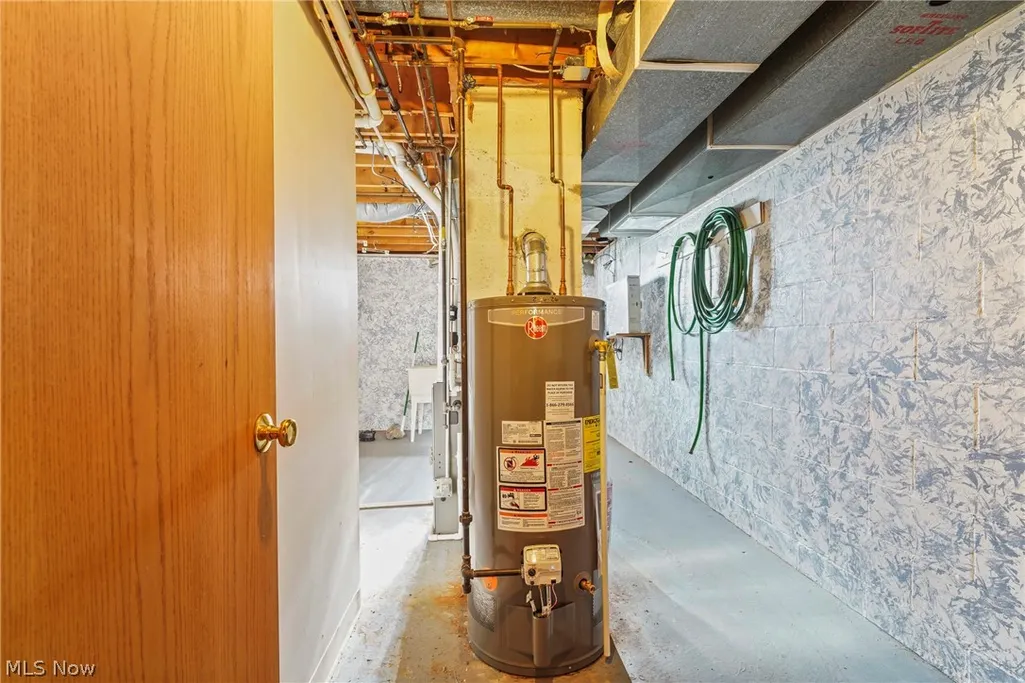
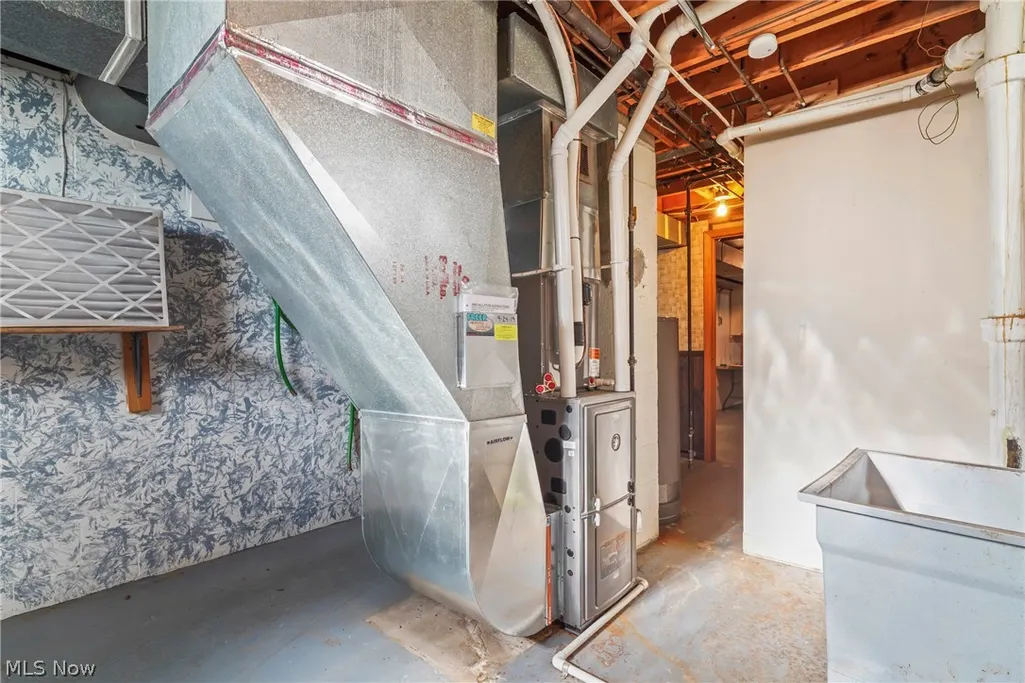
| Heating | Forced Air,Gas |
| Cooling | Central Air,Ceiling Fan(s) |
| Possession | Delivery Of Deed |
| Roof | Asphalt,Fiberglass |
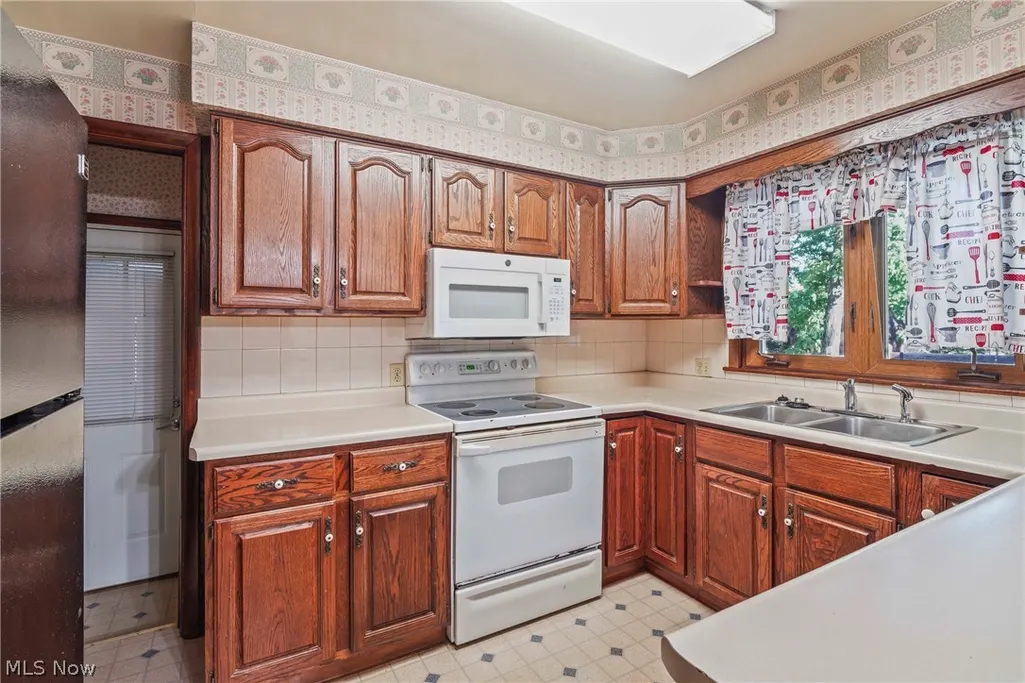
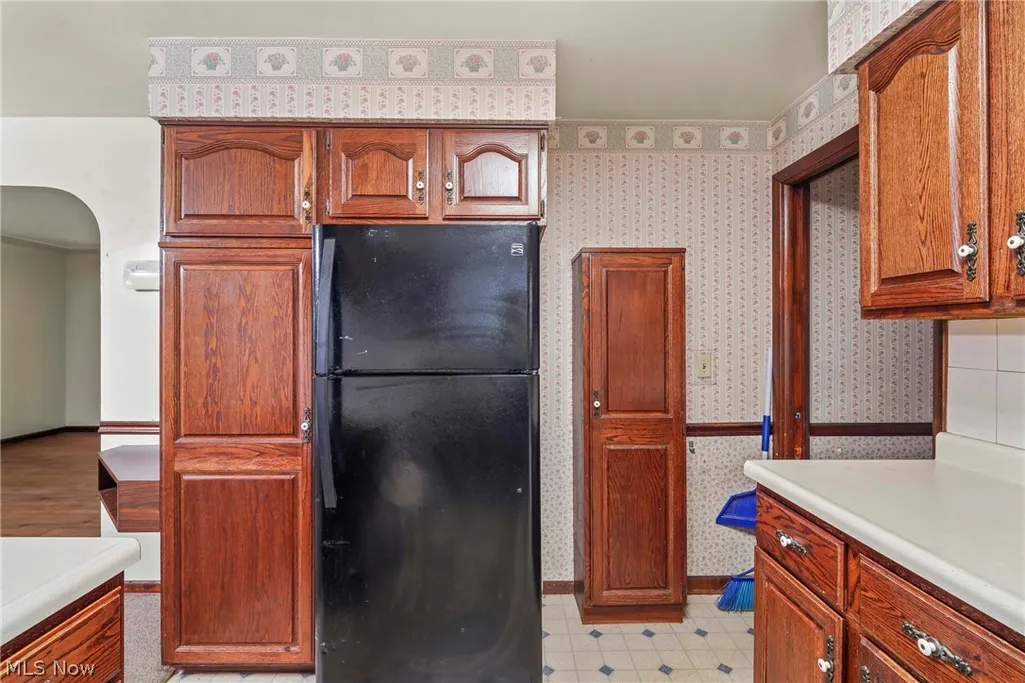
| Appliances | Dishwasher,Disposal,Microwave,Range,Refrigerator |
| Garage Spaces | 2 |
| Patio/Porch Features | Covered,Deck,Front Porch,Porch |
| Architectural Style | Ranch |
| Security Features | Smoke Detector(s) |
| Construction Materials | Brick,Vinyl Siding |
| Year Built | 1959 |
| Stories Count | 1 |
| Township | Austintown Twp |
| Levels | Two |
| Property Subtype | Single Family Residence |
| Tax Year | 2025 |
| County | Mahoning |
| Property Type | Residential |
| HOA | false |
| Attached Garage | true |
| Subdivision Name | Sleepy Hollow Estates |
| Garage Y/N | true |
| Other Structures | Shed(s) |
| Total Rooms | 6 |
| Full Baths | 2 |
| Status | Active |
| Directions | Mahoning Ave. to North on Canfield-Niles Rd (St Rt 46). Left onto Ohltown Rd, then turn left onto Yorktown Lane. House is on the left. |
| ModificationTimestamp | 2026-09-17T00:18:31.447-00:00 |
| City | Austintown |
| High School District | Austintown LSD - 5001 |
| Lot Size Units | Acres |
| Carport Y/N | false |
| Land Lease Y/N | false |
| Tax Annual Amount | 2791 |
| Home Warranty Y/N | true |
| Living Area Units | Square Feet |
| Standard Status | Active |
| Middle/Junior School District | Austintown LSD - 5001 |
| Elementary School District | Austintown LSD - 5001 |
| Year Built Source | Public Records |
| Virtual Tour | https://www.homes.com/property/5635-yorktown-lane-youngstown-oh/21j2zt6hbqpg5/ |
| Property Sub Type Additional | Single Family Residence |
| PostalCity | YOUNGSTOWN |
| Legal Description | LOT 32 100 X 190 IRR SLEEPY HOLLOW EST PL 2 |
Interior Features
| Interior Amenities | Ceiling Fan(s),Eat-in Kitchen,Storage,Natural Woodwork |
|---|---|
| Basement | Interior Entry,Partially Finished |
| Total Fireplaces | 1 |
| Fireplace Features | Basement,Gas Log,Living Room,Masonry,Raised Hearth,Recreation Room |
| Basement (Y/N) | true |
| Air Conditioning Y/N | true |
| Heating Y/N | true |
| Fireplace Y/N | true |
| Above Grade Finished Area | 1805 |
| Laundry Features | Washer Hookup,Gas Dryer Hookup,Main Level,Laundry Room |
| Total Bedrooms | 3 |
| Below Grade Finished Area | 738 |
| Main Level Bedrooms | 3 |
| Main Level Bathrooms | 1 |
| Below Grade Finished Area Source | Owner |
| Above Grade Finished Area Source | Public Records |
| Total Baths | 2 |
Exterior Features
| Exterior Amenities | Storage |
|---|---|
| Parking Features | Attached,Concrete,Covered,Direct Access,Electricity,Enclosed,Garage Faces Front,Garage,Garage Door Opener,Indoor,Inside Entrance,Kitchen Level,Private,Secured,Side By Side,Storage |
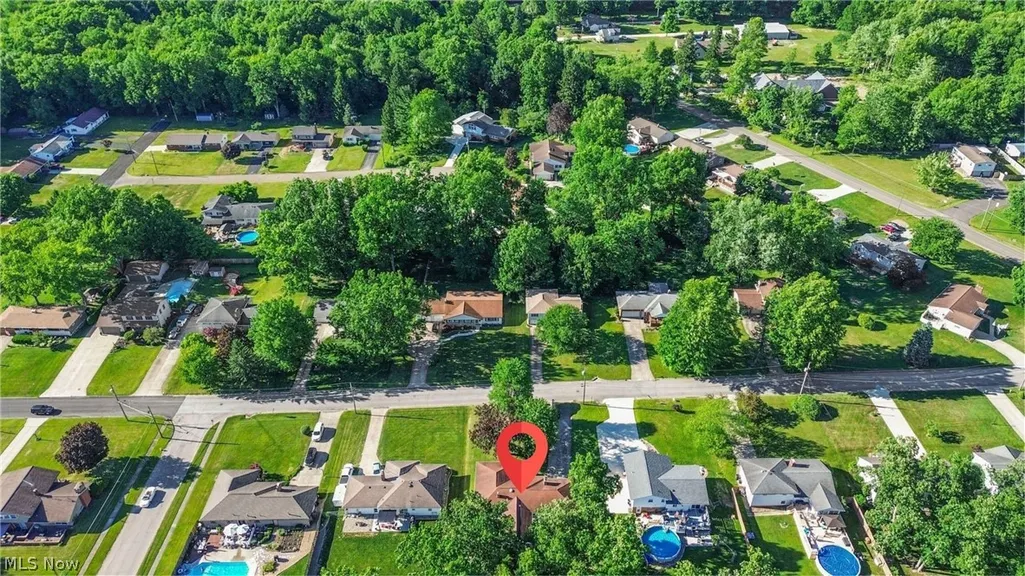
| Lot Features | < 1/2 Acre,City Lot,Flat,Front Yard,Level,Rectangular Lot |
| Water Source | Public |
| Lot Size Area | 0.441 |
| Foundation Details | Block |
| Lot Dimensions | 100' x 192' |
| Lot Size Acres | 0.441 |
| Lot Size Source | Assessor |
| Waterfront Y/N | false |
Amenities
- Foreclosure
- Views
- Short Sale
- New Construction
- Adult 55+
- Lease To Own
- No HOA Fees
- Furnished
- Primary On Main
- Air Conditioning
- Seller Finance
- Green
- Fixer Upper
- Horse
- Golf
- Fireplace
- Deck
- Garage
- Basement
- Pool
Property vs Single Family Average in 44515
Price
Taxes
Year Built


