
Price Reduction

Address
138 Tera Manor, Wintersville, OH
Price
$ 349,999
Property Attributes
- MLS#5226539
- TypeSingle Family
- Listing Status Active
- CountyJefferson
- CityWintersville
- NeighborhoodTera Manor Sub
- Zip43953
- Style
- Year Built1975
- Taxes$ 4396
- Price$ 349,999
- Bedrooms3
- Full Bathrooms2
- Half Bathrooms1
- Sqr Footage1516
- Lot Size0.21 Acres
Data Source:
MLSNow
Property Description
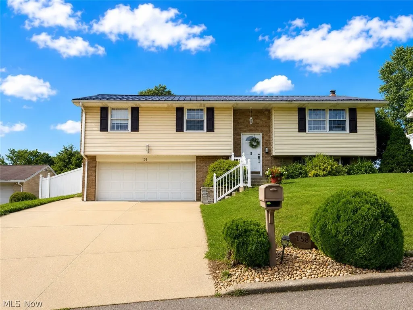
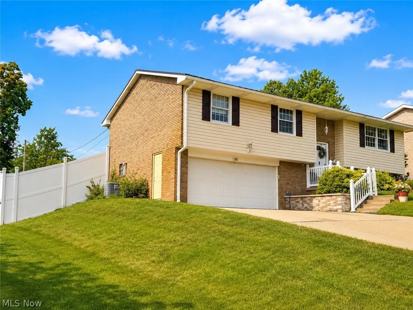
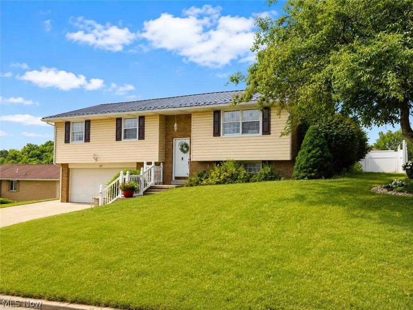
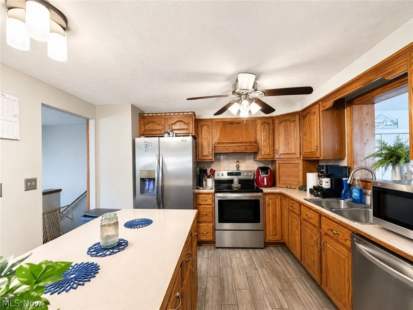
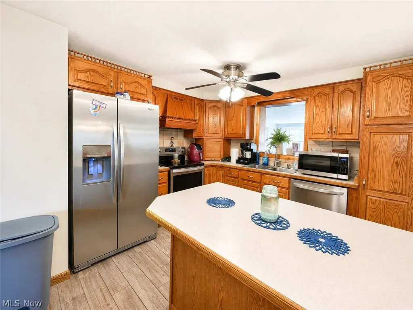
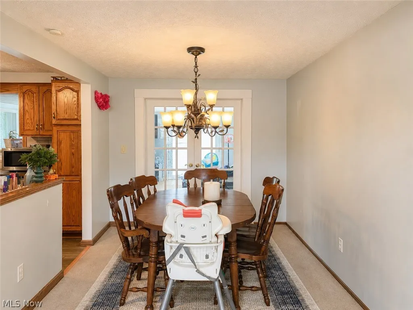
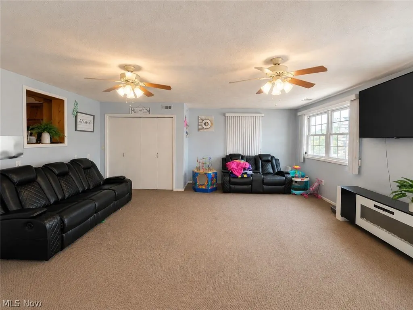
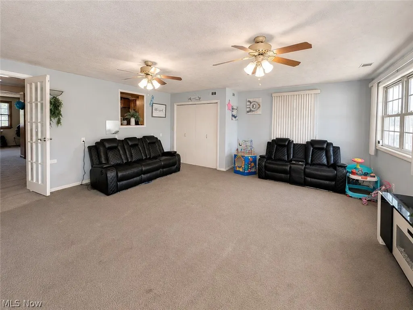
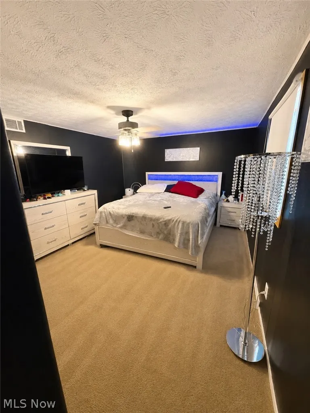
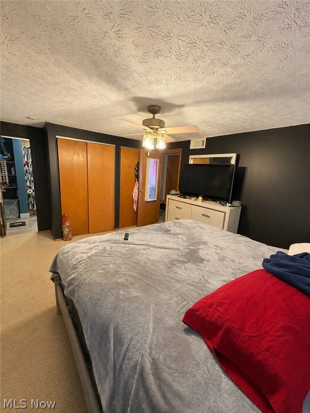
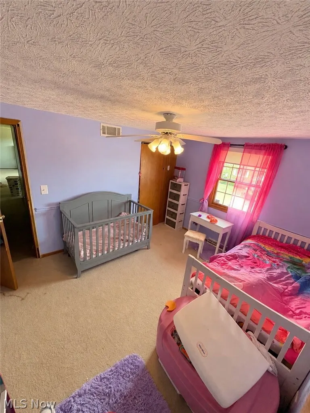
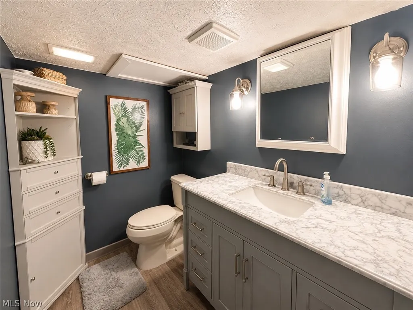
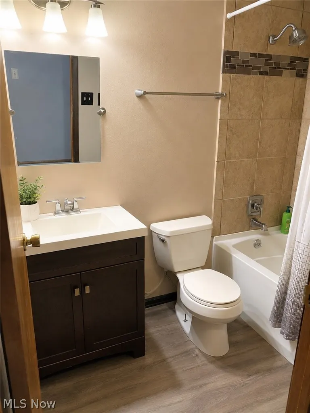
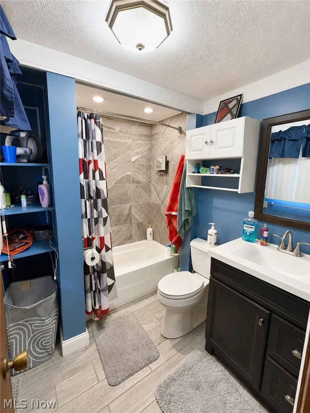
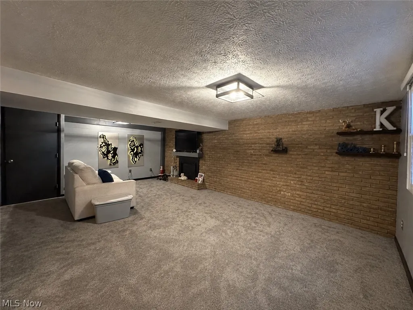
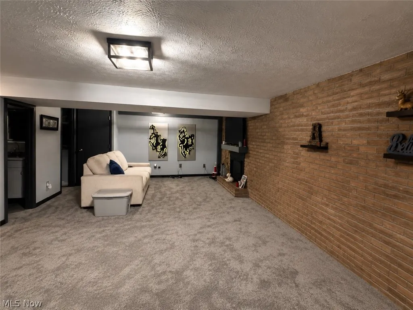
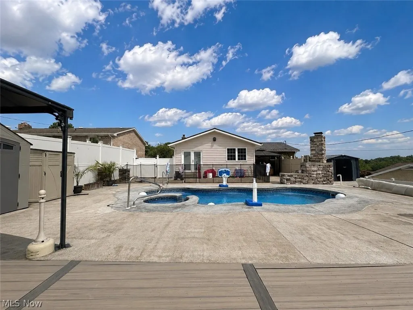
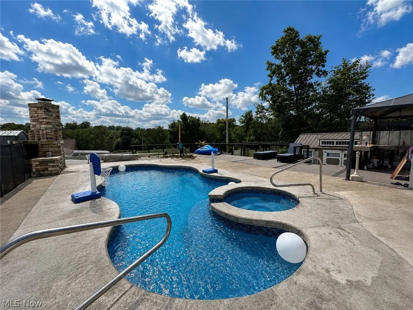
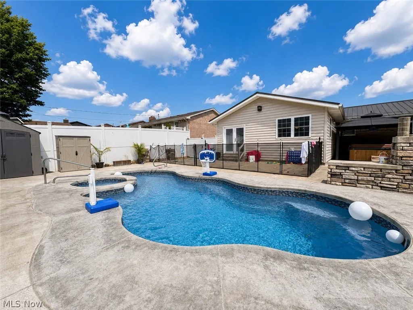
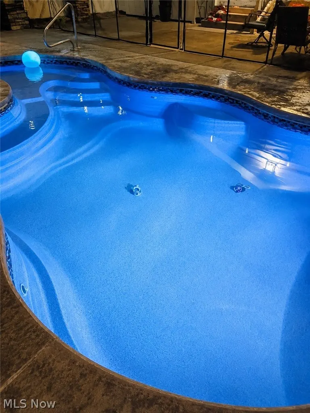
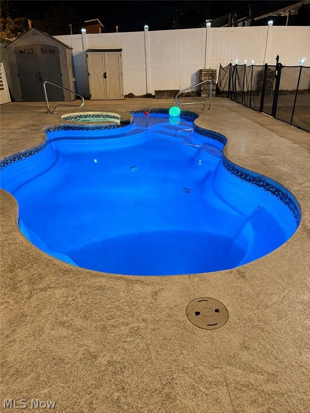
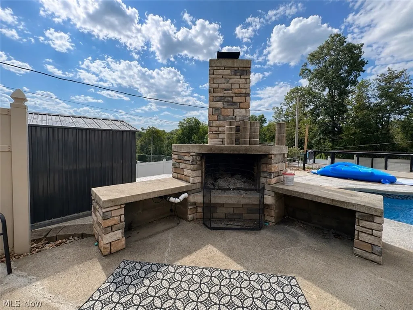
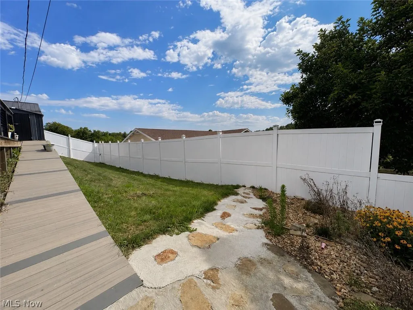
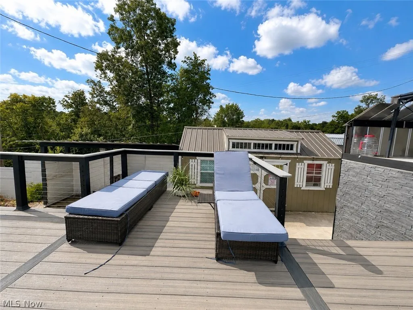
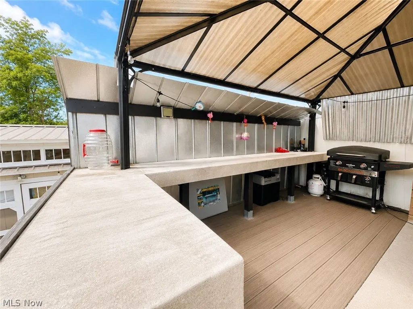
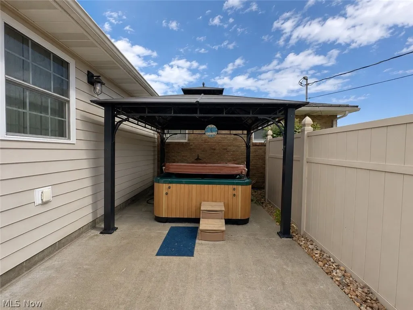
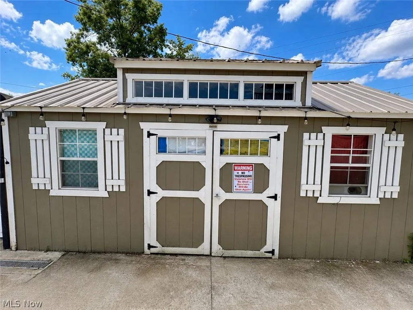
Welcome to this beautifully updated 3-bedroom, 2.5-bath home located in a highly desirable neighborhood with convenient access to major highways, shopping, dining, schools, and everyday amenities. Offering the perfect blend of comfort, style, and exceptional outdoor living, this property is designed for both relaxing and entertaining. The backyard is the true showpiece, creating a private, resort-like retreat you'll enjoy year-round. Take a swim in the heated fiberglass saltwater pool featuring an energy-efficient heat pump and solar heating, then relax in the attached jacuzzi. Gather with family and friends around the stunning stone wood-burning fireplace or entertain on the expansive stamped concrete patio complete with a concrete bar. A hot tub beneath the gazebo provides the perfect place to unwind, while Trex decking (installed between 2021 and 2024) offers beautiful, low-maintenance outdoor living. The backyard is fully enclosed with an 8-foot privacy fence and includes exceptional storage with a 20' x 9.5' stick-built shed, a metal shed, and two additional storage buildings for tools, equipment, and seasonal items. Inside, you'll find a spacious and functional floor plan featuring a versatile 21' x 21' bonus room that can serve as a recreation room, home office, fitness room, media room, or additional living space. The inviting family room features a cozy gas fireplace and updated carpeting, while fresh interior paint creates a bright, modern feel throughout the home. The kitchen showcases new tile flooring, the bathrooms have been tastefully updated, and a whole-house water filtration system adds everyday convenience. A durable metal roof installed in 2023 provides lasting value and peace of mind. From its incredible outdoor amenities to its thoughtful interior updates and prime location, this home truly offers something for everyone. Schedule your private showing today and experience everything this exceptional property has to offer.
| Price History | |
|---|---|
| 7/10/2026 | Listed $353,500 |
| 8/26/2026 | 1$349,999 |
General Features
| Sewer | Public Sewer |
|---|---|
| Heating | Forced Air,Gas |
| Cooling | Central Air |
| Possession | Delivery Of Deed |
| Roof | Metal |
| Garage Spaces | 2 |
| Patio/Porch Features | Deck,Patio |
| Architectural Style | Split Level |
| Pool Features | Fenced,Heated,In Ground,Outdoor Pool,Private,Pool/Spa Combo |
| Construction Materials | Block,Vinyl Siding |
| Year Built | 1975 |
| Stories Count | 1 |
| Township | Island Creek Twp |
| Levels | One,Multi/Split |
| Property Subtype | Single Family Residence |
| Tax Year | 2025 |
| County | Jefferson |
| Property Type | Residential |
| HOA | false |
| Attached Garage | true |
| Subdivision Name | Tera Manor Sub |
| Garage Y/N | true |
| Other Structures | Cabana,Shed(s) |
| Total Rooms | 6 |
| Full Baths | 2 |
| Status | Active |
| Directions | From Steubenville: Head northwest on Sunset Blvd (OH-43) for approximately 4.0 miles. Continue on OH-43/Canton Rd for another 1.1 miles. Turn right onto Tera Manor and continue approximately 0.3 miles. The property will be on your right. |
| ModificationTimestamp | 2026-08-26T19:09:25.097-00:00 |
| City | Wintersville |
| High School District | Indian Creek LSD - 4103 |
| Lot Size Units | Acres |
| Carport Y/N | false |
| Land Lease Y/N | false |
| Tax Annual Amount | 4396.68 |
| Home Warranty Y/N | false |
| Living Area Units | Square Feet |
| Standard Status | Active |
| Middle/Junior School District | Indian Creek LSD - 4103 |
| Elementary School District | Indian Creek LSD - 4103 |
| Year Built Source | Appraiser |
| Property Sub Type Additional | Single Family Residence |
| PostalCity | STEUBENVILLE |
| Legal Description | 20 TERA MANOR 75X125 MAP-14-1900-02000 CARRIED ON MAP 1 |
Interior Features
| Basement | Finished |
|---|---|
| Total Fireplaces | 1 |
| Basement (Y/N) | true |
| Air Conditioning Y/N | true |
| Heating Y/N | true |
| Fireplace Y/N | true |
| Above Grade Finished Area | 1516.16 |
| Half Baths | 1 |
| Laundry Features | Lower Level |
| Total Bedrooms | 3 |
| Below Grade Finished Area | 431 |
| Main Level Bedrooms | 3 |
| Main Level Bathrooms | 2 |
| Below Grade Finished Area Source | Assessor |
| Above Grade Finished Area Source | Assessor |
| Total Baths | 3 |
Exterior Features
| Fencing | Fenced,Privacy |
|---|---|
| Parking Features | Attached,Driveway,Garage Faces Front,Garage,Paved |
| Water Source | Public |
| Lot Size Area | 0.21 |
| Foundation Details | Block |
| Lot Size Acres | 0.21 |
| Lot Size Source | Assessor |
| Waterfront Y/N | false |
Amenities
- Foreclosure
- Views
- Short Sale
- New Construction
- Adult 55+
- Lease To Own
- No HOA Fees
- Furnished
- Primary On Main
- Air Conditioning
- Seller Finance
- Green
- Fixer Upper
- Horse
- Golf
- Fireplace
- Deck
- Garage
- Basement
- Pool
Property vs Single Family Average in 43953
Price
Taxes
Year Built


