

Address
336 Middlefield Court, Painesville, OH
Price
$ 329,900
Property Attributes
- MLS#5229141
- TypeSingle Family
- Listing Status Pending
- CountyLake
- CityPainesville
- NeighborhoodHeatherstone Village
- Zip44077
- Style
- Year Built1992
- Taxes$ 4252
- Price$ 329,900
- Bedrooms3
- Full Bathrooms2
- Half Bathrooms0
- Sqr Footage1565
- Lot Size0.32 Acres
Data Source:
MLSNow
Property Description
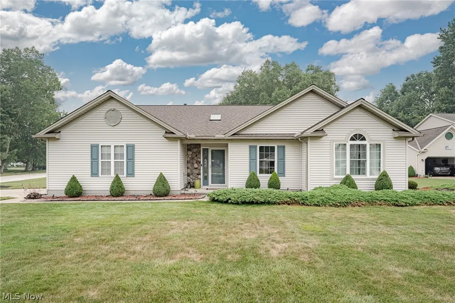
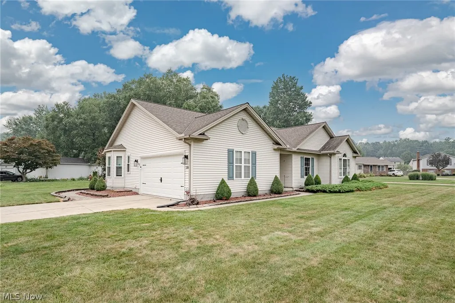
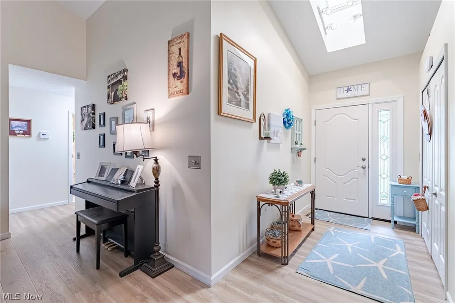
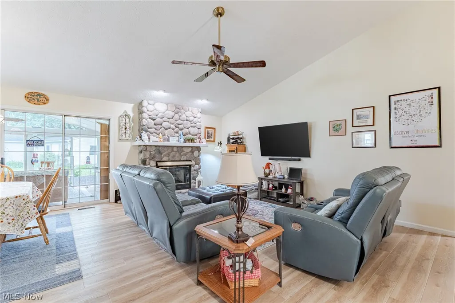
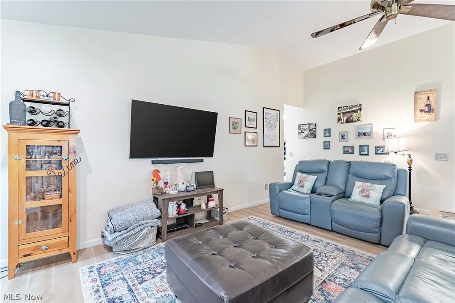
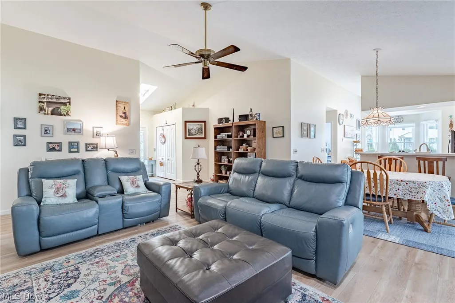
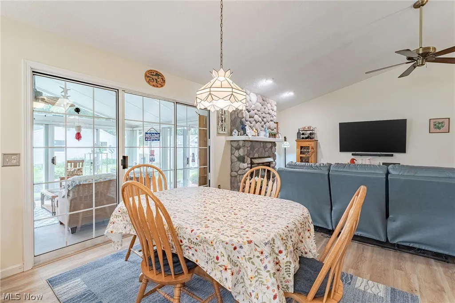
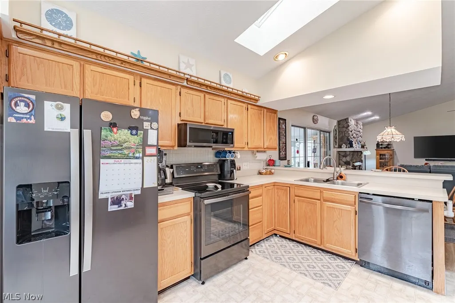
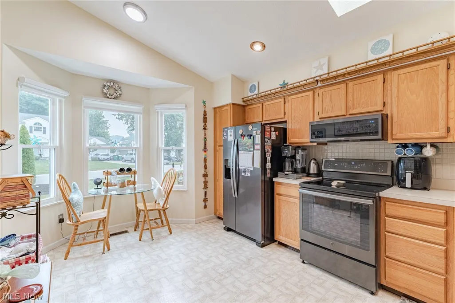
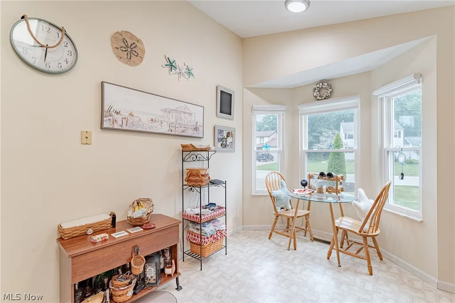
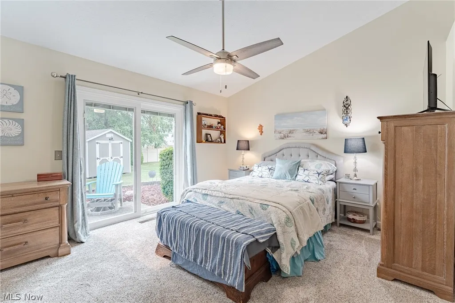
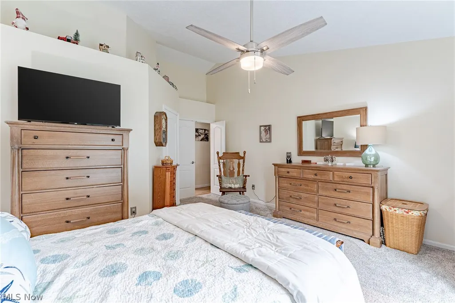
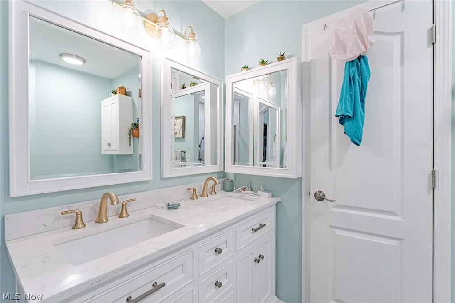
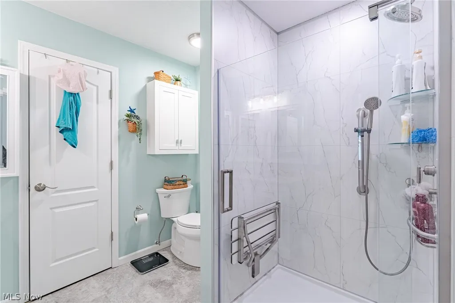
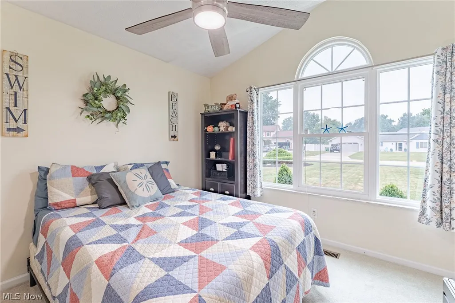
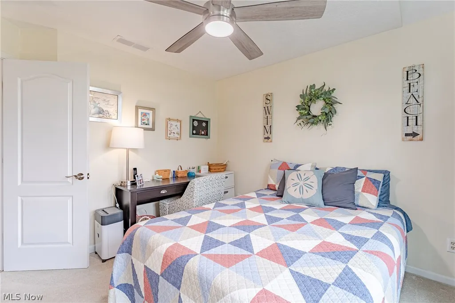
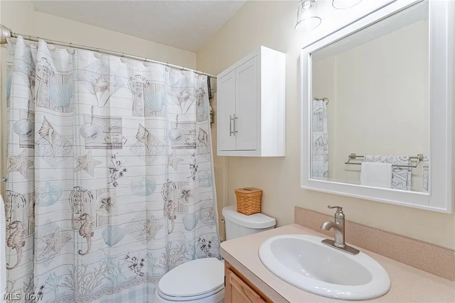
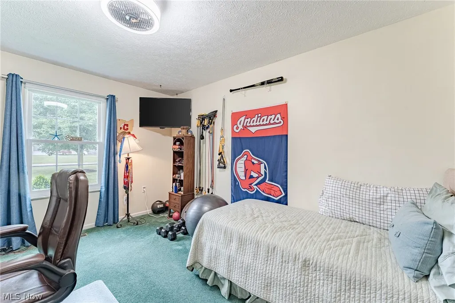
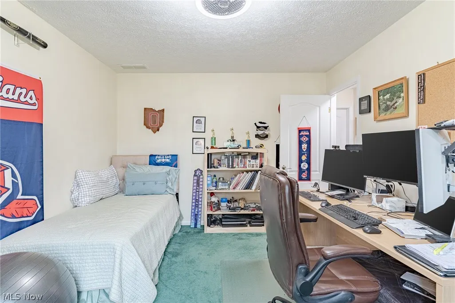
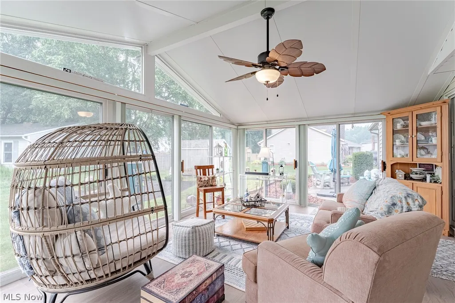
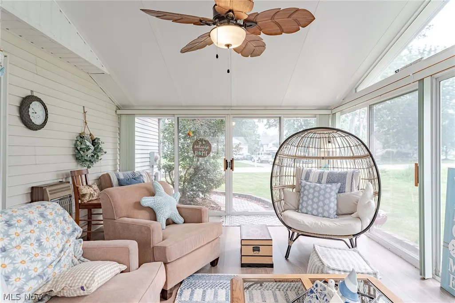
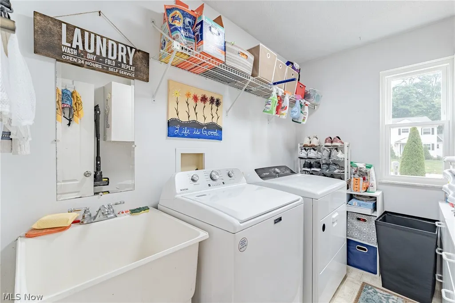
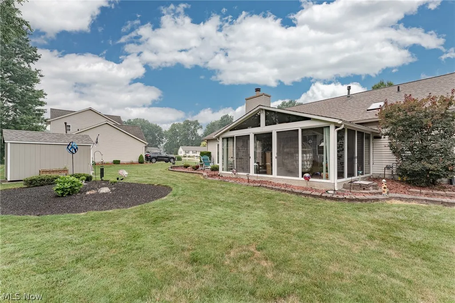
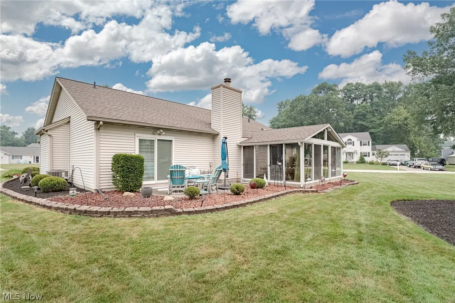
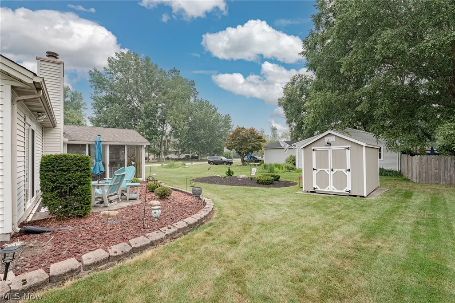
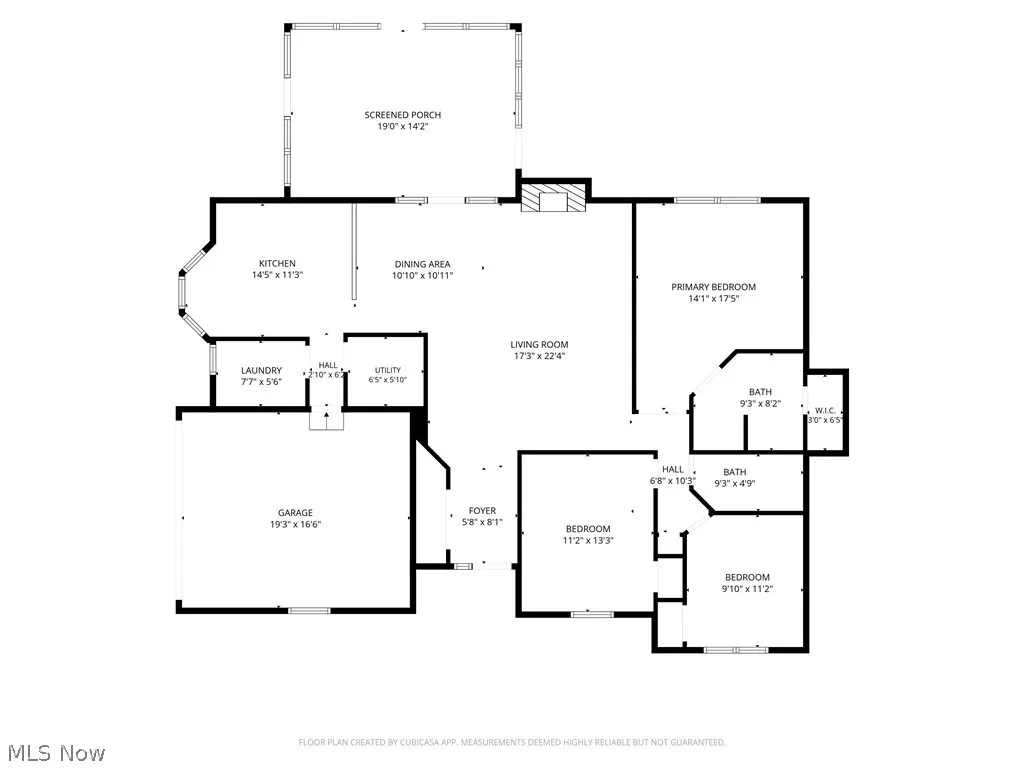
Welcome to this inviting ranch in the desirable Heatherstone Village community, where effortless single-floor living, vaulted ceilings, and sun-filled living spaces create a home that's both comfortable and functional. Thoughtful updates and an open floor plan make this move-in-ready home an exceptional opportunity. A welcoming foyer greets you with a skylight that fills the space with natural light. The foyer opens to a spacious living and dining area featuring a soaring vaulted ceiling and newer LVP flooring. The well-appointed kitchen offers stainless steel appliances, ample cabinetry, a second skylight, and a charming bay window that creates the perfect eat-in dining area. Privately situated off the living room, the primary suite offers a spacious bedroom with a vaulted ceiling, sliding door access to the backyard patio, a walk-in closet, and a private ensuite bath with dual vanities and a tiled shower surround. Two additional bedrooms and a second full bath provide comfortable accommodations for family, guests, or a home office. At the rear of the home, a bright and airy sunroom extends the living space and overlooks the backyard. It is the perfect place to enjoy your morning coffee or unwind at the end of the day. A convenient laundry and utility room complete the interior. Outside, the generous backyard features a spacious patio and storage shed, providing plenty of room for entertaining, gardening, or simply enjoying the outdoors. An attached two-car garage adds everyday convenience. Combining an open layout, thoughtful updates, and a desirable Heatherstone Village location, this exceptional home is ready to welcome its next owner.
| Price History | |
|---|---|
| 7/22/2026 | Listed $329,900 |
General Features
| Sewer | Public Sewer |
|---|---|
| Heating | Forced Air,Gas |
| Cooling | Central Air |
| Possession | Negotiable |
| Roof | Asphalt |
| HOA Fee | 75 |
| Garage Spaces | 2 |
| Association Fee Includes | Other |
| Architectural Style | Ranch |
| Construction Materials | Aluminum Siding,Vinyl Siding |
| Year Built | 1992 |
| Stories Count | 1 |
| Township | Painesville Twp |
| Levels | One |
| Property Subtype | Single Family Residence |
| Tax Year | 2025 |
| Assoc Fee Paid Per | Annually |
| County | Lake |
| Property Type | Residential |
| HOA | true |
| Attached Garage | true |
| Subdivision Name | Heatherstone Village |
| Facing Direction | Northeast |
| Garage Y/N | true |
| Other Structures | Shed(s) |
| Total Rooms | 9 |
| Full Baths | 2 |
| Status | Pending |
| Directions | From Radley Drive turn onto Garwood Drive. From Garwood Drive turn onto Middlefield Court. |
| ModificationTimestamp | 2026-07-28T14:31:16.757-00:00 |
| City | Painesville |
| Association Name | Heatherstone Village HOA |
| High School District | Painesville City LSD - 4305 |
| Lot Size Units | Acres |
| Carport Y/N | false |
| Property Attached Y/N | false |
| Land Lease Y/N | false |
| Tax Annual Amount | 4252 |
| Home Warranty Y/N | true |
| Living Area Units | Square Feet |
| Standard Status | Pending |
| Middle/Junior School District | Painesville City LSD - 4305 |
| Elementary School District | Painesville City LSD - 4305 |
| Year Built Source | Public Records |
| Property Sub Type Additional | Single Family Residence |
| PostalCity | PAINESVILLE |
| Legal Description | L 67 A HEATHERSTONE VIL 1 |
Interior Features
| Basement | None |
|---|---|
| Total Fireplaces | 1 |
| Basement (Y/N) | false |
| Air Conditioning Y/N | true |
| Heating Y/N | true |
| Fireplace Y/N | true |
| Above Grade Finished Area | 1565 |
| Total Bedrooms | 3 |
| Main Level Bedrooms | 3 |
| Main Level Bathrooms | 2 |
| Above Grade Finished Area Source | Owner |
| Total Baths | 2 |
Exterior Features
| Parking Features | Attached,Garage |
|---|---|
| Water Source | Public |
| Lot Size Area | 0.32 |
| Lot Dimensions | 120X149 |
| Lot Size Acres | 0.32 |
| Lot Size Source | Assessor |
| Waterfront Y/N | false |
Amenities
- Foreclosure
- Views
- Short Sale
- New Construction
- Adult 55+
- Lease To Own
- No HOA Fees
- Furnished
- Primary On Main
- Air Conditioning
- Seller Finance
- Green
- Fixer Upper
- Horse
- Golf
- Fireplace
- Deck
- Garage
- Basement
- Pool
Property vs Single Family Average in 44077
Price
Taxes
Year Built


