
Price Reduction
Address
156 Woodhill Drive, Amherst, OH
Price
$ 295,000
Property Attributes
- MLS#5230989
- TypeSingle Family
- Listing Status Contingent
- CountyLorain
- CityAmherst
- NeighborhoodWoodhill Heights Allotment
- Zip44001
- Style
- Year Built1927
- Taxes$ 2629
- Price$ 295,000
- Bedrooms3
- Full Bathrooms1
- Half Bathrooms1
- Sqr Footage2187
- Lot Size0.24 Acres
Data Source:
MLSNow
Property Description
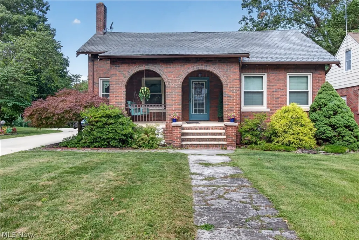
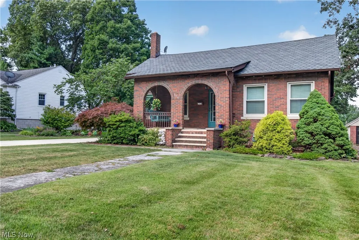
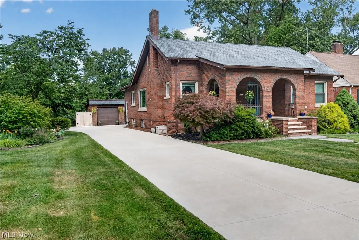
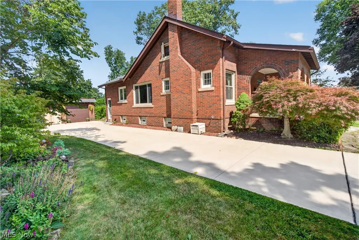
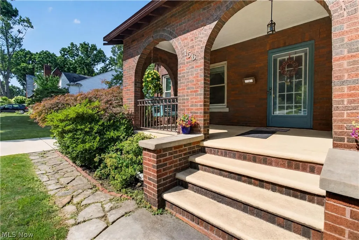
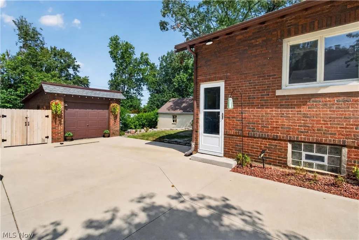
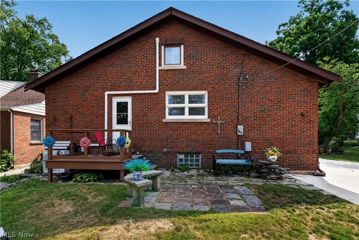
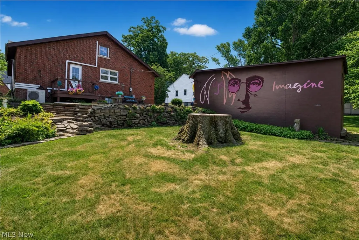
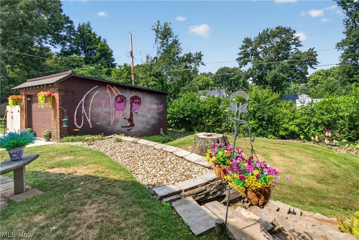
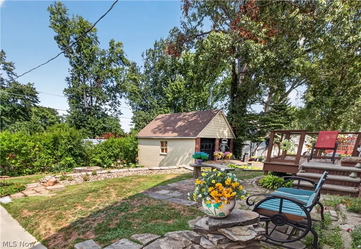
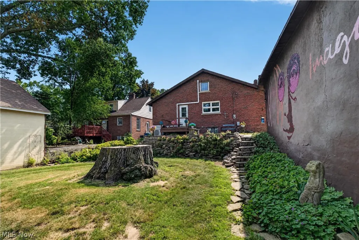
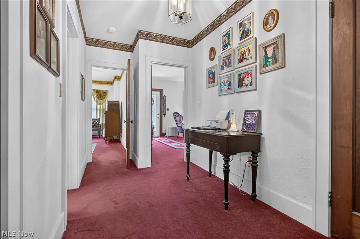
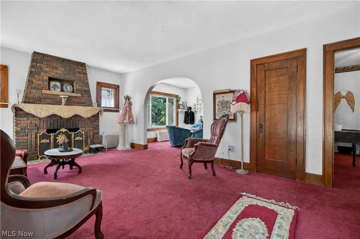
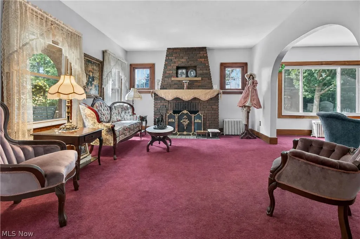
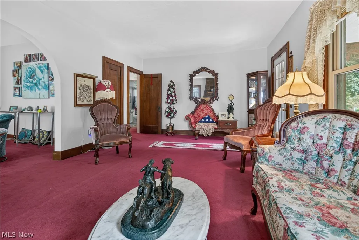
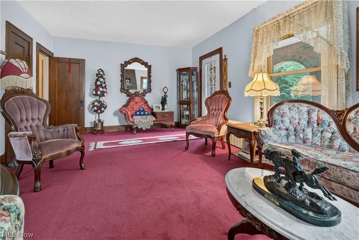
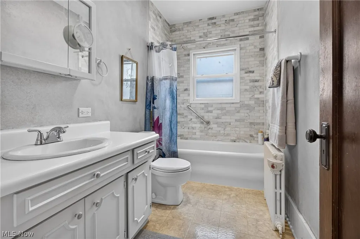
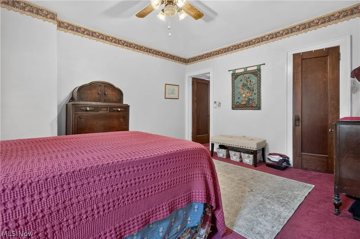
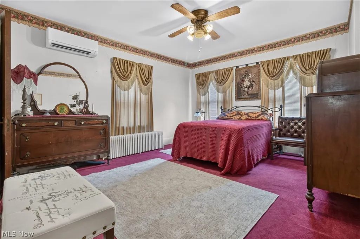
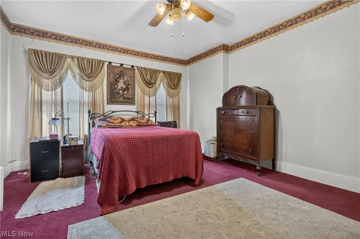
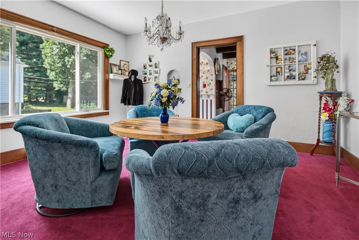
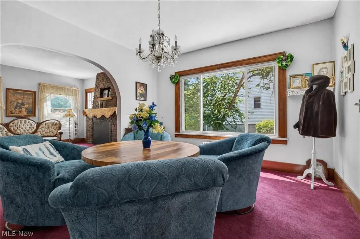
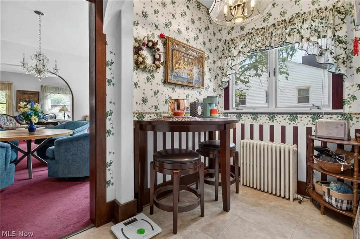
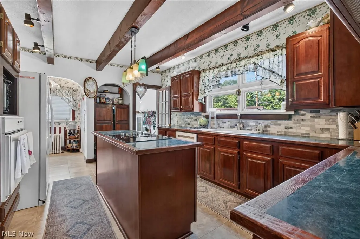
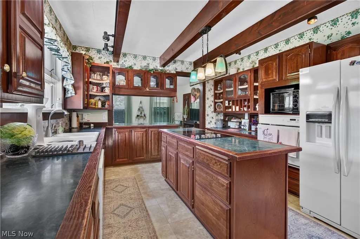
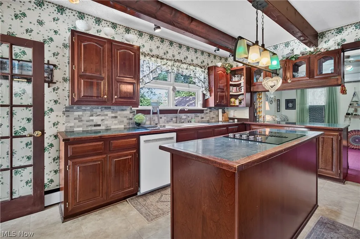
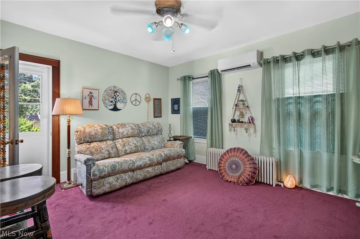
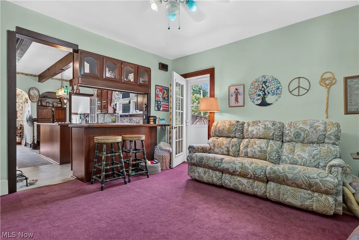
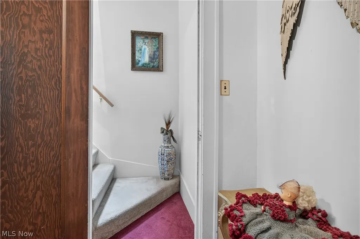
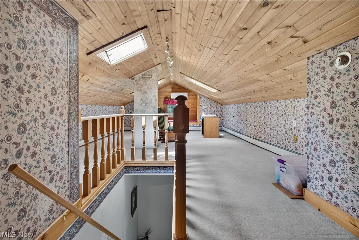
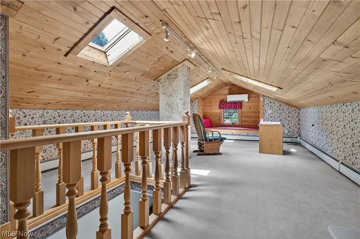
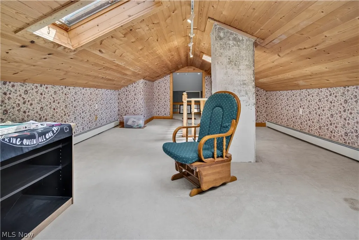
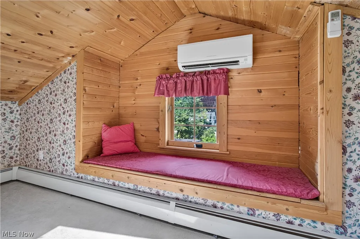
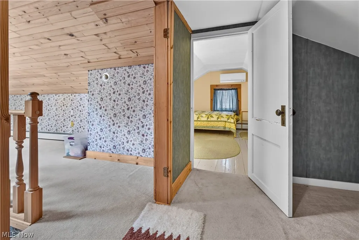
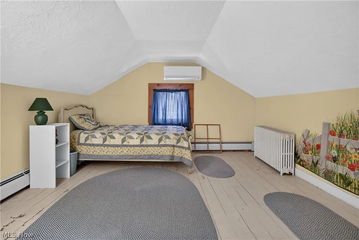
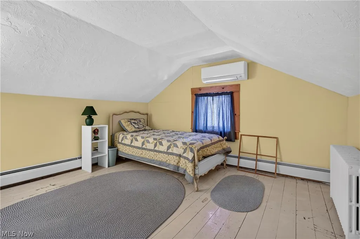
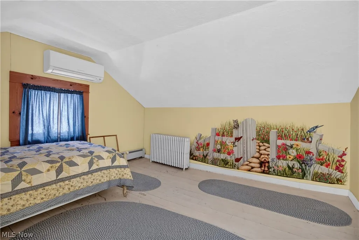
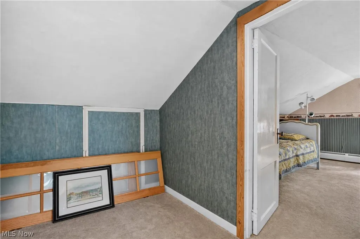
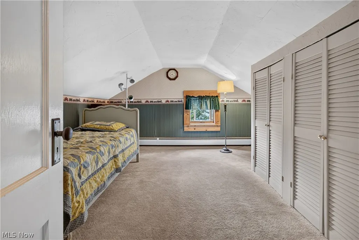
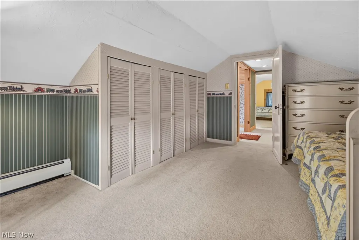
"Imagine" living here! Nestled on a charming tree-lined street in the heart of Amherst, this classic Cape Cod offers timeless character, generous living space, and endless potential. Stepping into this approximately 2,187 square feet of living space, this inviting home features 3 bedrooms and 2 full bathrooms, blending original charm with comfortable living. Step inside to discover spacious living areas filled with natural light. This home offers a new roof in 2025, New concrete driveway in 2024, windows in 2014. Split heating & cooling system about 5 or 6 years old. Sewer line replaced also 5 to 6 years ago. The functional floor plan provides flexibility for entertaining, working from home, or simply relaxing with family and friends. Outside, enjoy a nicely sized yard with room for gardening, outdoor gatherings, or quiet evenings. To add the beauty of the backyard the side of the garage hosts a mural dedicated to John Lennon's "Imagine" painted by a local artist from Amherst. Conveniently located near Amherst's historic downtown, parks, shopping, dining, and major commuter routes, this home offers the perfect balance of small-town charm and everyday convenience. Whether you're looking for your first home, more space, or an opportunity to make a classic property your own, 156 Woodhill Drive is ready to welcome its next owner. Schedule your private showing today!
| Price History | |
|---|---|
| 7/27/2026 | Listed $339,900 |
| 8/7/2026 | 5$324,000 |
| 8/14/2026 | 4$310,000 |
| 8/21/2026 | 5$295,000 |
General Features
| Sewer | Public Sewer |
|---|---|
| Heating | Forced Air,Gas |
| Cooling | Central Air,Dual |
| Possession | Negotiable |
| Roof | Asphalt,Fiberglass |
| Appliances | Built-In Oven,Cooktop,Dishwasher,Refrigerator |
| Garage Spaces | 1 |
| Patio/Porch Features | Front Porch,Porch |
| Architectural Style | Bungalow,Cape Cod |
| Pool Features | None,Community |
| Construction Materials | Brick |
| Year Built | 1927 |
| View | Neighborhood |
| Stories Count | 2 |
| Township | Amherst |
| Levels | Two |
| Property Subtype | Single Family Residence |
| Tax Year | 2025 |
| Community Features | Medical Service,Park,Pool,Restaurant,Shopping,Street Lights,Sidewalks |
| County | Lorain |
| Property Type | Residential |
| HOA | false |
| Attached Garage | false |
| Contingency | Inspections |
| Subdivision Name | Woodhill Heights Allotment |
| Facing Direction | East |
| Garage Y/N | true |
| Other Structures | None |
| Total Rooms | 6 |
| Full Baths | 1 |
| Status | Contingent |
| Directions | Leavitt Road (Rt 58) to Cleveland Avenue. Left onto Woodhill Drive, house is three quarter down on the right. Or Leavitt Rd (Rt 58) to Park Avenue. Turn onto Park Avenue, Right onto Woodhill and house is on the left. |
| ModificationTimestamp | 2026-09-05T14:58:44.853-00:00 |
| City | Amherst |
| High School District | Amherst EVSD - 4701 |
| Lot Size Units | Acres |
| Carport Y/N | false |
| Land Lease Y/N | false |
| Tax Annual Amount | 2629 |
| Home Warranty Y/N | false |
| Living Area Units | Square Feet |
| Standard Status | Active Under Contract |
| Occupancy Type | Owner |
| Middle/Junior School District | Amherst EVSD - 4701 |
| Elementary School District | Amherst EVSD - 4701 |
| Year Built Source | Public Records |
| Property Sub Type Additional | Single Family Residence |
| PostalCity | AMHERST |
| Legal Description | WOODHILL HTS 75 X 141 LOT # 22 & 23 |
Interior Features
| Interior Amenities | Beamed Ceilings,Built-in Features,Eat-in Kitchen,Laminate Counters,Natural Woodwork |
|---|---|
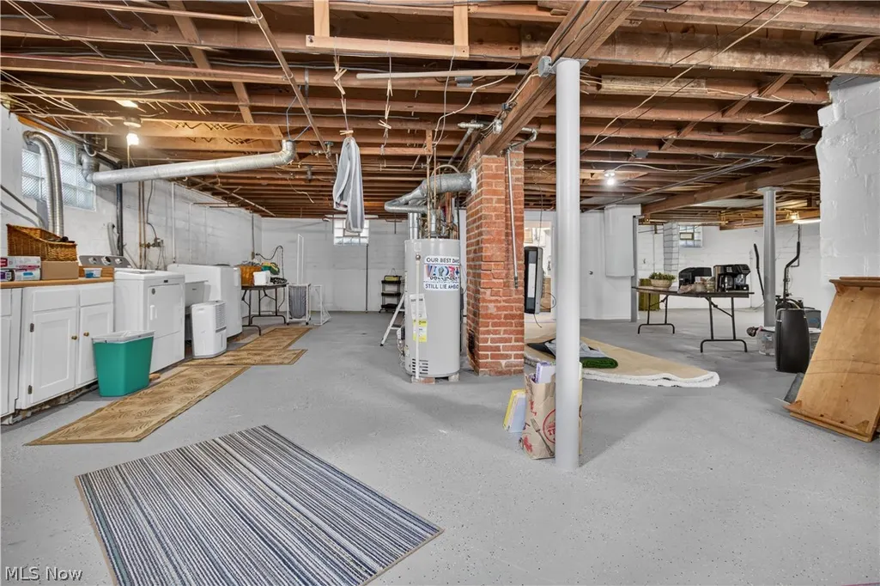
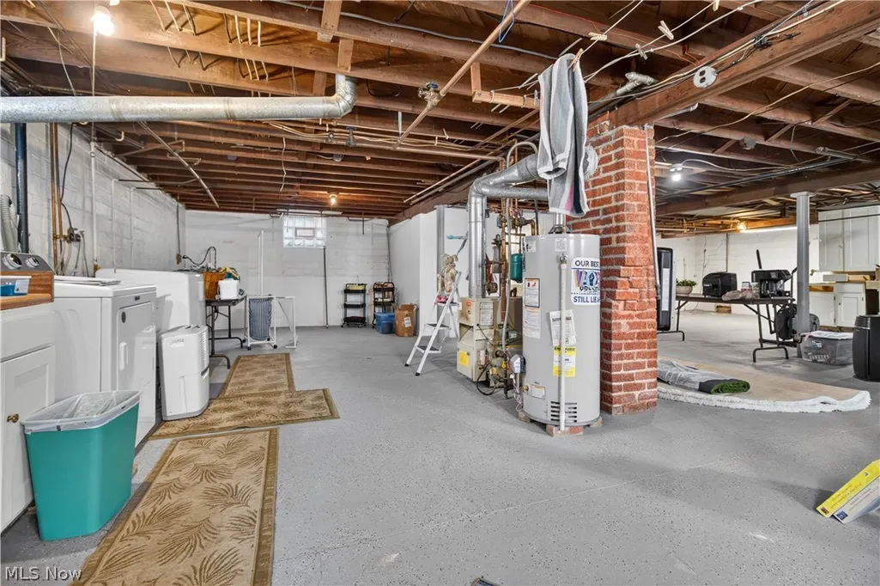
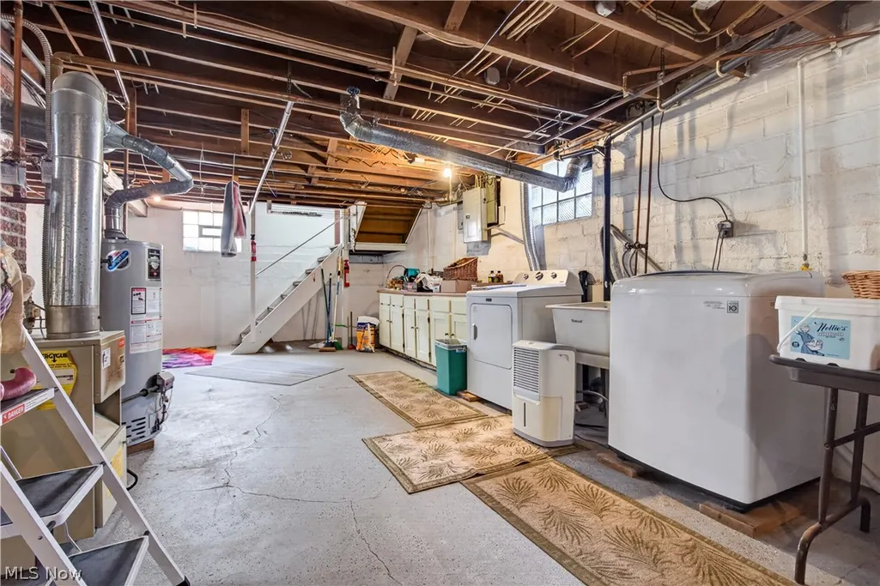
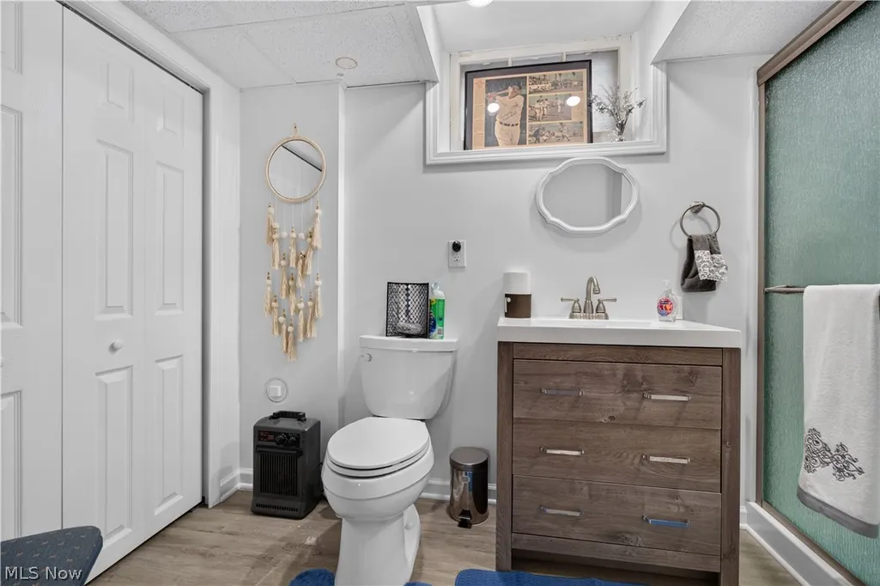
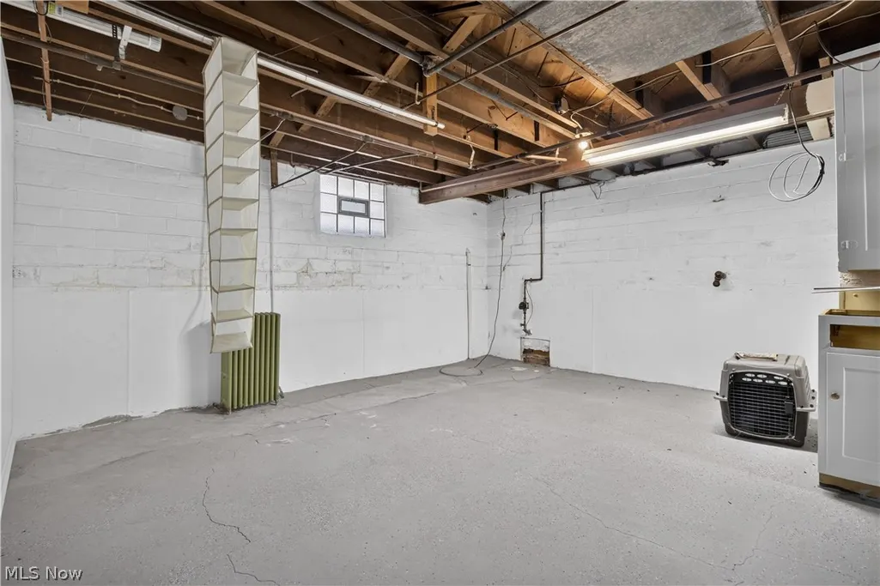
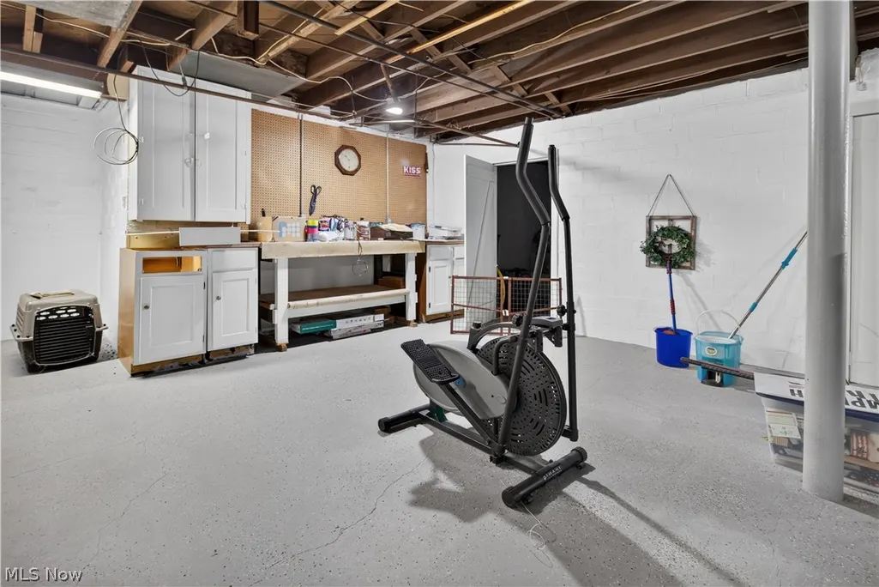
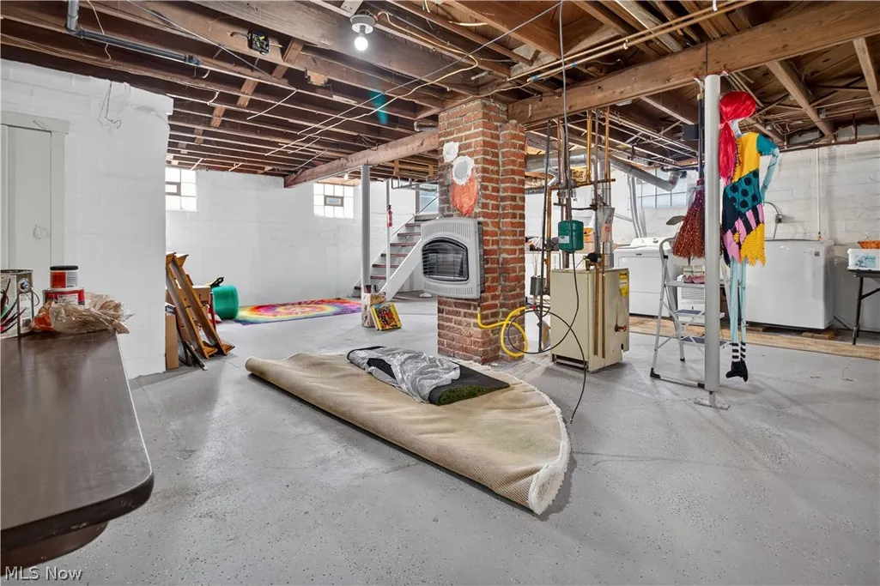
| Basement | Full,Sump Pump,Storage Space |
| Total Fireplaces | 1 |
| Fireplace Features | Wood Burning |
| Basement (Y/N) | true |
| Air Conditioning Y/N | true |
| Heating Y/N | true |
| Window Features | Bay Window(s),Skylight(s) |
| Fireplace Y/N | true |
| Above Grade Finished Area | 2187 |
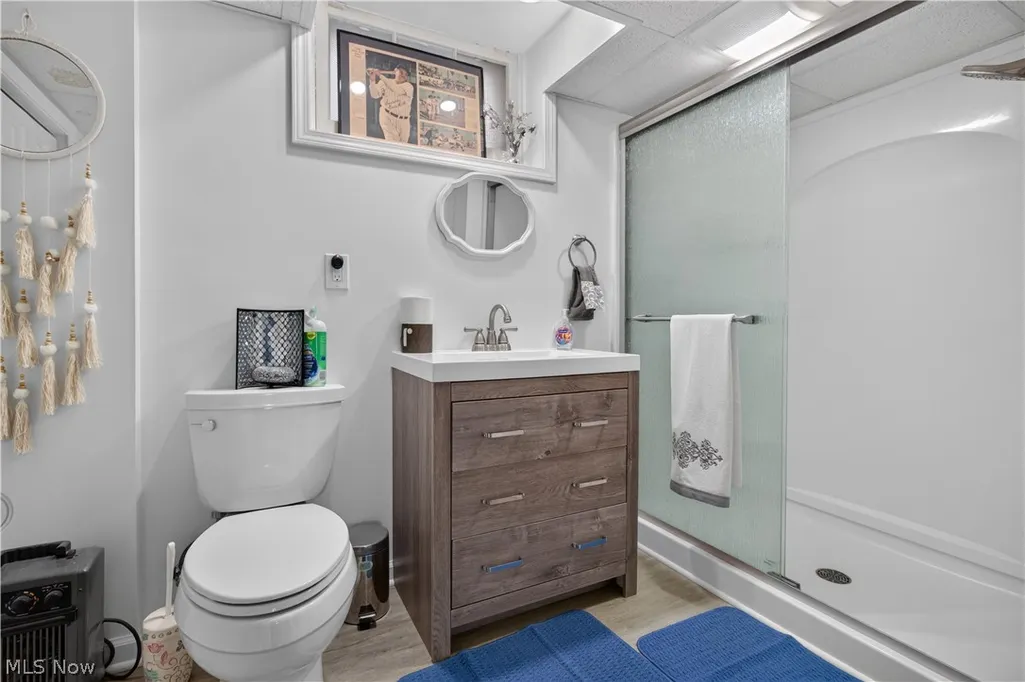
| Half Baths | 1 |
| Laundry Features | In Basement |
| Total Bedrooms | 3 |
| Main Level Bedrooms | 2 |
| Main Level Bathrooms | 1 |
| Above Grade Finished Area Source | Realist |
| Total Baths | 2 |
Exterior Features
| Exterior Amenities | Rain Gutters |
|---|---|
| Fencing | Back Yard,Partial |
| Parking Features | Driveway,Detached,Garage |
| Lot Features | Back Yard |
| Water Source | Public |
| Lot Size Area | 0.24 |
| Foundation Details | Block |
| Lot Dimensions | 75X141 |
| Lot Size Acres | 0.24 |
| Lot Size Source | Public Records |
| Waterfront Y/N | false |
Amenities
- Foreclosure
- Views
- Short Sale
- New Construction
- Adult 55+
- Lease To Own
- No HOA Fees
- Furnished
- Primary On Main
- Air Conditioning
- Seller Finance
- Green
- Fixer Upper
- Horse
- Golf
- Fireplace
- Deck
- Garage
- Basement
- Pool
Property vs Single Family Average in 44001
Price
Taxes
Year Built

 © MLS Now, INC - Northern Ohio Regional Multiple Listing Service All information deemed reliable but not guaranteed. All properties are subject to prior sale, change or withdrawal. Neither listing broker(s) or information provider(s) shall be responsible for any typographical errors, misinformation, misprints and shall be held totally harmless. Listing(s) information is provided for consumer's personal, non-commercial use and may not be used for any purpose other than to identify prospective
