
Price Reduction - New Construction













Address
26341 Grand View Drive, Olmsted Twp, OH
Price
$ 530,000
Property Attributes
- MLS#5231366
- TypeSingle Family
- Listing Status Active
- CountyCuyahoga
- CityOlmsted Twp
- NeighborhoodOlmstead Ph 1
- Zip44138
- Style
- Year Built2025
- Taxes$ 435
- Price$ 530,000
- Bedrooms3
- Full Bathrooms2
- Half Bathrooms1
- Sqr Footage2514
- Lot Size0.1656 Acres
Data Source:
MLSNow
Property Description
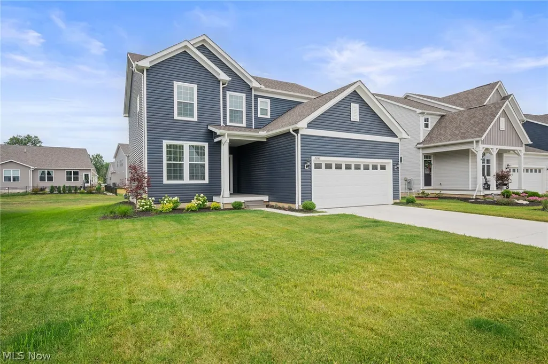
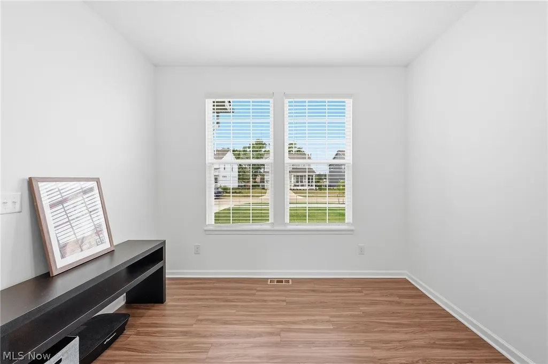
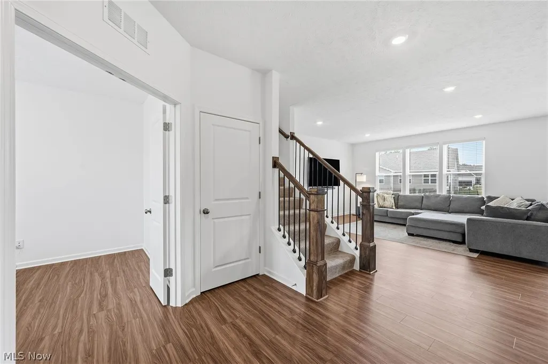
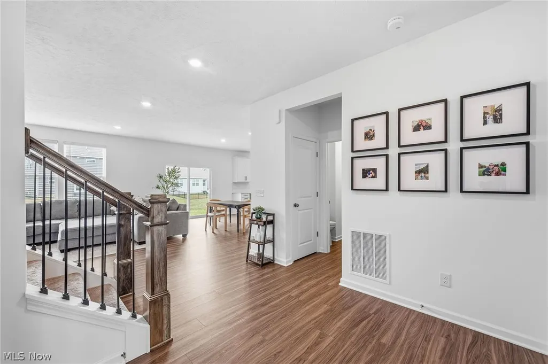
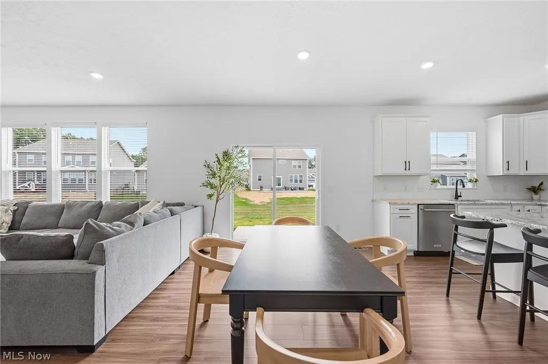
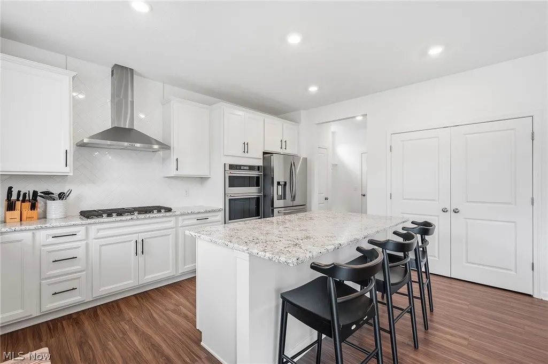
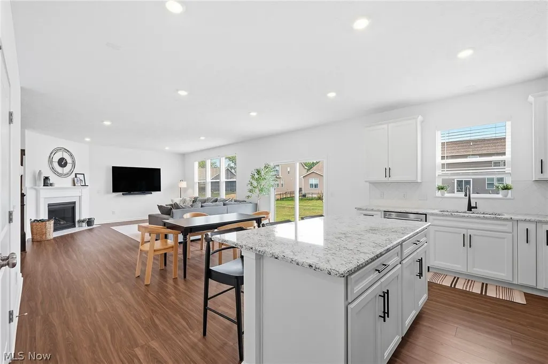
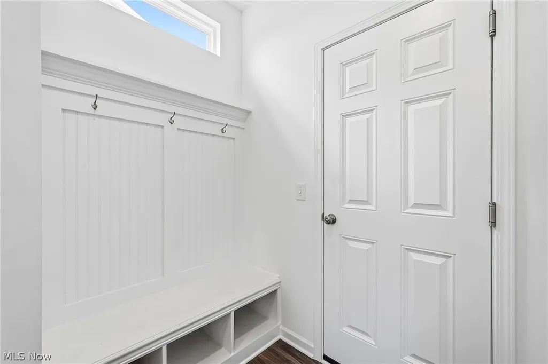
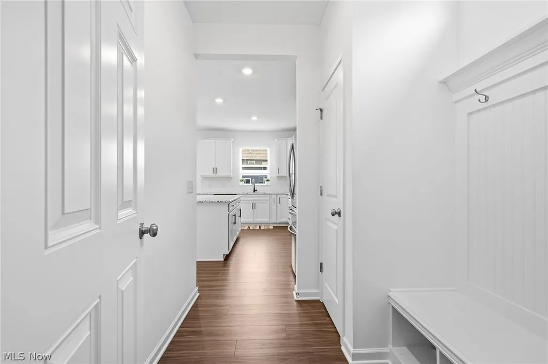
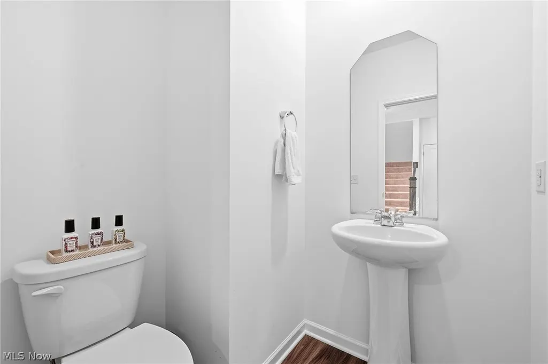
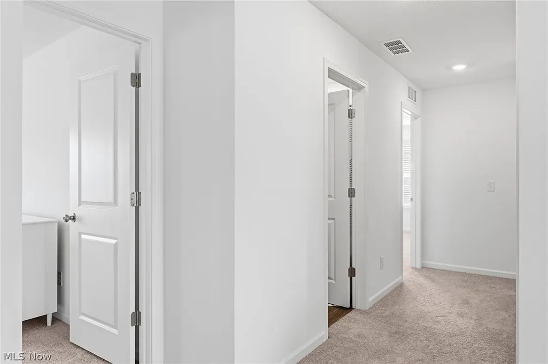
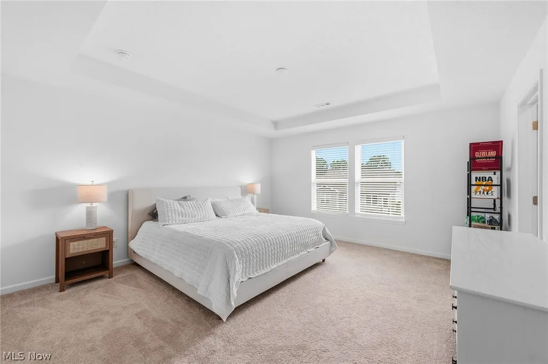
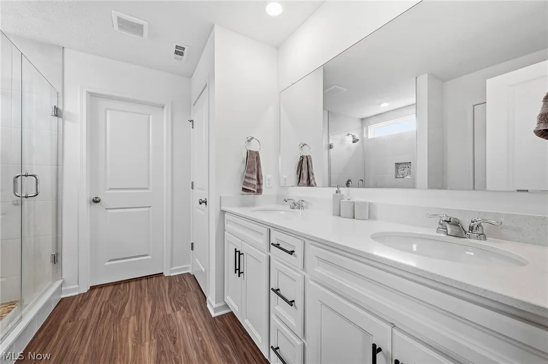
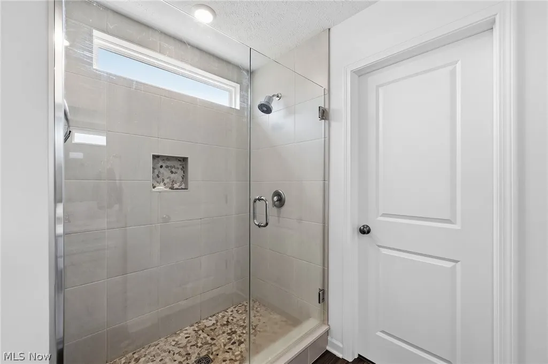
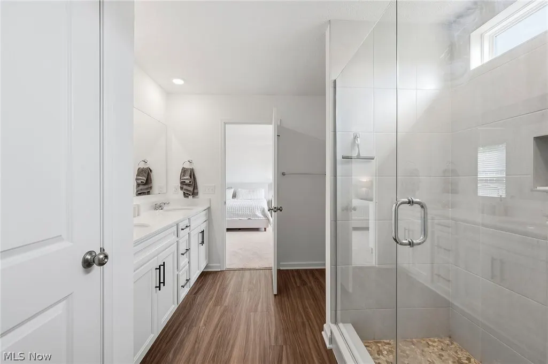
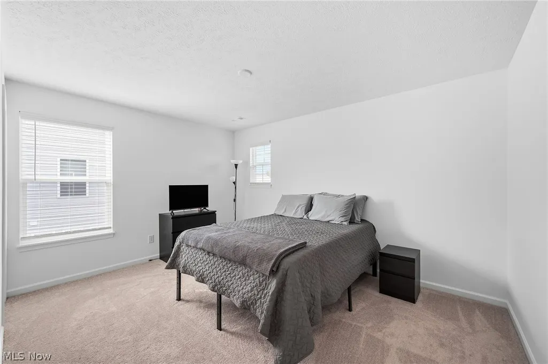
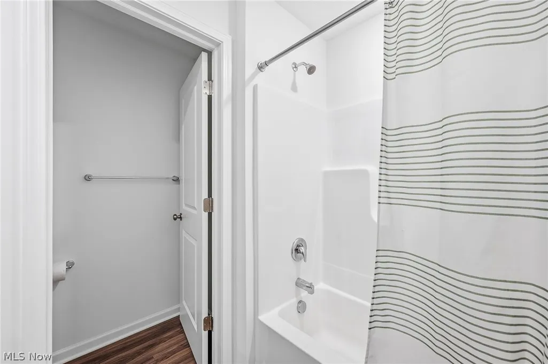
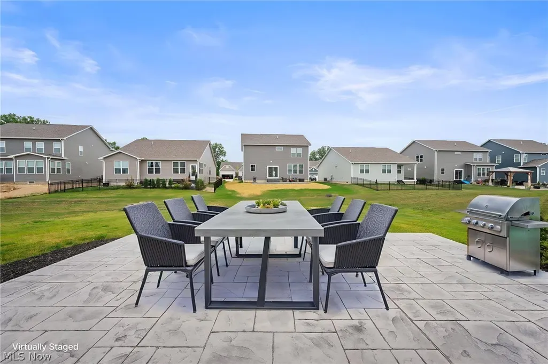
Why wait to build when you can move right into this stunning 2025-built home in the desirable Preserve of Olmsted community? Offering approximately 2,400+ square feet, this beautifully upgraded residence features 3 bedrooms, 2.5 baths, a dedicated first-floor flex room perfect for a home office or playroom, and an open-concept floor plan designed for today's lifestyle. The welcoming foyer opens to luxury vinyl plank flooring throughout the main level and leads into an expansive great room highlighted by a gas fireplace and abundant natural light. The gourmet kitchen is the heart of the home, showcasing an oversized granite island with seating, white cabinetry, stainless steel appliances, built-in wall oven and microwave, gas cooktop with designer hood, subway tile backsplash, walk-in pantry, and generous dining area with sliding doors leading to the backyard. Upstairs, a spacious loft provides additional living space ideal for a media room, homework area, or second family room. The owner's suite offers a peaceful retreat with a tray ceiling, oversized walk-in closet, dual-sink vanity, and beautifully tiled walk-in shower. Three additional generously sized bedrooms, a full bath, and a convenient second-floor laundry room complete the upper level. The full basement features high ceilings, rough plumbing for a future bath, and endless possibilities for additional finished living space. An attached two-car extra long garage, neutral décor throughout, zone heating and cooling, recessed lighting, sprinkler system and modern finishes make this home completely move-in ready. Enjoy all the benefits of new construction without the wait, along with a prime location close to parks, shopping, dining, Cleveland Hopkins Airport, and major highways. This exceptional home truly combines style, space, and convenience.
| Price History | |
|---|---|
| 7/29/2026 | Listed $560,000 |
| 8/9/2026 | 2$549,000 |
| 8/24/2026 | 1$545,000 |
| 9/22/2026 | 3$530,000 |
General Features
| Sewer | Public Sewer |
|---|---|
| Heating | Forced Air,Gas |
| Cooling | Central Air |
| Possession | Delivery Of Deed |
| Roof | Asphalt |
| Appliances | Built-In Oven,Cooktop,Dishwasher,Disposal,Microwave,Refrigerator |
| HOA Fee | 420 |
| Garage Spaces | 2 |
| Association Fee Includes | Common Area Maintenance |
| Patio/Porch Features | Patio |
| Architectural Style | Colonial |
| Security Features | Smoke Detector(s) |
| Construction Materials | Vinyl Siding |
| Year Built | 2025 |
| Township | Olmsted Twp |
| Levels | Three Or More |
| Property Subtype | Single Family Residence |
| Tax Year | 2025 |
| Assoc Fee Paid Per | Annually |
| County | Cuyahoga |
| New Construction | true |
| Property Type | Residential |
| HOA | true |
| Attached Garage | true |
| Subdivision Name | Olmstead Ph 1 |
| Facing Direction | North |
| Garage Y/N | true |
| Full Baths | 2 |
| Status | Active |
| Directions | Off of John Road between Columbia and Fitch |
| ModificationTimestamp | 2026-09-22T01:55:03.853-00:00 |
| City | Olmsted Twp |
| Association Name | Preserve of Olmsted |
| High School District | Olmsted Falls CSD - 1822 |
| Lot Size Units | Acres |
| Carport Y/N | false |
| Land Lease Y/N | false |
| Tax Annual Amount | 435 |
| Home Warranty Y/N | true |
| Property Condition | New Construction |
| Living Area Units | Square Feet |
| Standard Status | Active |
| Occupancy Type | Owner |
| Middle/Junior School District | Olmsted Falls CSD - 1822 |
| Elementary School District | Olmsted Falls CSD - 1822 |
| Year Built Source | Public Records |
| Property Sub Type Additional | Single Family Residence |
| PostalCity | OLMSTED FALLS |
| Legal Description | SUBLOT 16 AFN 202204200307 |
Interior Features
| Basement | Full,Unfinished |
|---|---|
| Total Fireplaces | 1 |
| Basement (Y/N) | true |
| Air Conditioning Y/N | true |
| Heating Y/N | true |
| Fireplace Y/N | true |
| Above Grade Finished Area | 2514 |
| Half Baths | 1 |
| Total Bedrooms | 3 |
| Main Level Bathrooms | 1 |
| Above Grade Finished Area Source | Assessor |
| Total Baths | 3 |
Exterior Features
| Parking Features | Attached,Driveway,Garage |
|---|---|
| Water Source | Public |
| Lot Size Area | 0.1656 |
| Lot Size Acres | 0.1656 |
| Lot Size Source | Assessor |
| Waterfront Y/N | false |
Amenities
- Foreclosure
- Views
- Short Sale
- New Construction
- Adult 55+
- Lease To Own
- No HOA Fees
- Furnished
- Primary On Main
- Air Conditioning
- Seller Finance
- Green
- Fixer Upper
- Horse
- Golf
- Fireplace
- Deck
- Garage
- Basement
- Pool
Property vs Single Family Average in 44138
Price
Taxes
Year Built

 © MLS Now, INC - Northern Ohio Regional Multiple Listing Service All information deemed reliable but not guaranteed. All properties are subject to prior sale, change or withdrawal. Neither listing broker(s) or information provider(s) shall be responsible for any typographical errors, misinformation, misprints and shall be held totally harmless. Listing(s) information is provided for consumer's personal, non-commercial use and may not be used for any purpose other than to identify prospective
