

Address
11310 Colburn Road, Concord Twp, OH
Price
$ 325,000
Property Attributes
- MLS#5235523
- TypeSingle Family
- Listing Status Pending
- CountyLake
- CityConcord Twp
- NeighborhoodHillcrest Acres
- Zip44024
- Style
- Year Built1955
- Taxes$ 4052
- Price$ 325,000
- Bedrooms4
- Full Bathrooms2
- Half Bathrooms0
- Sqr Footage1312
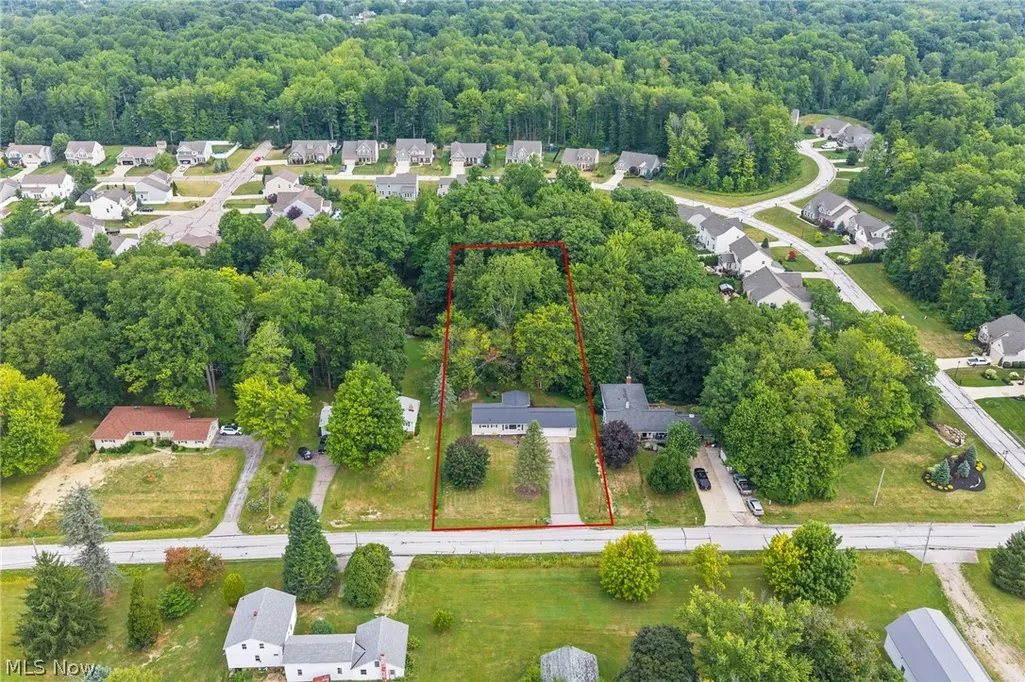
- Lot Size0.94 Acres
Data Source:
MLSNow
Property Description
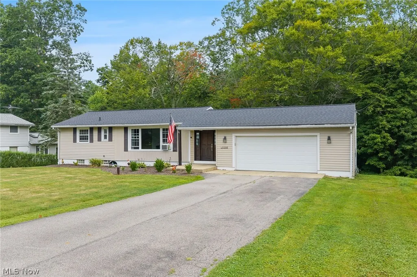
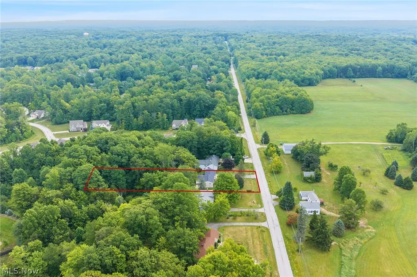
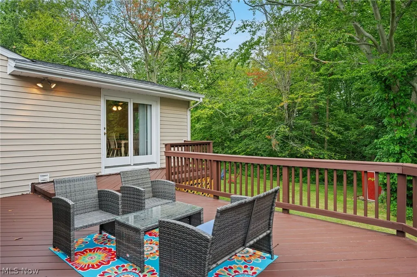
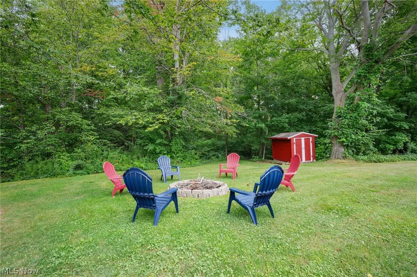
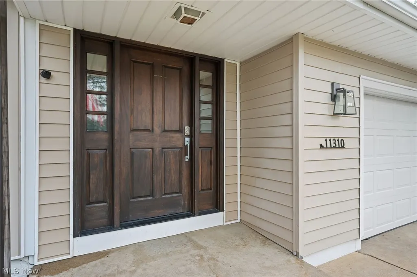
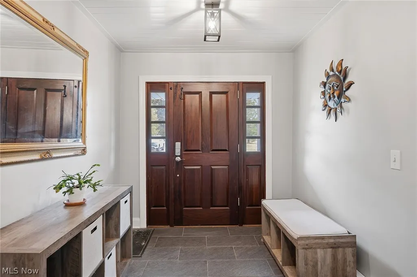
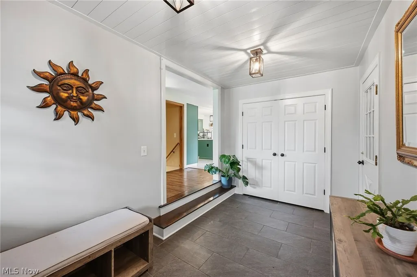
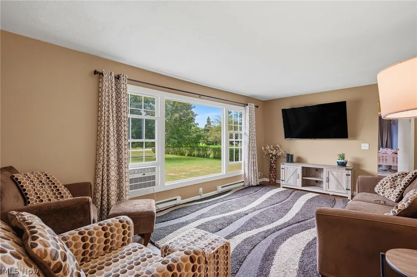
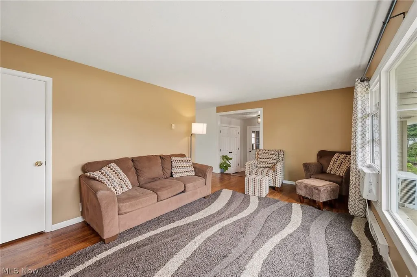
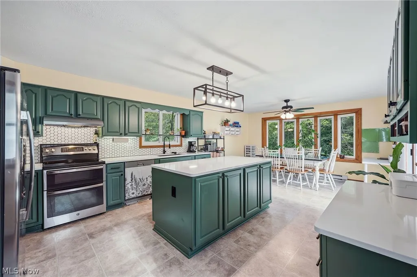
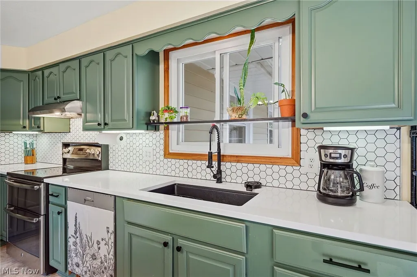
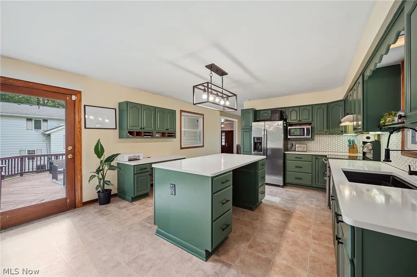
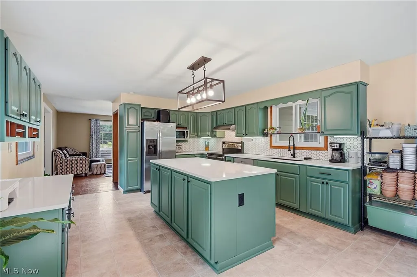
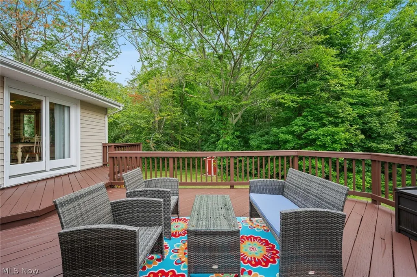
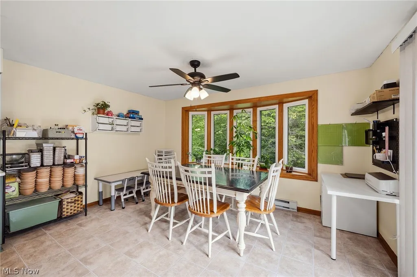
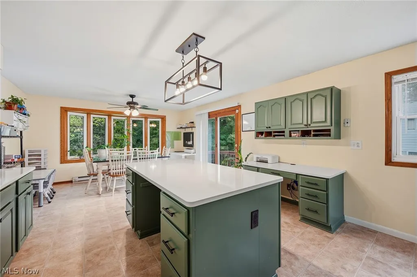
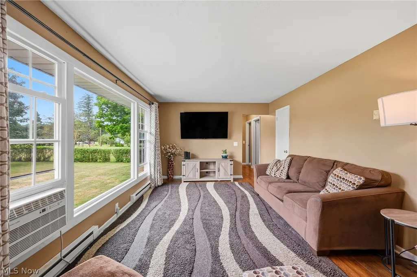
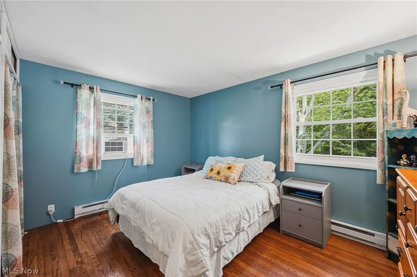
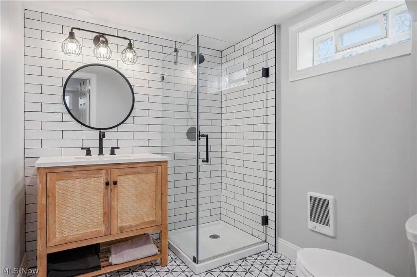
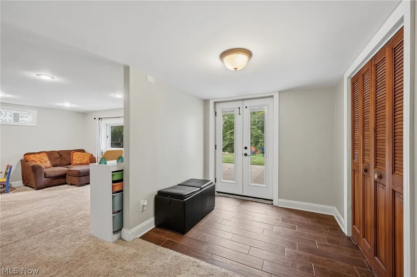
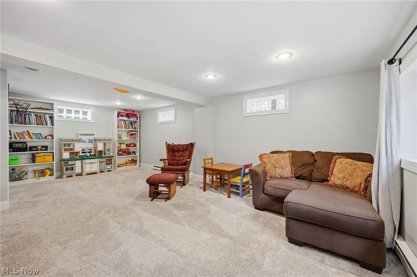
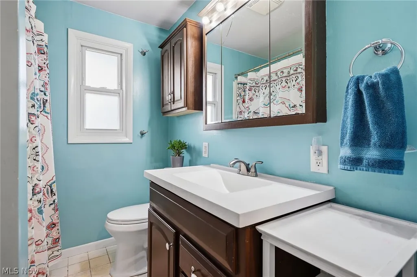
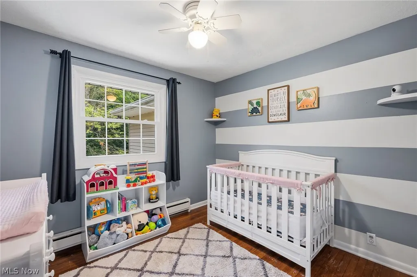
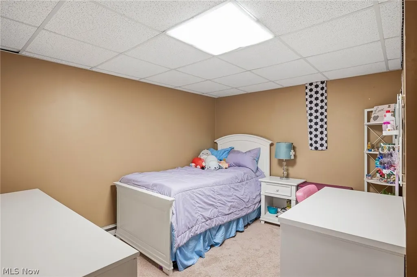
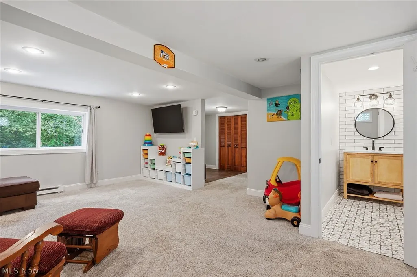
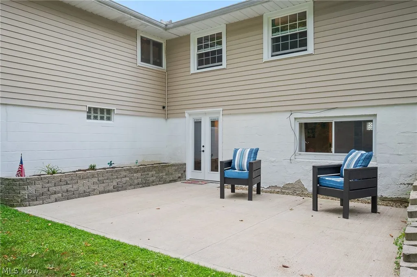
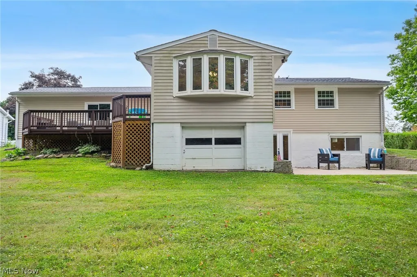
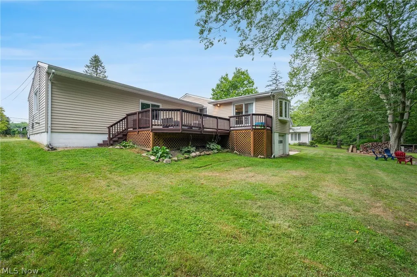
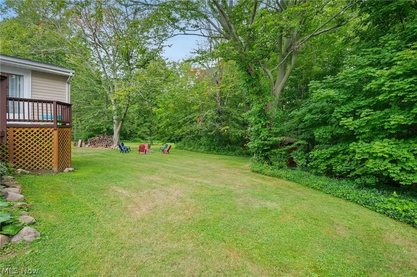
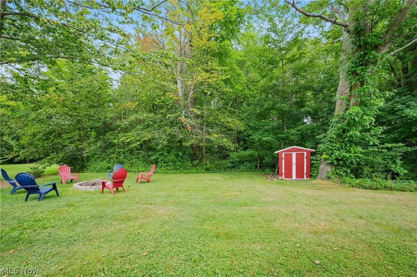
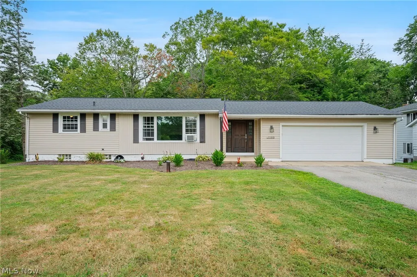
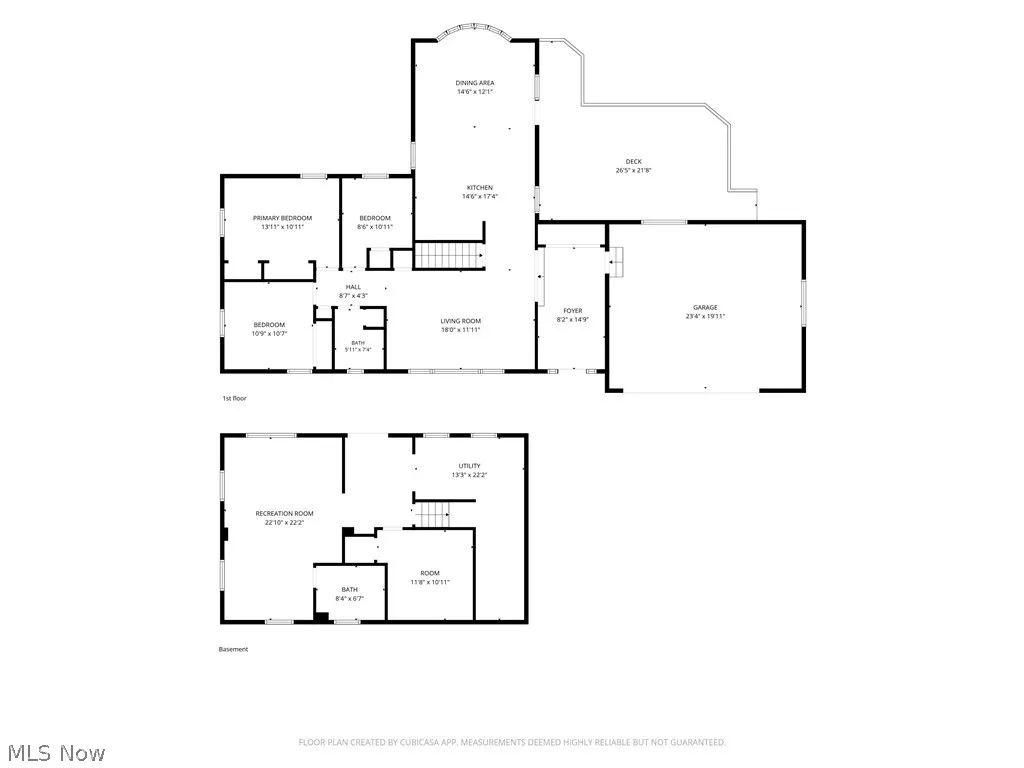
Updated move-in ready Ranch located on a scenic .94-acre property offering a finished walkout lower level & inviting outdoor living surrounded by wooded views. A spacious deck overlooks the backyard & provides plenty of room for dining, relaxing & entertaining, while the walkout lower level opens to a patio & expansive yard w/ a fire pit area tucked against the wooded backdrop. A dream mudroom w/ room for a locker system, shoes, backpacks & all the everyday drop-zone essentials. 4 bedrooms, 2 full baths & 2,488 living sq ft including the finished lower level, the home offers comfortable living spaces across 2 levels. An updated eat-in kitchen features all stainless steel appliances including a double oven range, quartz countertops, center island, tile backsplash, ample cabinetry, planning desk & access to the deck & opens to a dining area with a Lg. bay window overlooking the backyard. A spacious Living Rm features a Lg. picture window providing plenty of natural light. The finished walkout lower level expands the living space w/ a spacious Family Rm, 4th bedroom, fully renovated bath & direct access to the backyard. A shed provides additional outdoor storage. An attached 2-car garage provides everyday parking, while an additional attached 1-car garage at the basement level offers convenient storage for lawn equipment, outdoor furniture, recreational items & more. RECENT UPDATES: Replaced roof (2019), windows in 1st floor family room & first floor bedrooms (2020), well pump (2021), HWT (2019), water softener system (2019), washer/dryer (2022), updated kitchen including quartz counters, tile backsplash, sink, lighting, hardware, ceiling fan & painted cabinets (2025), replaced garage concrete (2022), leveled backyard, removed trees, added patio & retaining wall (2020), & installed Amish-built doors in walkout (2023). INCLUDED are all kitchen appliances (except microwave), washer/dryer & all A/C units (except in 1 back bedroom). Conveniently located near OH-44 & I-90.
| Price History | |
|---|---|
| 8/12/2026 | Listed $325,000 |
General Features
| Sewer | Septic Tank |
|---|---|
| Heating | Baseboard,Electric |
| Cooling | Ceiling Fan(s),Wall/Window Unit(s) |
| Possession | Negotiable |
| Roof | Asphalt,Fiberglass |
| Appliances | Dishwasher,Range,Refrigerator,Water Softener |
| Garage Spaces | 3 |
| Patio/Porch Features | Deck,Patio |
| Architectural Style | Ranch |
| Construction Materials | Vinyl Siding |
| Year Built | 1955 |
| View | Trees/Woods |
| Stories Count | 1 |
| Township | Concord Twp |
| Levels | One |
| Property Subtype | Single Family Residence |
| Tax Year | 2025 |
| County | Lake |
| Property Type | Residential |
| HOA | false |
| Attached Garage | true |
| Subdivision Name | Hillcrest Acres |
| Garage Y/N | true |
| Other Structures | Shed(s) |
| Total Rooms | 8 |
| Full Baths | 2 |
| Status | Pending |
| Directions | OH-44 to Colburn Rd |
| ModificationTimestamp | 2026-08-15T00:01:54.133-00:00 |
| City | Concord Twp |
| High School District | Riverside LSD Lake- 4306 |
| Lot Size Units | Acres |
| Carport Y/N | false |
| Property Attached Y/N | false |
| Land Lease Y/N | false |
| Tax Annual Amount | 4052 |
| Home Warranty Y/N | true |
| Property Condition | Updated/Remodeled |
| Living Area Units | Square Feet |
| Standard Status | Pending |
| Occupancy Type | Owner |
| Middle/Junior School District | Riverside LSD Lake- 4306 |
| Elementary School District | Riverside LSD Lake- 4306 |
| Year Built Source | Public Records |
| Property Sub Type Additional | Single Family Residence |
| PostalCity | CHARDON |
| Legal Description | LOT 1 TRACT 2 |
Interior Features
| Basement | Full,Finished,Walk-Out Access |
|---|---|
| Total Stories | 1 |
| Basement (Y/N) | true |
| Air Conditioning Y/N | true |
| Heating Y/N | true |
| Fireplace Y/N | false |
| Above Grade Finished Area | 1312 |
| Laundry Features | Washer Hookup,Electric Dryer Hookup,In Basement,Laundry Tub,Sink |
| Total Bedrooms | 4 |
| Below Grade Finished Area | 1176 |
| Main Level Bedrooms | 3 |
| Main Level Bathrooms | 1 |
| Below Grade Finished Area Source | Appraiser |
| Above Grade Finished Area Source | Appraiser |
| Total Baths | 2 |
Exterior Features
| Exterior Amenities | Fire Pit |
|---|---|
| Parking Features | Attached,Garage |
| Lot Features | Wooded |
| Water Source | Well |
| Lot Size Area | 0.94 |
| Lot Size Acres | 0.94 |
| Lot Size Source | Public Records |
| Waterfront Y/N | false |
Amenities
- Foreclosure
- Views
- Short Sale
- New Construction
- Adult 55+
- Lease To Own
- No HOA Fees
- Furnished
- Primary On Main
- Air Conditioning
- Seller Finance
- Green
- Fixer Upper
- Horse
- Golf
- Fireplace
- Deck
- Garage
- Basement
- Pool
Property vs Single Family Average in 44024
Price
Taxes
Year Built


