













Address
458 Medway Road, Highland Heights, OH
Price
$ 625,000
Property Attributes
- MLS#5235888
- TypeSingle Family
- Listing Status Active
- CountyCuyahoga
- CityHighland Heights
- NeighborhoodHighland Woods East
- Zip44143
- Style
- Year Built1991
- Taxes$ 10073
- Price$ 625,000
- Bedrooms3
- Full Bathrooms2
- Half Bathrooms1
- Sqr Footage2593
- Lot Size0.4 Acres
Data Source:
MLSNow
Property Description
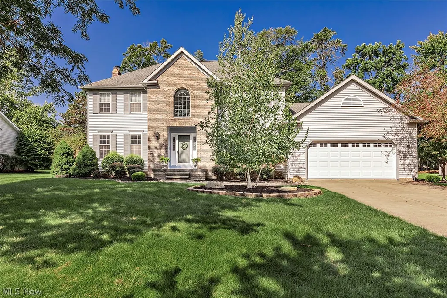
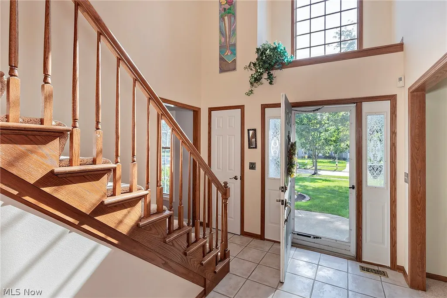
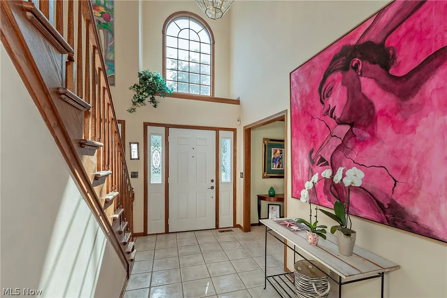
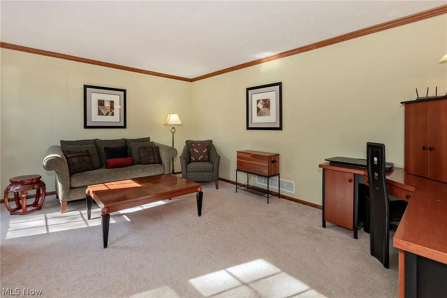
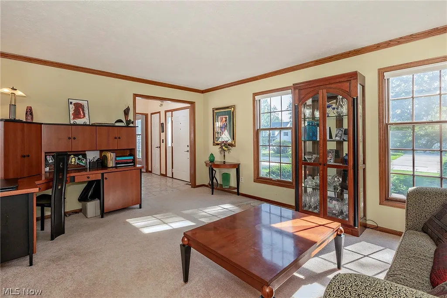
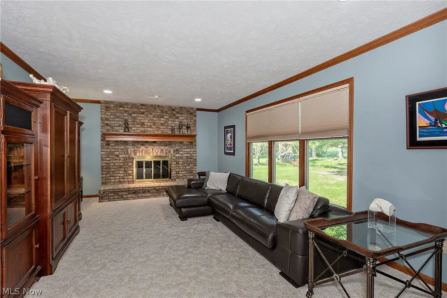
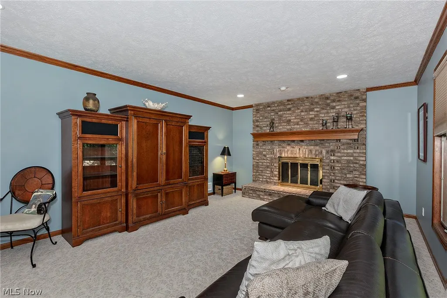
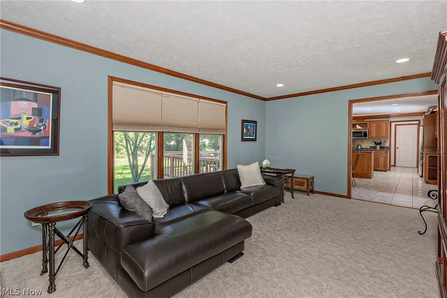
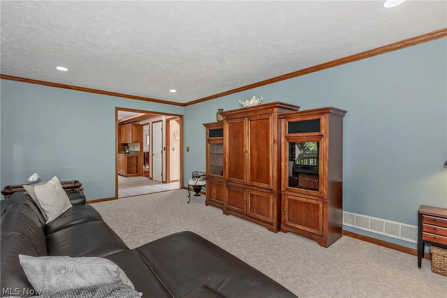
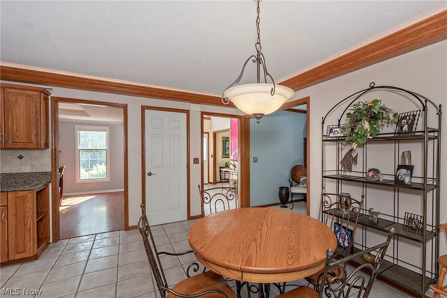
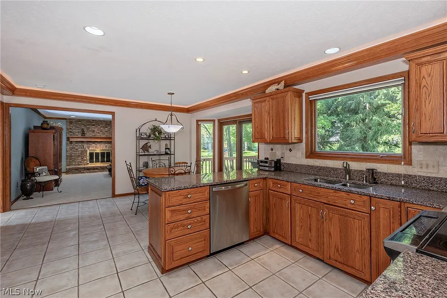
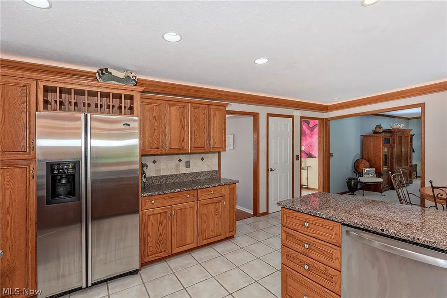
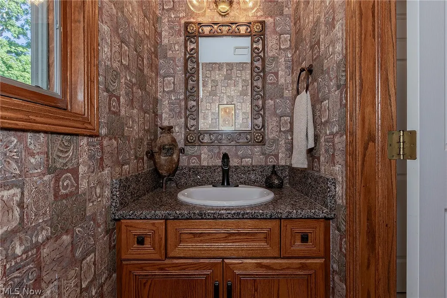
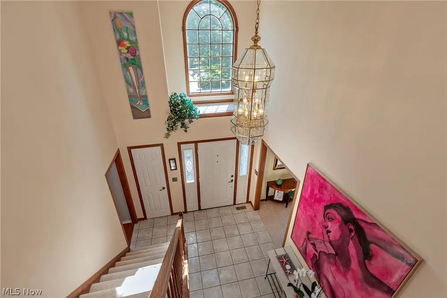
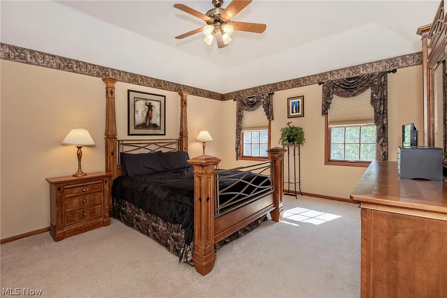
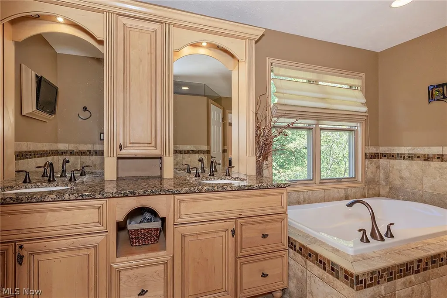
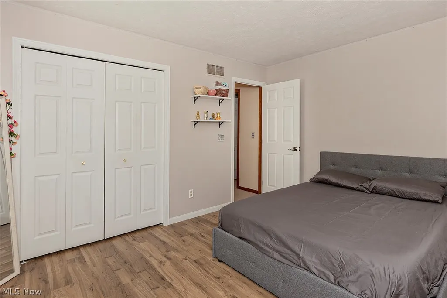
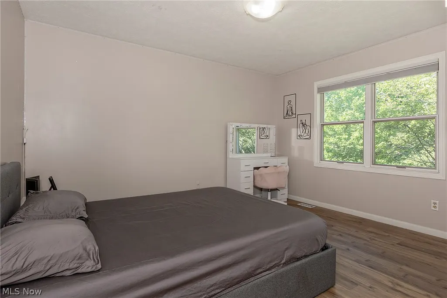
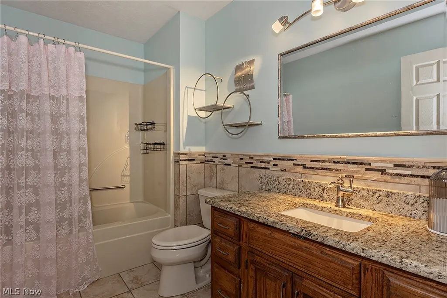
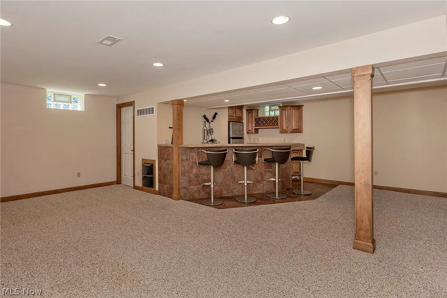
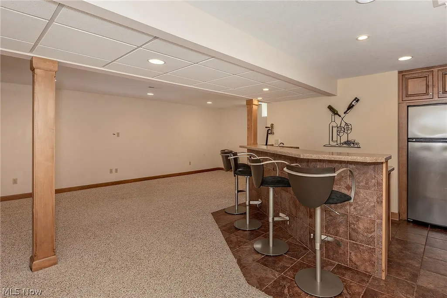
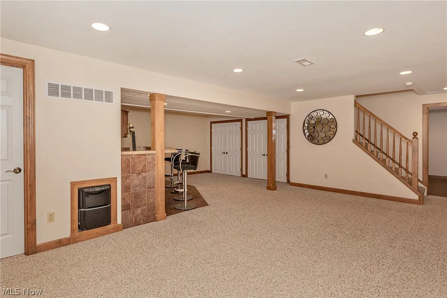
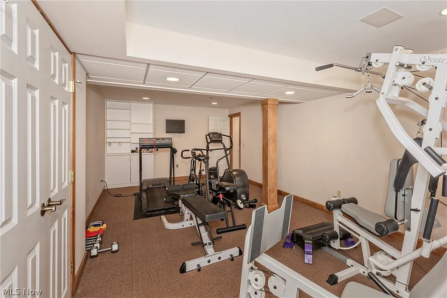
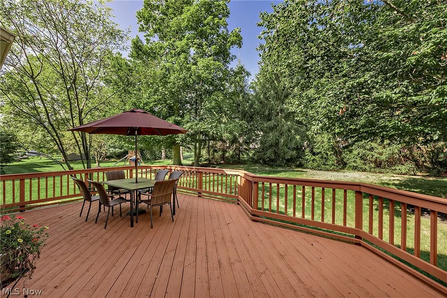
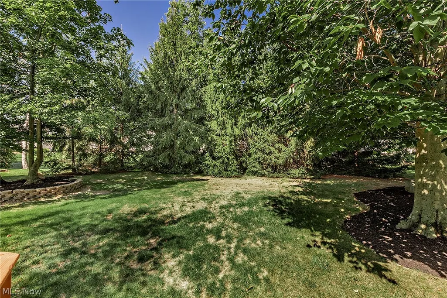
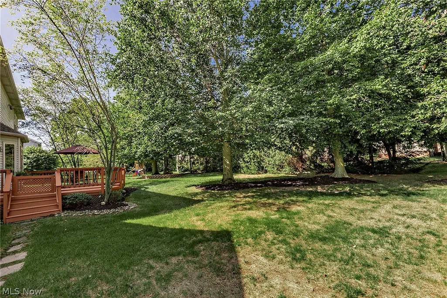
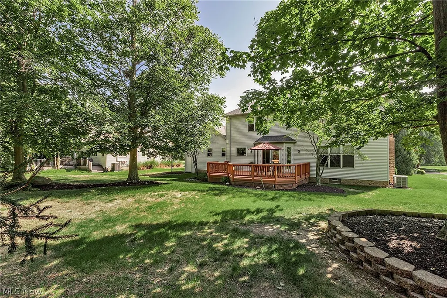
Welcome to this beautifully maintained three-bedroom Colonial located in the highly desirable Highland Woods East development. A dramatic two-story foyer welcomes you into a timeless, traditional floor plan featuring a formal living room and elegant dining room—perfect for entertaining. The spacious kitchen is the heart of the home, offering granite countertops, abundant cabinetry, generous workspace and an open flow into the inviting spacious family room with fireplace. A convenient first-floor laundry room adds to the home’s functionality. Upstairs, retreat to the impressive primary suite featuring a large walk-in closet and updated private bath with a Jacuzzi tub. Two additional bedrooms and a full bath complete the second floor. The beautifully finished lower level provides exceptional additional living and entertaining space with a large recreation room, bar area with refrigerator and sink, plus a separate fitness room. Step outside to the rear deck overlooking a private backyard—an ideal setting for relaxing or entertaining. Additional highlights include updated HVAC & hot water tank in 2026 and a wonderful location within one of Highland Heights’ desirable developments. Classic style, generous living spaces and thoughtful updates make this Highland Woods East Colonial a home you won’t want to miss!
| Price History | |
|---|---|
| 9/15/2026 | Listed $625,000 |
General Features
| Sewer | Public Sewer |
|---|---|
| Heating | Forced Air,Gas |
| Cooling | Central Air |
| Possession | Negotiable |
| Roof | Asphalt,Fiberglass |
| Appliances | Dryer,Dishwasher,Disposal,Microwave,Range,Refrigerator,Washer |
| HOA Fee | 225 |
| Garage Spaces | 2 |
| Association Fee Includes | Common Area Maintenance,Maintenance Grounds |
| Patio/Porch Features | Deck |
| Architectural Style | Colonial |
| Pool Features | Community |
| Security Features | Carbon Monoxide Detector(s),Smoke Detector(s) |
| Construction Materials | Brick,Vinyl Siding |
| Year Built | 1991 |
| View | Trees/Woods |
| Stories Count | 2 |
| Township | Highland Heights |
| Levels | Two |
| Property Subtype | Single Family Residence |
| Tax Year | 2025 |
| Community Features | Fitness Center,Playground,Park,Pool,Shopping,Sidewalks |
| Assoc Fee Paid Per | Annually |
| County | Cuyahoga |
| Property Type | Residential |
| HOA | true |
| Attached Garage | true |
| Subdivision Name | Highland Woods East |
| Facing Direction | East |
| Garage Y/N | true |
| Total Rooms | 7 |
| Full Baths | 2 |
| Status | Active |
| Directions | Between Tourelle & North Applecross. |
| ModificationTimestamp | 2026-09-16T16:41:45.113-00:00 |
| City | Highland Heights |
| Association Name | Highland Woods |
| High School District | Mayfield CSD - 1819 |
| Lot Size Units | Acres |
| Carport Y/N | false |
| Property Attached Y/N | false |
| Land Lease Y/N | false |
| Tax Annual Amount | 10073 |
| Home Warranty Y/N | false |
| Living Area Units | Square Feet |
| Standard Status | Active |
| Occupancy Type | Owner |
| Middle/Junior School District | Mayfield CSD - 1819 |
| Elementary School District | Mayfield CSD - 1819 |
| Year Built Source | Public Records |
| Property Sub Type Additional | Single Family Residence |
| PostalCity | CLEVELAND |
Interior Features
| Interior Amenities | Jetted Tub |
|---|---|
| Basement | Crawl Space,Full,Finished |
| Total Fireplaces | 1 |
| Fireplace Features | Family Room,Wood Burning |
| Total Stories | 2 |
| Basement (Y/N) | true |
| Air Conditioning Y/N | true |
| Heating Y/N | true |
| Fireplace Y/N | true |
| Above Grade Finished Area | 2593 |
| Half Baths | 1 |
| Laundry Features | Washer Hookup,Electric Dryer Hookup,Main Level,Laundry Room |
| Total Bedrooms | 3 |
| Below Grade Finished Area | 1176 |
| Main Level Bathrooms | 1 |
| Below Grade Finished Area Source | Realist |
| Above Grade Finished Area Source | Realist |
| Total Baths | 3 |
Exterior Features
| Exterior Amenities | Sprinkler/Irrigation |
|---|---|
| Parking Features | Attached,Driveway,Electricity,Garage,Garage Door Opener,Paved,Water Available |
| Lot Features | Wooded |
| Water Source | Public |
| Lot Size Area | 0.4 |
| Lot Dimensions | 100X175 |
| Lot Size Acres | 0.4 |
| Lot Size Source | Public Records |
| Waterfront Y/N | false |
Amenities
- Foreclosure
- Views
- Short Sale
- New Construction
- Adult 55+
- Lease To Own
- No HOA Fees
- Furnished
- Primary On Main
- Air Conditioning
- Seller Finance
- Green
- Fixer Upper
- Horse
- Golf
- Fireplace
- Deck
- Garage
- Basement
- Pool
Property vs Single Family Average in 44143
Price
Taxes
Year Built

 © MLS Now, INC - Northern Ohio Regional Multiple Listing Service All information deemed reliable but not guaranteed. All properties are subject to prior sale, change or withdrawal. Neither listing broker(s) or information provider(s) shall be responsible for any typographical errors, misinformation, misprints and shall be held totally harmless. Listing(s) information is provided for consumer's personal, non-commercial use and may not be used for any purpose other than to identify prospective
