
Price Reduction



Address
477 Erie Street, Hubbard, OH
Price
$ 189,900
Property Attributes
- MLS#5236978
- TypeSingle Family
- Listing Status Contingent
- CountyTrumbull
- CityHubbard
- NeighborhoodHubbard
- Zip44425
- Style
- Year Built1999
- Taxes$ 1883
- Price$ 189,900
- Bedrooms3
- Full Bathrooms2
- Half Bathrooms0
- Sqr Footage1296
- Lot Size0.2376 Acres
Data Source:
MLSNow
Property Description
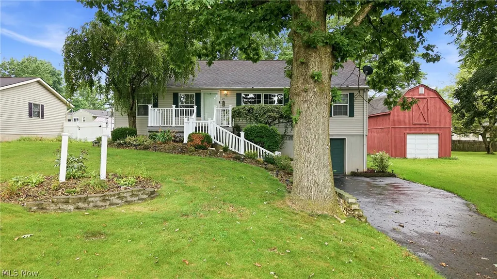
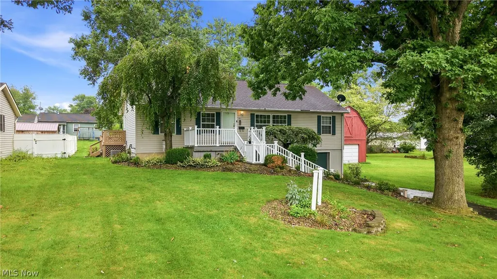
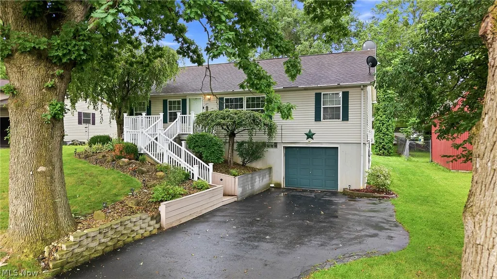
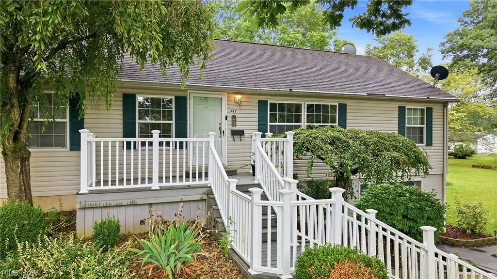
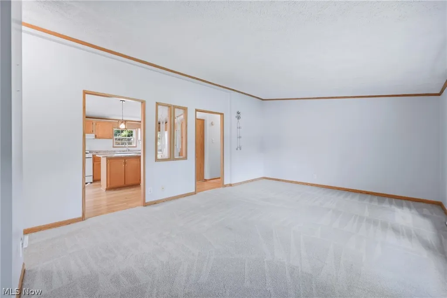
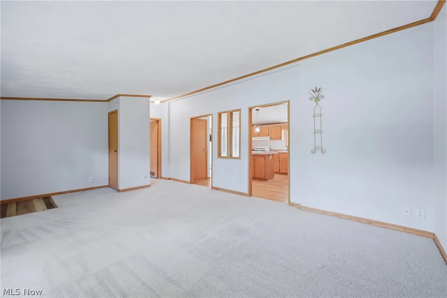
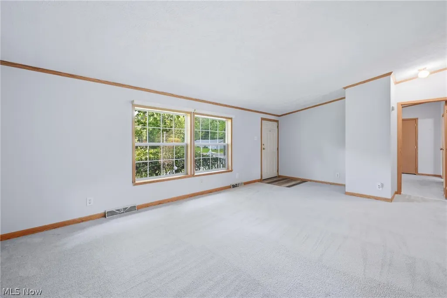
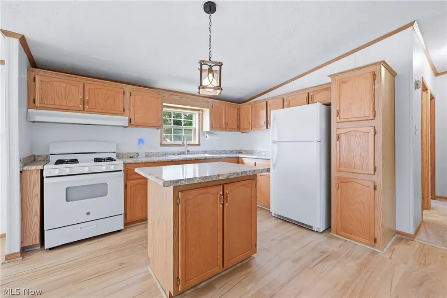
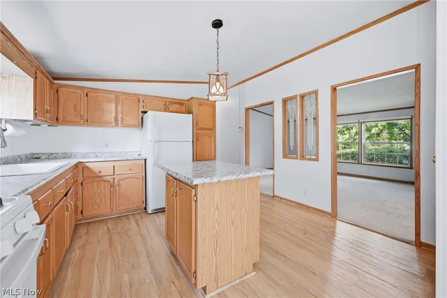
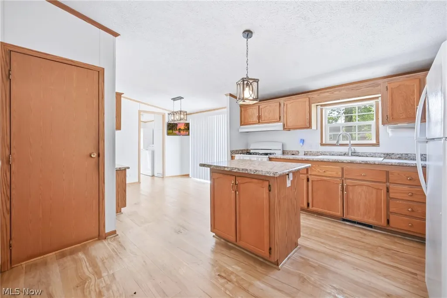
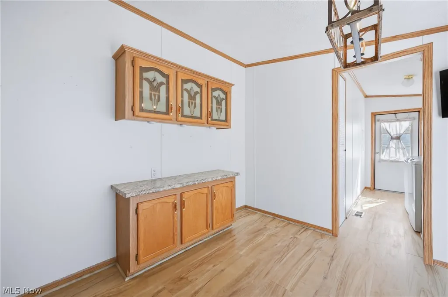
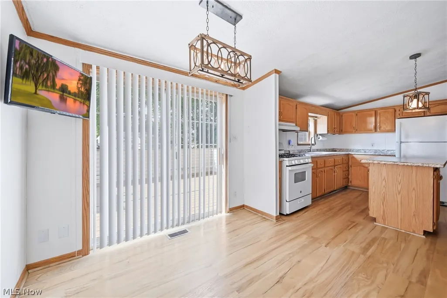
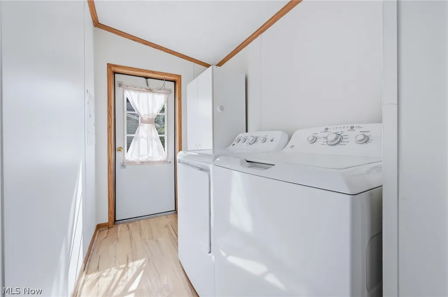
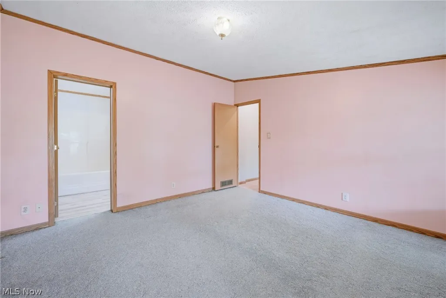
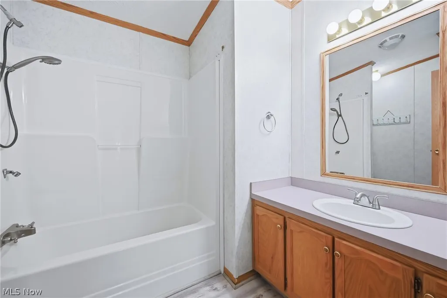
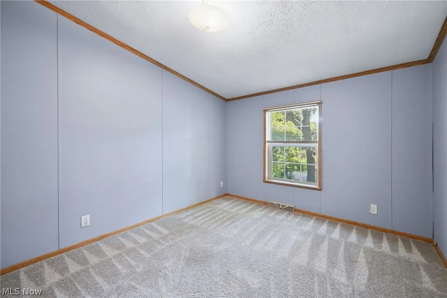
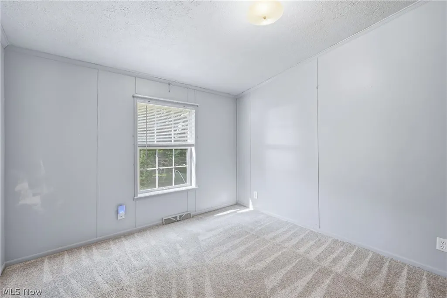
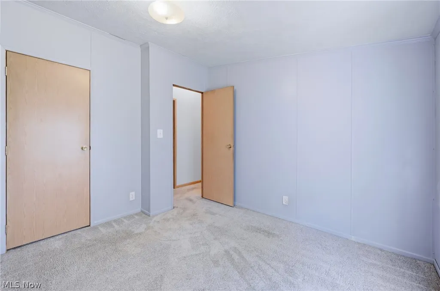
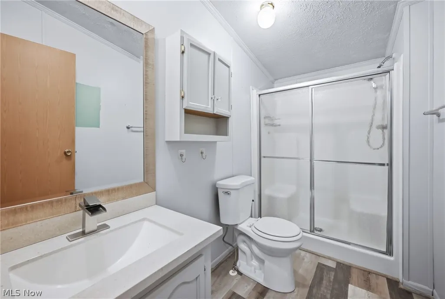
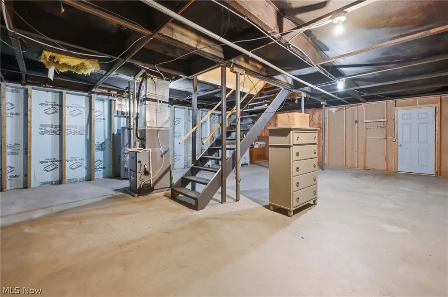
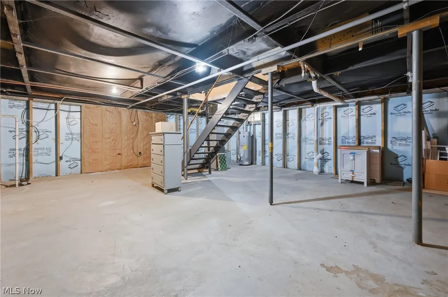
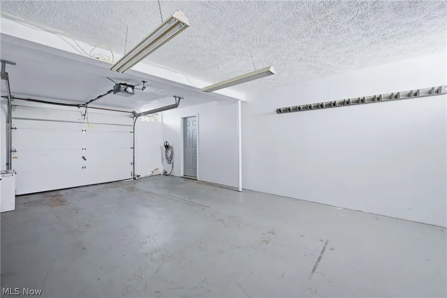
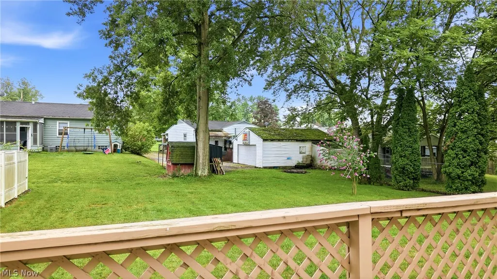
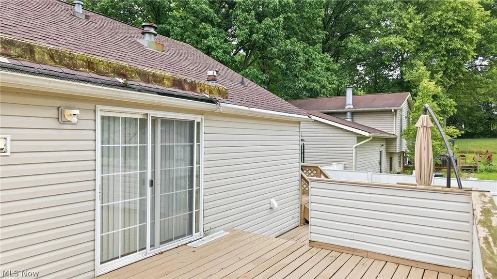
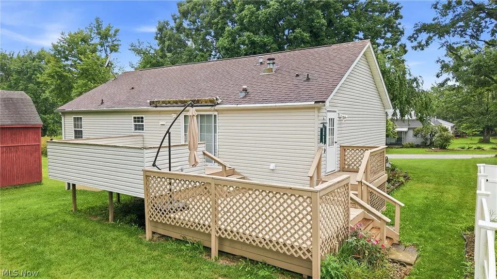
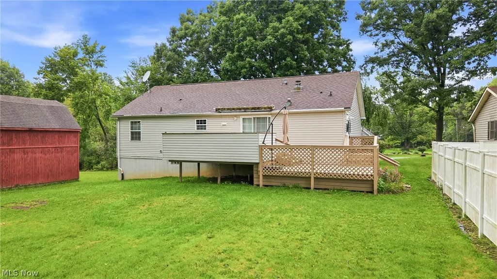
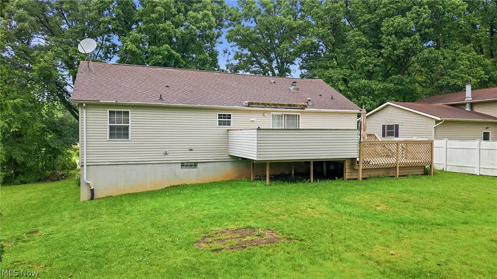
477 Erie Street, Hubbard, Ohio 44425 offers a well-maintained raised ranch with 3 bedrooms, 2 full bathrooms, and plenty of great updates, all situated on a quiet dead-end street. The exterior features vinyl siding, vinyl windows, a dimensional shingle roof, a concrete driveway, attached 1-car garage, and a welcoming walkway of composite decking leading to the front entrance. Step inside to a spacious living room with carpeting that opens into the eat-in kitchen featuring white cabinetry, laminate countertops, plenty of storage, and convenient first-floor laundry. Sliding doors lead to the back deck, while an additional side deck provides even more outdoor living space. Relax or entertain while overlooking the backyard under the retractable awning. The primary suite is privately located on one side of the home and offers a generously sized bedroom with carpeting, a walk-in closet, and its own full bathroom with a tub surround. On the opposite side of the home are two additional bedrooms with carpeting and great closet space. The hallway full bathroom features a walk-in shower with a glass door. The unfinished basement provides plenty of storage and excellent potential for additional finished living space, along with newer major mechanicals such as a hi-efficiency forced air furnace/AC. With a functional layout, great outdoor space, 1-car garage, and a desirable dead-end street location, this home has plenty to offer in the Hubbard School District.
| Price History | |
|---|---|
| 8/22/2026 | Listed $199,900 |
| 9/1/2026 | 5$189,900 |
General Features
| Sewer | Public Sewer |
|---|---|
| Heating | Forced Air,Gas |
| Cooling | Central Air |
| Possession | Delivery Of Deed |
| Roof | Asphalt,Fiberglass |
| Garage Spaces | 1 |
| Patio/Porch Features | Deck,Porch,Side Porch |
| Architectural Style | Ranch |
| Construction Materials | Vinyl Siding |
| Year Built | 1999 |
| Stories Count | 1 |
| Township | Hubbard |
| Levels | One |
| Property Subtype | Single Family Residence |
| Tax Year | 2025 |
| County | Trumbull |
| Property Type | Residential |
| HOA | false |
| Attached Garage | true |
| Contingency | Inspections |
| Subdivision Name | Hubbard |
| Garage Y/N | true |
| Total Rooms | 6 |
| Full Baths | 2 |
| Status | Contingent |
| Directions | Main St, Right on Erie, House on the Right. |
| ModificationTimestamp | 2026-09-03T16:16:06.100-00:00 |
| City | Hubbard |
| High School District | Hubbard EVSD - 7809 |
| Lot Size Units | Acres |
| Carport Y/N | false |
| Land Lease Y/N | false |
| Tax Annual Amount | 1883 |
| Home Warranty Y/N | false |
| Living Area Units | Square Feet |
| Standard Status | Active Under Contract |
| Middle/Junior School District | Hubbard EVSD - 7809 |
| Elementary School District | Hubbard EVSD - 7809 |
| Year Built Source | Public Records |
| Property Sub Type Additional | Single Family Residence |
| PostalCity | HUBBARD |
| Legal Description | 2184 69F REPLAT RD ERIE ST |
Interior Features
| Basement | Full |
|---|---|
| Basement (Y/N) | true |
| Air Conditioning Y/N | true |
| Heating Y/N | true |
| Fireplace Y/N | false |
| Above Grade Finished Area | 1296 |
| Total Bedrooms | 3 |
| Main Level Bedrooms | 3 |
| Main Level Bathrooms | 2 |
| Above Grade Finished Area Source | Assessor |
| Total Baths | 2 |
Exterior Features
| Exterior Amenities | Awning(s) |
|---|---|
| Parking Features | Attached,Driveway,Garage |
| Water Source | Public |
| Lot Size Area | 0.2376 |
| Lot Size Acres | 0.2376 |
| Lot Size Source | Assessor |
| Waterfront Y/N | false |
Amenities
- Foreclosure
- Views
- Short Sale
- New Construction
- Adult 55+
- Lease To Own
- No HOA Fees
- Furnished
- Primary On Main
- Air Conditioning
- Seller Finance
- Green
- Fixer Upper
- Horse
- Golf
- Fireplace
- Deck
- Garage
- Basement
- Pool
Property vs Single Family Average in 44425
Price
Taxes
Year Built


