
Waterfront - Primary on Main

Address
4555 E Forest Glen Lane, Lakeside Marblehead, OH
Price
$ 2,995,000
Property Attributes
- MLS#5237314
- TypeSingle Family
- Listing Status Pending
- CountyOttawa
- CityLakeside Marblehead
- NeighborhoodBaycliffs Sub
- Zip43440
- Style
- Year Built2008
- Taxes$ 13075
- Price$ 2,995,000
- Bedrooms6
- Full Bathrooms4
- Half Bathrooms0
- Sqr Footage4847
- Lot Size0.35 Acres
Data Source:
MLSNow
Property Description
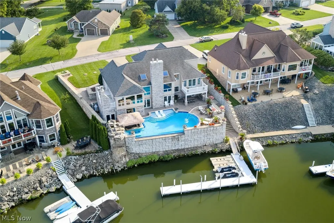
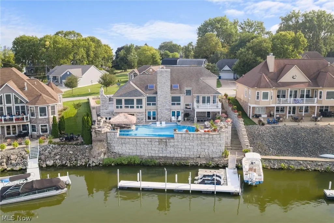
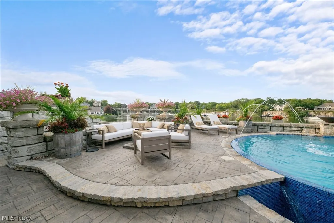
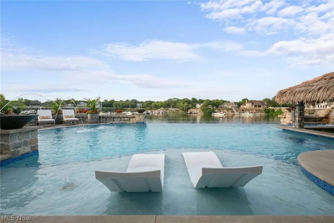
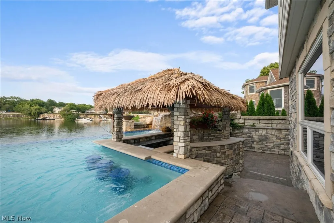
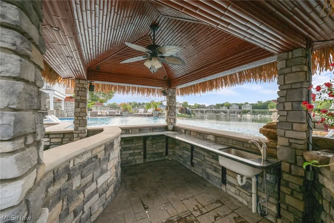
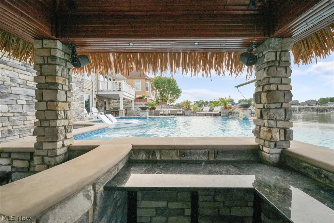
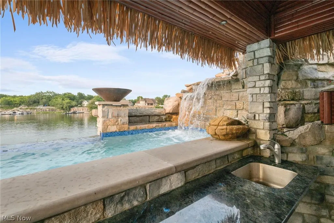
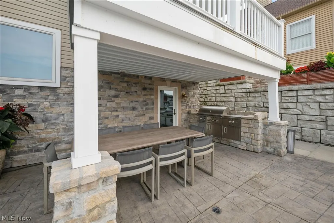
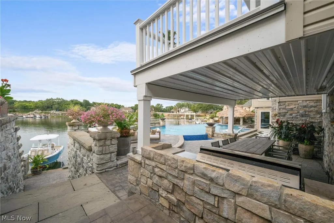
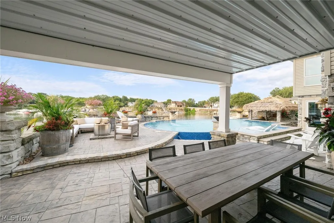
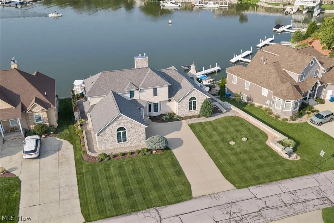
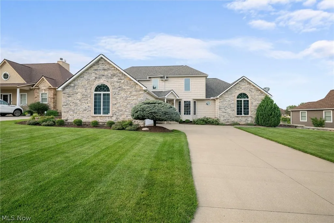
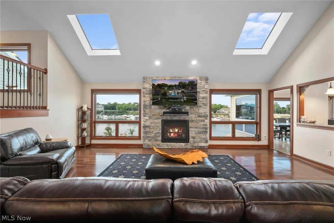
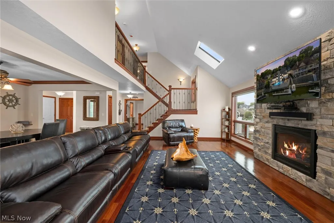
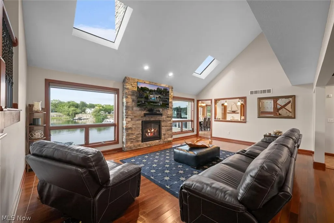
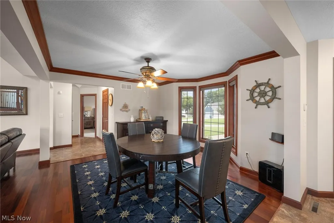
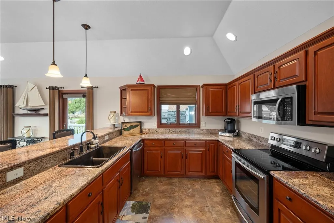
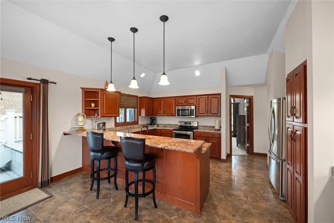
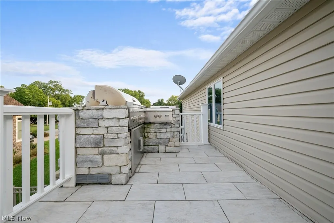
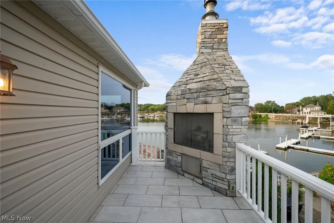
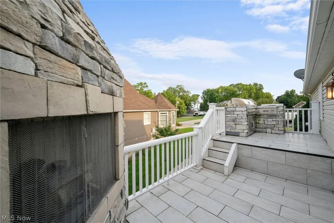
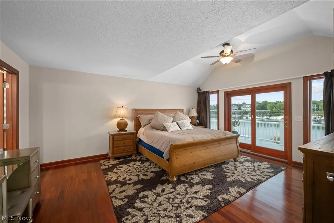
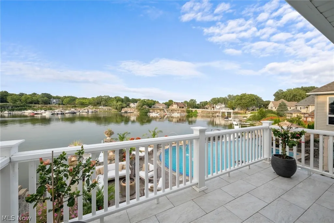
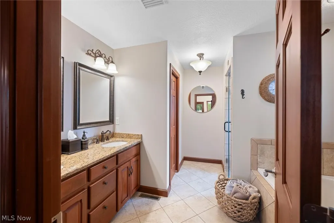
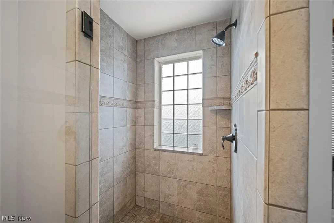
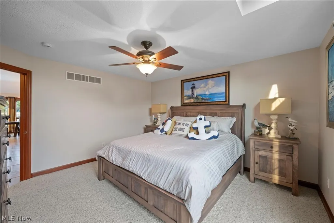
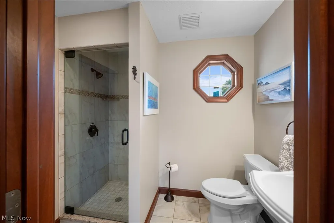
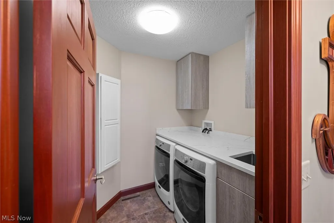
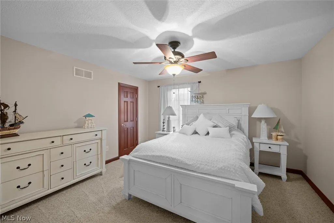
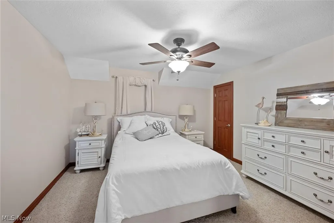
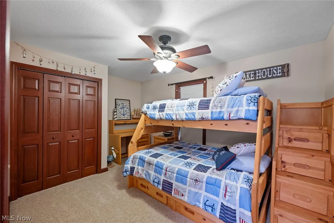
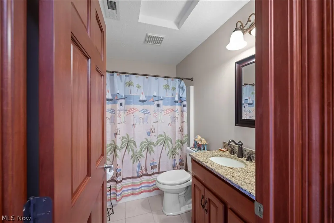
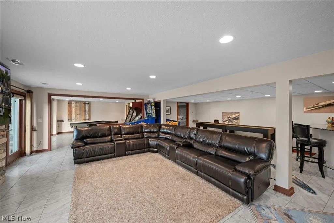
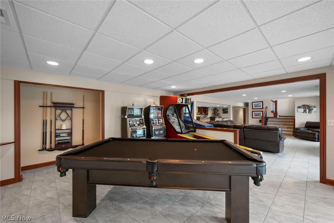
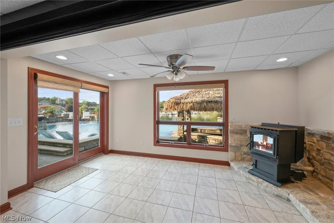
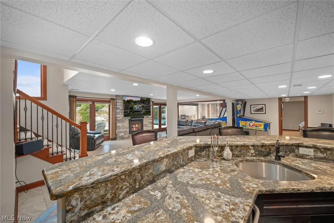
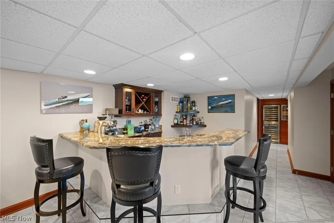
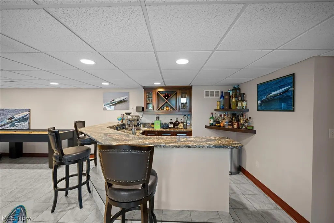
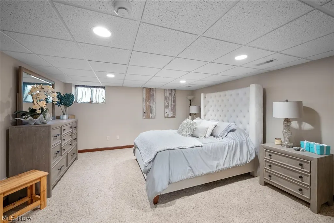
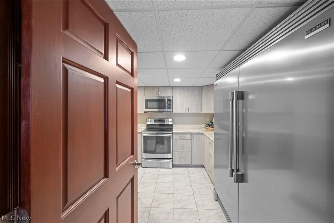
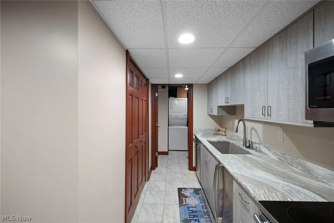
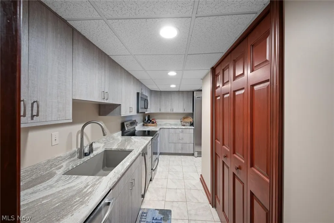
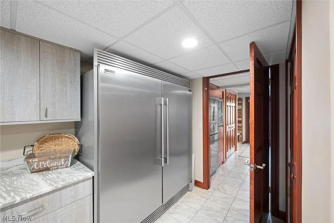
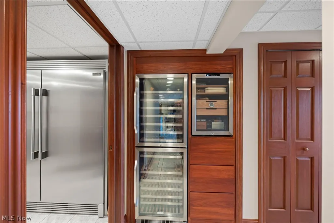
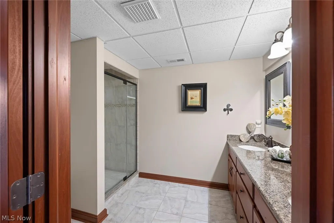
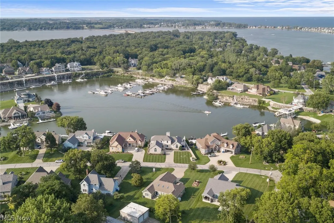
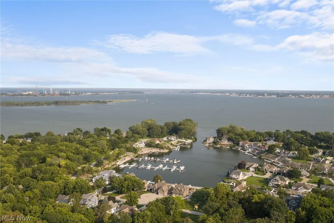
Own the most talked-about waterfront home on Johnson’s Island — a private staycation resort in the exclusive Baycliffs community. This premium Quarry lot offers deep-water dockage and a spectacular saltwater pool with a glass front that creates a stunning infinity-edge effect overlooking the quarry. The pool features a UV system, swim-up bar with tiki top and bamboo interior, climate-controlled system, rock waterfall, and dramatic night lighting. Enjoy breathtaking views from the expansive patio just steps from your private 50' dock—ideal for boating, fishing, and watersports. The luxurious three-story home delivers 6 bedrooms and 4 full baths with a sun-filled open floor plan, vaulted great room, tinted glass walls, and spacious dining area. The gourmet kitchen showcases granite countertops, a breakfast bar, and generous gathering space. The first-floor primary suite includes a private waterfront balcony, walk-in closet, and glamorous bath with custom shower and jetted tub. An additional first-floor bedroom, three upper-level bedrooms with a full bath, and a lower-level bedroom complete the flexible layout. The walk-out lower level features walls of windows, a full bar, recreation room, game room, and a second full kitchen equipped with premium appliances, custom built-in cabinetry, and granite counters—perfect for poolside entertaining. Additional highlights include geothermal heating and cooling, first-floor laundry, and custom window treatments. Located in a secluded, gated island community with causeway access and immediate entry to Sandusky Bay, Lake Erie, and Cedar Point. One-of-a-kind waterfront living at its finest. All appliances stay; furniture is negotiable.
| Price History | |
|---|---|
| 8/18/2026 | Listed $2,995,000 |
General Features
| Sewer | Public Sewer |
|---|---|
| Heating | Electric,Geothermal,Heat Pump,Pellet Stove |
| Cooling | Central Air,Ceiling Fan(s),Electric,Geothermal |
| Possession | Negotiable |
| Roof | Asphalt,Fiberglass |
| Appliances | Dryer,Dishwasher,Microwave,Range,Refrigerator,Washer |
| HOA Fee | 667.5 |
| Garage Spaces | 2 |
| Association Fee Includes | Association Management,Common Area Maintenance,Insurance,Reserve Fund,Trash |
| Patio/Porch Features | Rear Porch,Deck,Patio,Balcony |
| Architectural Style | Cape Cod,Colonial |
| Pool Features | Fenced,Heated,Infinity,In Ground,Outdoor Pool,Pool Cover,Private,Salt Water,Waterfall |
| Security Features | Smoke Detector(s) |
| Construction Materials | Concrete,Stone,Vinyl Siding |
| Year Built | 2008 |
| View | Bay,Marina,Panoramic,Pool,Water |
| Stories Count | 2 |
| Township | Danbury Twp |
| Levels | Two |
| Property Subtype | Single Family Residence |
| Tax Year | 2025 |
| Waterfront Features | Bayfront,Waterfront |
| Community Features | Gated |
| Assoc Fee Paid Per | Semi-Annually |
| County | Ottawa |
| Property Type | Residential |
| HOA | true |
| Attached Garage | true |
| Subdivision Name | Baycliffs Sub |
| Garage Y/N | true |
| Other Structures | Pool House |
| Total Rooms | 11 |
| Full Baths | 4 |
| Status | Pending |
| Directions | Bayshore Road to Gaydos Drive, Causeway straight down Confederate to Right on Baycliffs, Left on E Forest Glen to property on the Left. |
| ModificationTimestamp | 2026-08-25T17:50:42.437-00:00 |
| City | Lakeside Marblehead |
| Disclosures | HOA Disclosure |
| Association Name | Baycliffs HOA |
| High School District | Danbury LSD - 6202 |
| Lot Size Units | Acres |
| Carport Y/N | false |
| Land Lease Y/N | false |
| Tax Annual Amount | 13075 |
| Home Warranty Y/N | false |
| Living Area Units | Square Feet |
| Standard Status | Pending |
| Occupancy Type | Owner |
| Middle/Junior School District | Danbury LSD - 6202 |
| Elementary School District | Danbury LSD - 6202 |
| Year Built Source | Public Records |
| Property Sub Type Additional | Single Family Residence |
| PostalCity | LAKESIDE MARBLEHEAD |
| Legal Description | LOT 11 BAYCLIFFS SUB REPLAT PHASE I |
Interior Features
| Interior Amenities | Wet Bar,Breakfast Bar,Ceiling Fan(s),Chandelier,Entrance Foyer,Eat-in Kitchen,Granite Counters,Primary Downstairs,Open Floorplan,Pantry,Bar,Jetted Tub |
|---|---|
| Basement | Full,Finished,Walk-Out Access |
| Total Fireplaces | 3 |
| Fireplace Features | Basement,Great Room,Pellet Stove |
| Total Stories | 2 |
| Basement (Y/N) | true |
| Air Conditioning Y/N | true |
| Heating Y/N | true |
| Window Features | Tinted Windows,Window Treatments |
| Fireplace Y/N | true |
| Above Grade Finished Area | 4847 |
| Laundry Features | Washer Hookup,Electric Dryer Hookup,In Basement,Main Level,Lower Level,Laundry Room |
| Total Bedrooms | 6 |
| Main Level Bedrooms | 2 |
| Main Level Bathrooms | 2 |
| Above Grade Finished Area Source | Public Records |
| Total Baths | 4 |
Exterior Features
| Exterior Amenities | Balcony,Sprinkler/Irrigation,Lighting,Outdoor Grill,Private Entrance,Private Yard |
|---|---|
| Fencing | Block,Back Yard,Fenced,Gate,Privacy,Wrought Iron |
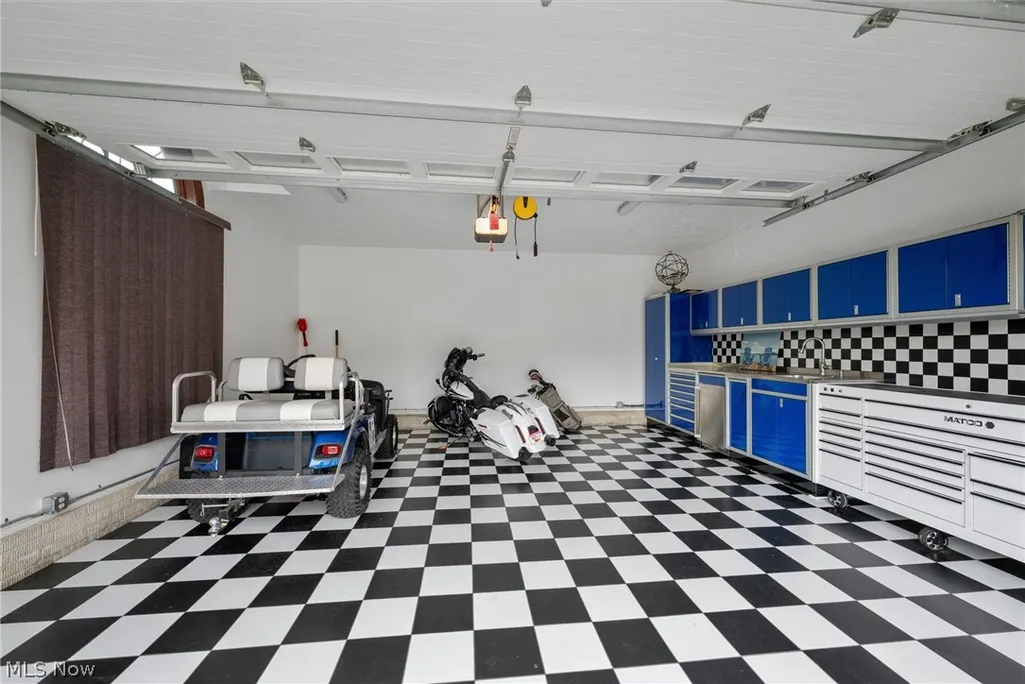
| Parking Features | Attached,Covered,Electricity,Enclosed,Garage,Garage Door Opener,Indoor,Inside Entrance,Kitchen Level,Lighted,On Site,Oversized,Garage Faces Side,Secured,Storage,Water Available |
| Lot Features | Back Yard,Front Yard,Landscaped,Waterfall,Waterfront |
| Water Source | Cistern |
| Lot Size Area | 0.35 |
| Lot Dimensions | 103x148 |
| Lot Size Acres | 0.35 |
| Frontage Type | Bay/Harbor |
| Lot Size Source | Assessor |
| Waterfront Y/N | true |
Amenities
- Foreclosure
- Views
- Short Sale
- New Construction
- Adult 55+
- Lease To Own
- No HOA Fees
- Furnished
- Primary On Main
- Air Conditioning
- Seller Finance
- Green
- Fixer Upper
- Horse
- Golf
- Fireplace
- Deck
- Garage
- Basement
- Pool
Property vs Single Family Average in 43440
Price
Taxes
Year Built


