
Price Reduction






Address
8190 Mount Royal Drive, Concord Twp, OH
Price
$ 799,000
Property Attributes
- MLS#5238047
- TypeSingle Family
- Listing Status Active
- CountyLake
- CityConcord Twp
- NeighborhoodMount Royal
- Zip44077
- Style
- Year Built1997
- Taxes$ 10446
- Price$ 799,000
- Bedrooms5
- Full Bathrooms3
- Half Bathrooms1
- Sqr Footage3264
- Lot Size2 Acres
Data Source:
MLSNow
Property Description
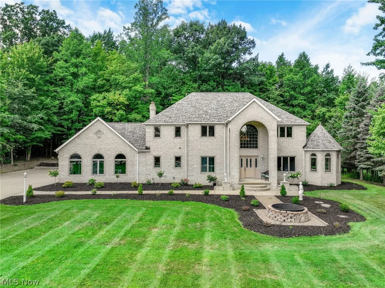
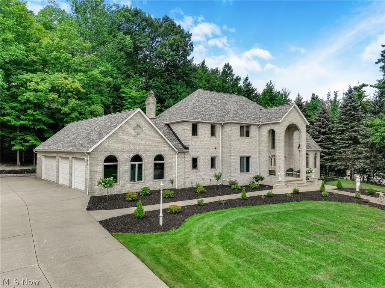
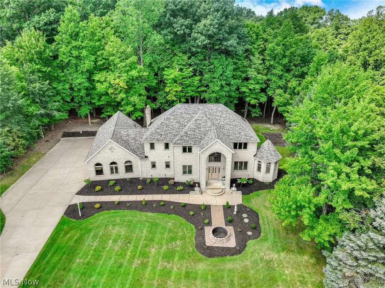
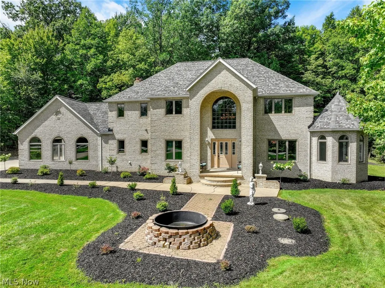
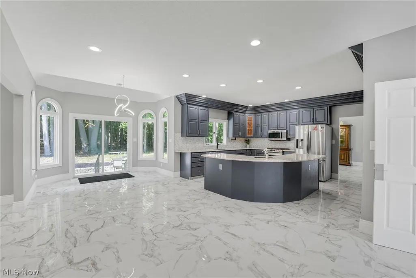
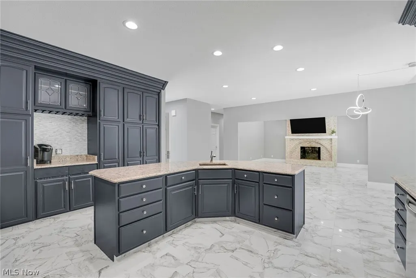
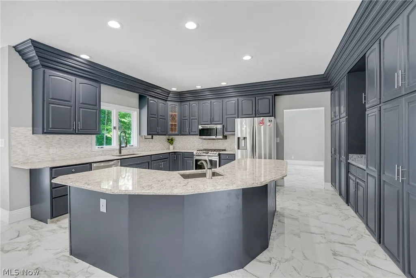
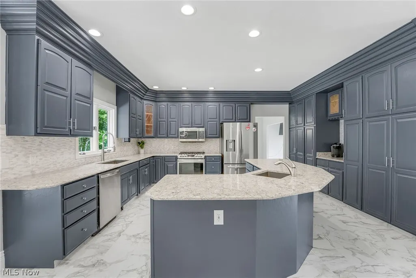
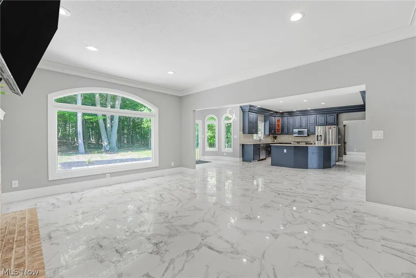
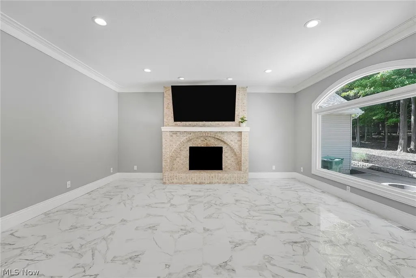
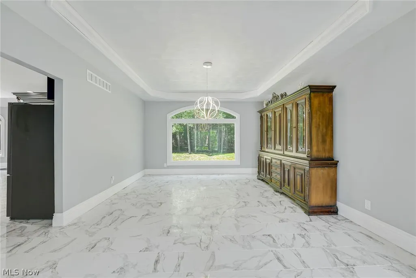
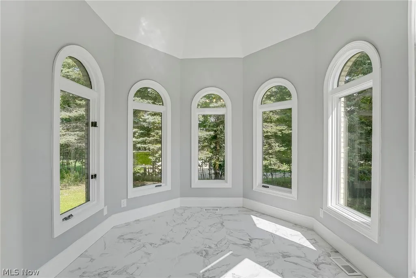
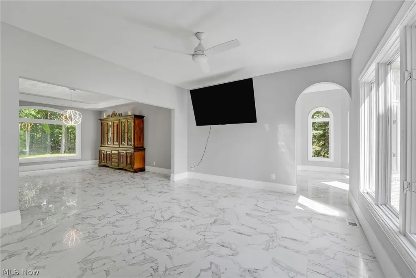
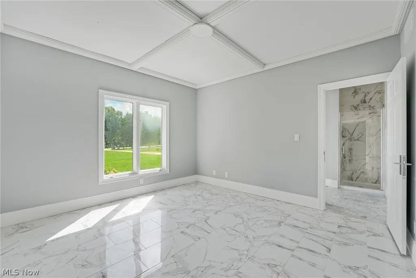
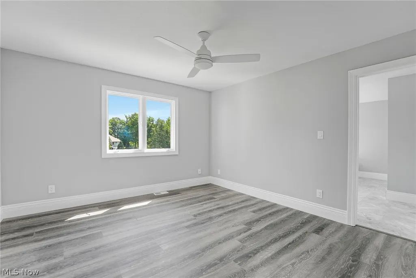
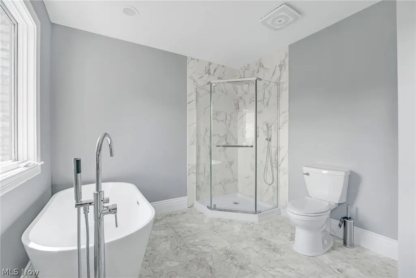
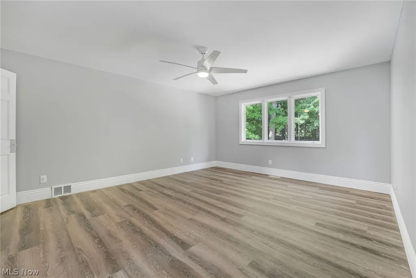
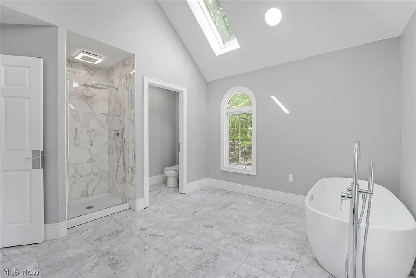
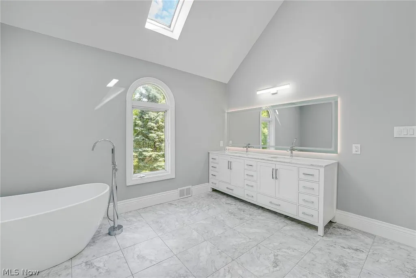
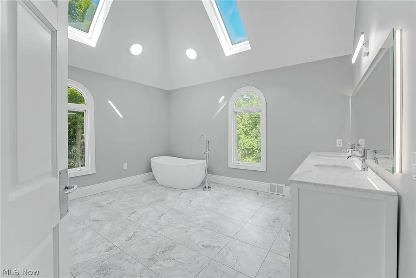
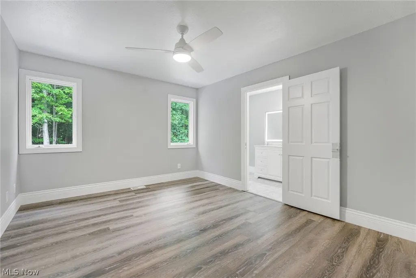
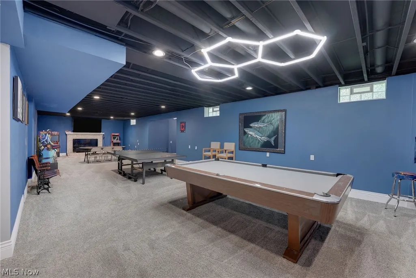
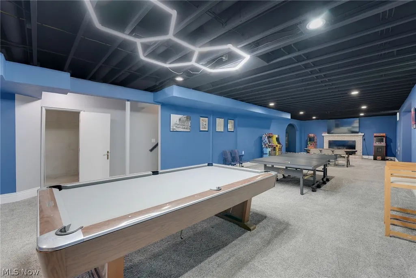
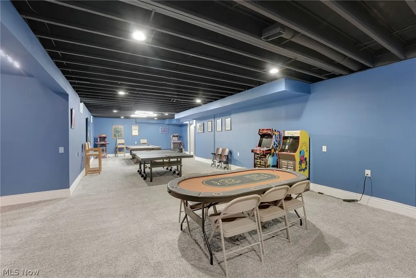
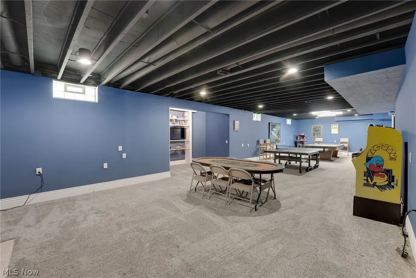
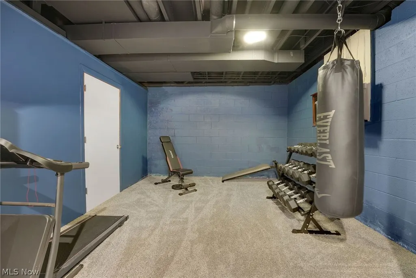
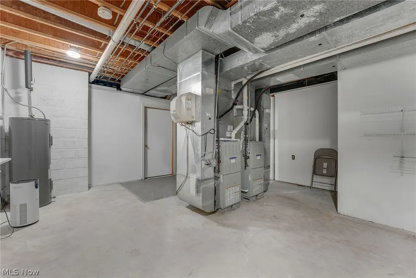
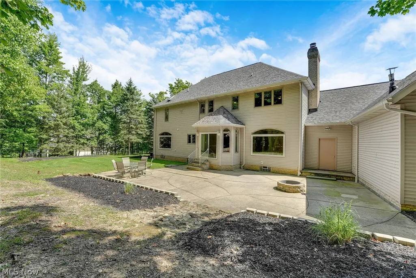
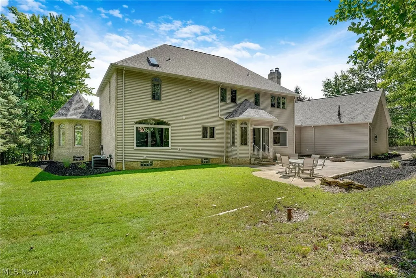
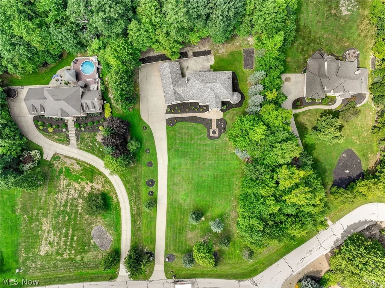
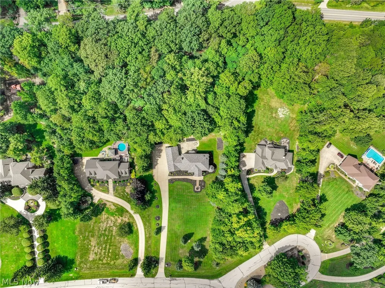
Welcome to 8190 Mount Royal Drive, an impressive 5-bedroom, 3.5-bath residence tucked away in one of Concord Township’s most prestigious and sought-after neighborhoods. Surrounded by mature trees and beautiful estate-style homes, this property offers the privacy and setting buyers look for while providing an exceptional amount of living and entertaining space. Step inside to a bright, freshly updated interior highlighted by soaring ceilings, abundant natural light, and spacious rooms throughout. At the heart of the home is a beautifully updated kitchen featuring an oversized center island, extensive cabinetry, stone countertops, stainless steel appliances, and an open layout that flows seamlessly into the main living areas. The home offers five generously sized bedrooms, including an expansive primary suite with vaulted ceilings and a spa-inspired bath complete with a freestanding soaking tub, walk-in shower, dual vanities, and skylights. With three full bathrooms and one half bath, there is plenty of space for family and guests. The partially finished lower level adds another dimension to the home, offering a large recreation and entertainment area with space for a game room, media setup, home gym, or additional gathering space, while unfinished areas provide ample storage. Outside, the property truly shines. A long private drive leads to an impressive estate setting surrounded by mature woods and manicured grounds. Multiple outdoor living areas provide plenty of room to entertain, relax, or enjoy the peaceful wooded surroundings. With its stately architecture, spacious floor plan, updated interior, exceptional primary suite, finished entertainment space, and premier Concord Township location, 8190 Mount Royal Drive offers a rare opportunity to own a substantial home in a setting that is increasingly difficult to find.
| Price History | |
|---|---|
| 8/19/2026 | Listed $825,000 |
| 9/18/2026 | 3$799,000 |
General Features
| Sewer | Septic Tank |
|---|---|
| Heating | Forced Air,Gas |
| Cooling | Central Air |
| Possession | Delivery Of Deed |
| Roof | Asphalt |
| Appliances | Dryer,Dishwasher,Microwave,Range,Refrigerator,Washer |
| HOA Fee | 495 |
| Garage Spaces | 4 |
| Association Fee Includes | Common Area Maintenance |
| Patio/Porch Features | Front Porch,Patio |
| Architectural Style | Colonial |
| Security Features | Security System |
| Construction Materials | Vinyl Siding |
| Year Built | 1997 |
| Stories Count | 2 |
| Township | Concord Twp |
| Levels | Two |
| Property Subtype | Single Family Residence |
| Tax Year | 2025 |
| Assoc Fee Paid Per | Annually |
| County | Lake |
| Property Type | Residential |
| HOA | true |
| Attached Garage | true |
| Subdivision Name | Mount Royal |
| Garage Y/N | true |
| Full Baths | 3 |
| Status | Active |
| Directions | Take I-90 to OH-44 South, exit toward Concord/Chardon. Continue south on OH-44, then turn onto Girdled Road. Turn onto Mount Royal Drive and continue to 8190 Mount Royal Drive. Property will be on your left. |
| ModificationTimestamp | 2026-09-18T12:47:16.200-00:00 |
| City | Concord Twp |
| Association Name | Mt Royal Subdivison |
| High School District | Riverside LSD Lake- 4306 |
| Lot Size Units | Acres |
| Carport Y/N | false |
| Land Lease Y/N | false |
| Tax Annual Amount | 10446 |
| Home Warranty Y/N | false |
| Property Condition | Updated/Remodeled |
| Living Area Units | Square Feet |
| Standard Status | Active |
| Middle/Junior School District | Riverside LSD Lake- 4306 |
| Elementary School District | Riverside LSD Lake- 4306 |
| Year Built Source | Public Records |
| Property Sub Type Additional | Single Family Residence |
| PostalCity | PAINESVILLE |
Interior Features
| Interior Amenities | Ceiling Fan(s),Chandelier,Crown Molding,Cathedral Ceiling(s),Double Vanity,Entrance Foyer,High Ceilings,Kitchen Island,Open Floorplan,Recessed Lighting,Storage,Soaking Tub,Vaulted Ceiling(s),Walk-In Closet(s) |
|---|---|
| Basement | Finished,Partially Finished,Sump Pump,Storage Space |
| Total Fireplaces | 2 |
| Fireplace Features | Basement,Family Room |
| Basement (Y/N) | true |
| Air Conditioning Y/N | true |
| Heating Y/N | true |
| Fireplace Y/N | true |
| Above Grade Finished Area | 3264 |
| Half Baths | 1 |
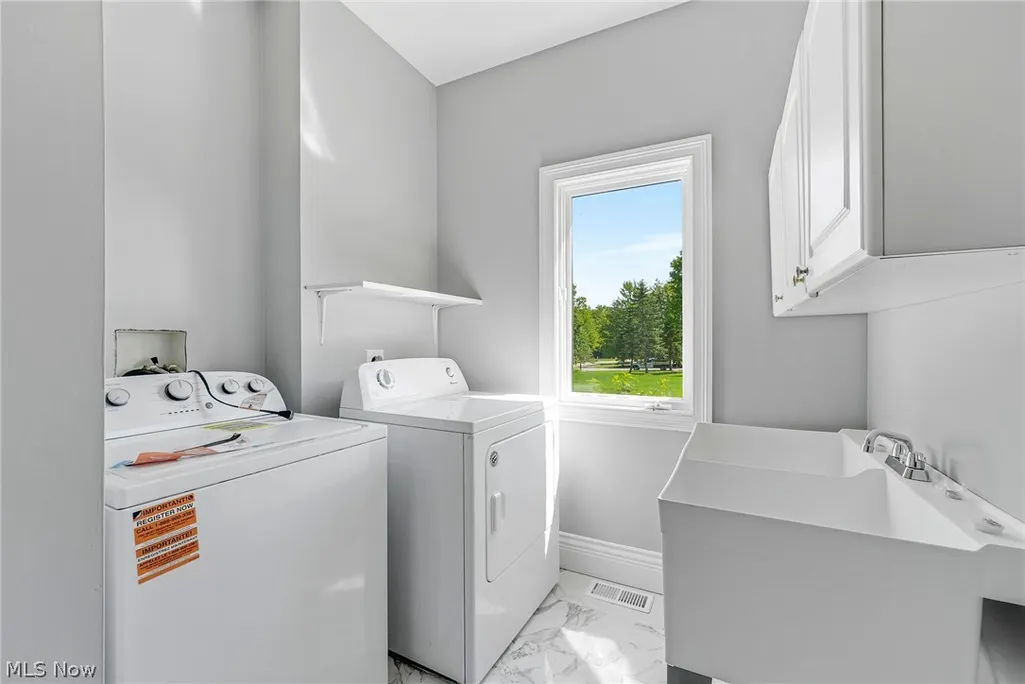
| Laundry Features | Main Level |
| Total Bedrooms | 5 |
| Below Grade Finished Area | 980 |
| Main Level Bedrooms | 1 |
| Main Level Bathrooms | 1 |
| Below Grade Finished Area Source | Owner |
| Above Grade Finished Area Source | Public Records |
| Total Baths | 4 |
Exterior Features
| Parking Features | Additional Parking,Attached,Concrete,Direct Access,Garage |
|---|---|
| Lot Features | Back Yard,Front Yard,Wooded |
| Water Source | Public |
| Lot Size Area | 2 |
| Lot Size Acres | 2 |
| Lot Size Source | Assessor |
| Waterfront Y/N | false |
Amenities
- Foreclosure
- Views
- Short Sale
- New Construction
- Adult 55+
- Lease To Own
- No HOA Fees
- Furnished
- Primary On Main
- Air Conditioning
- Seller Finance
- Green
- Fixer Upper
- Horse
- Golf
- Fireplace
- Deck
- Garage
- Basement
- Pool
Property vs Single Family Average in 44077
Price
Taxes
Year Built


