










Address
111 Marigold Lane, Marietta, OH
Price
$ 310,000
Property Attributes
- MLS#5238111
- TypeSingle Family
- Listing Status Contingent
- CountyWashington
- CityMarietta
- Neighborhood3rd Add North Hill
- Zip45750
- Style
- Year Built1960
- Taxes$ 2253
- Price$ 310,000
- Bedrooms4
- Full Bathrooms2
- Half Bathrooms1
- Sqr Footage1876
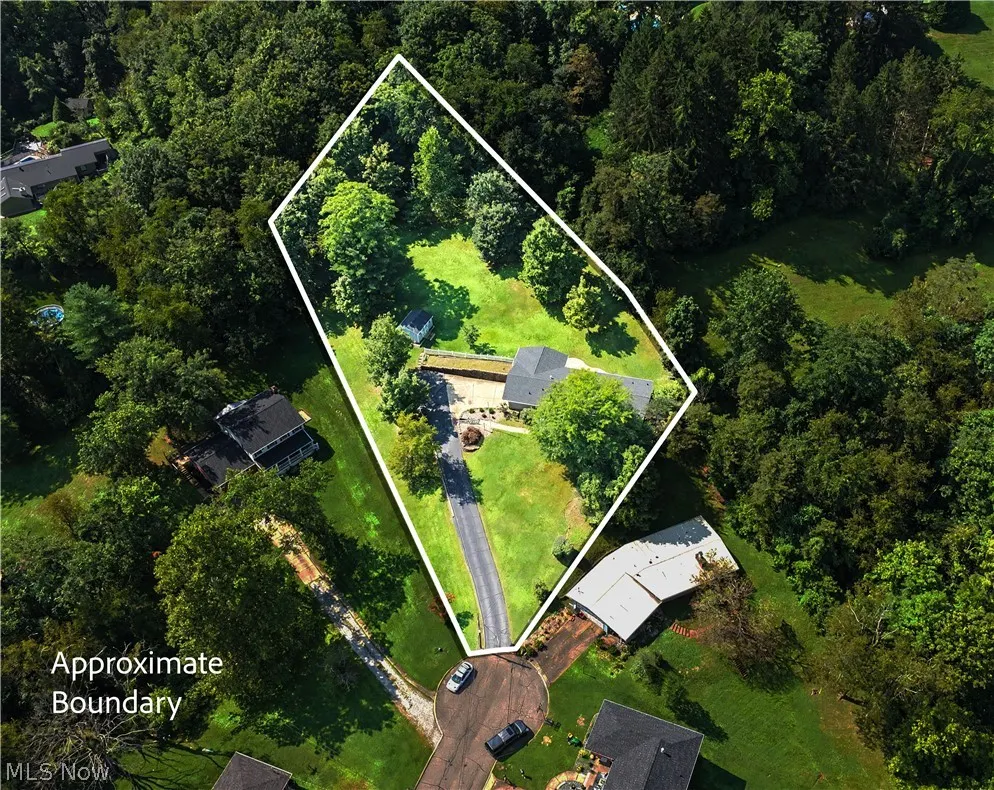
- Lot Size1.1281 Acres
Data Source:
MLSNow
Property Description
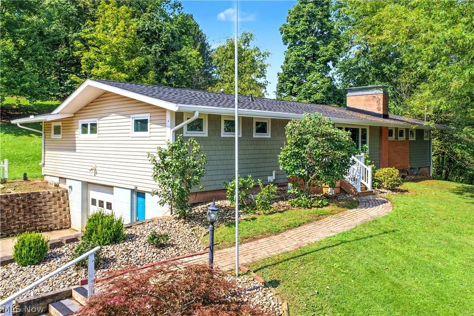
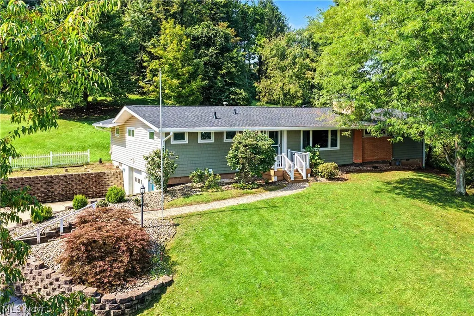
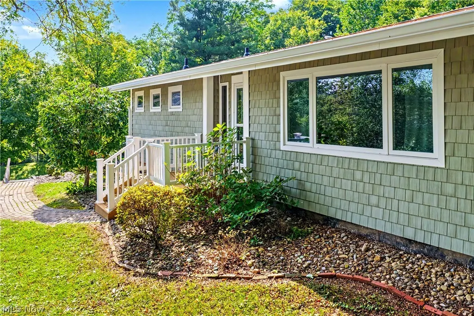
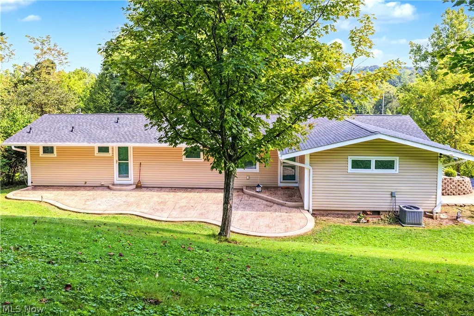
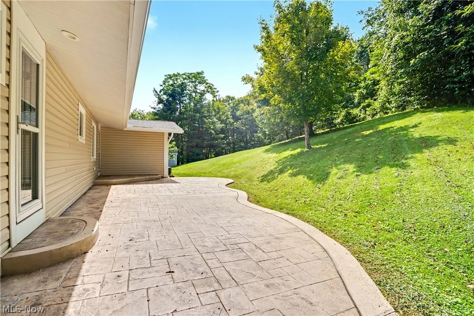
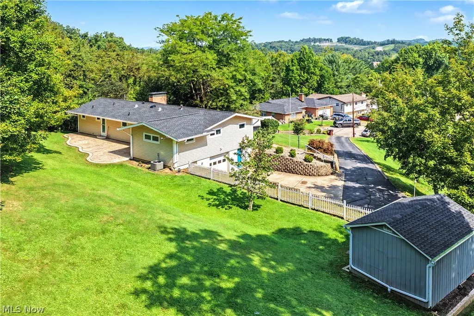
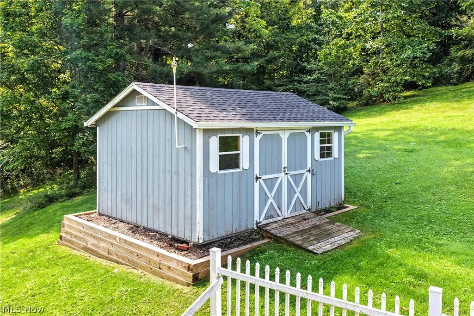
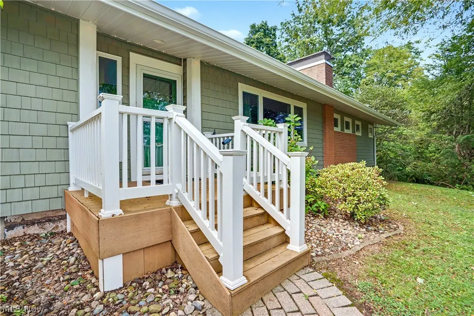
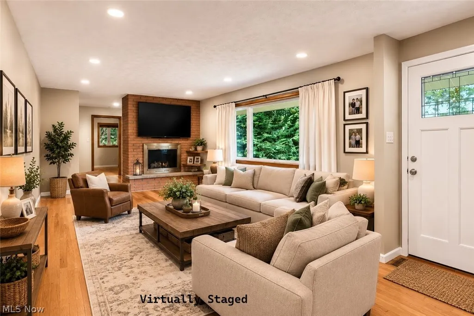
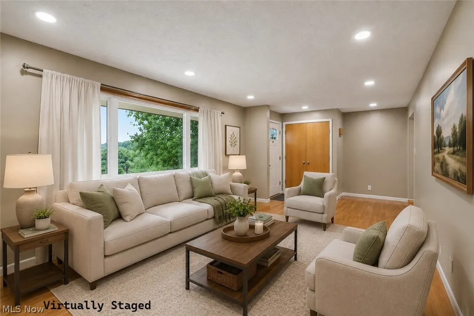
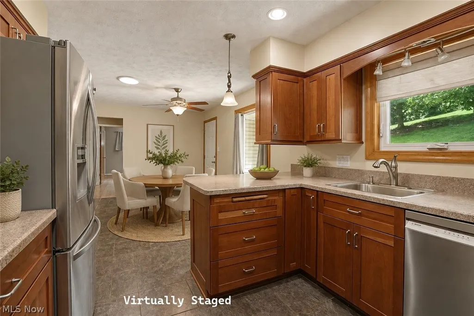
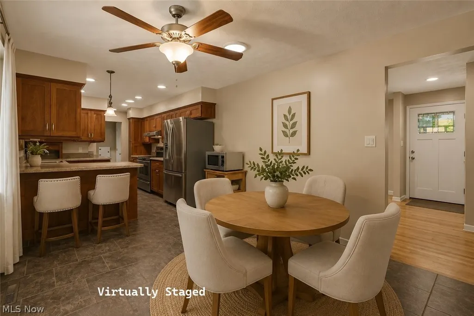
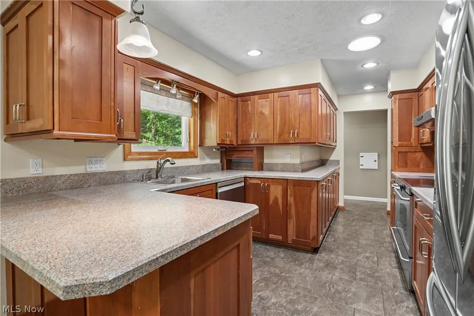
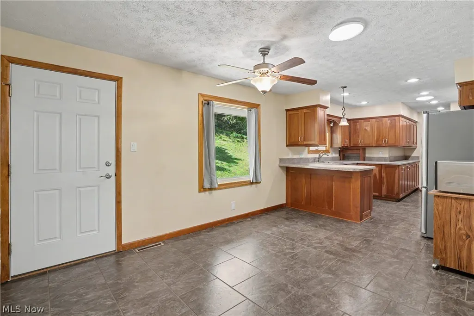
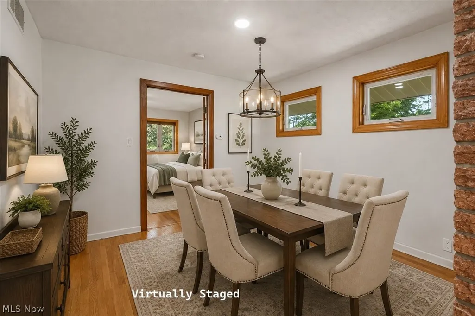
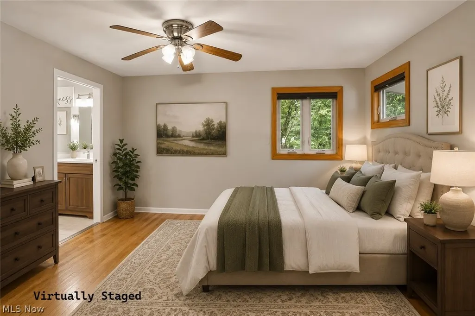
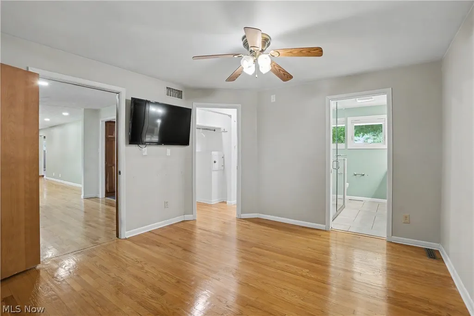
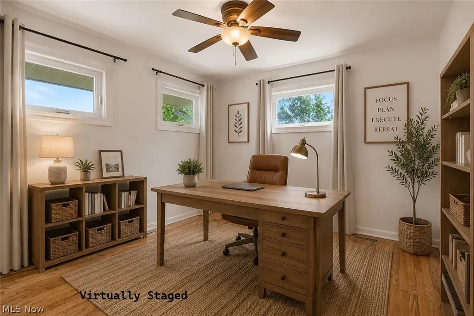
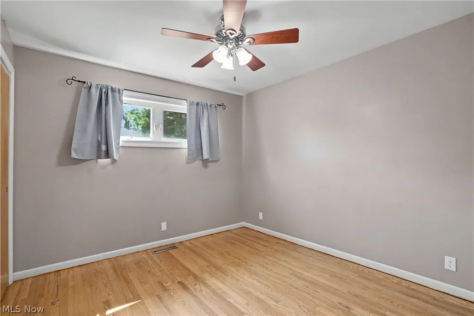
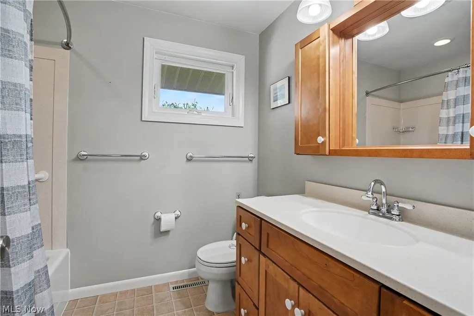
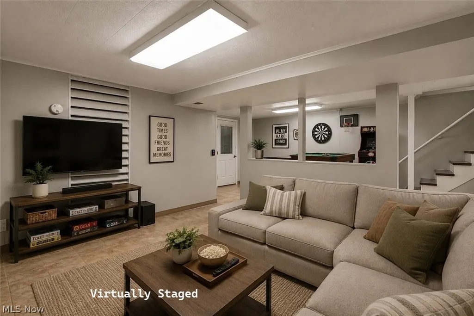
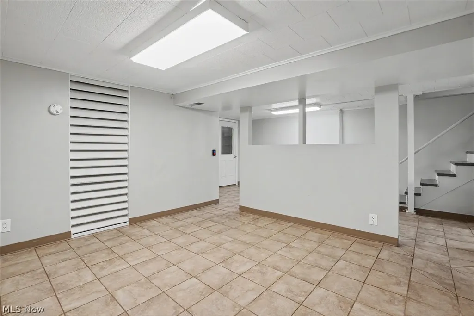
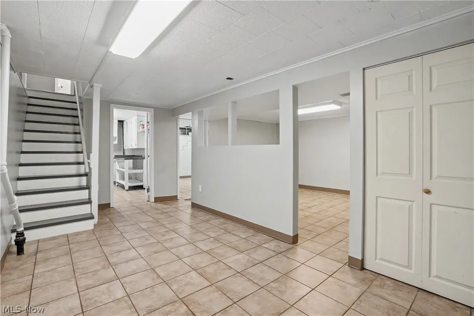
Tucked away at the end of a quiet cul-de-sac, yet just minutes from downtown conveniences, this home offers a peaceful setting along with an impressive list of improvements. Step inside to a welcoming living room featuring a gas fireplace and an oversized picture window framing the hillside view. The adjoining room currently used as a dining room offers flexibility and could easily serve as a home office or additional living space. The spacious eat-in kitchen features stainless steel appliances and opens directly to an oversized private back patio—perfect for entertaining, outdoor dining, or simply relaxing. Even the lawn care is easier with the robotic lawn mower that stays with the property! The primary bedroom offers an oversized walk-in closet along with an updated private bath. Additional remodeled bath spaces add to the many improvements throughout the home. Downstairs, the rec room provides even more flexible living space and would also make a great home office, hobby area, or workout room. The oversized garage offers plenty of room for parking plus valuable workshop space. Major recent improvements include a new roof and gutters on the home and shed in 2026, stainless steel chimney cap, Bosch dishwasher, and sealed driveway. A new HVAC system with central air and a new water heater were installed in 2025. Other improvements over the years include remodeled kitchen and baths, windows and siding, exterior doors, stamped concrete patio, generator panel, and complete rewiring. From the cul-de-sac setting and hillside views to the private patio, flexible living spaces, oversized garage, and extensive list of improvements, this home offers comfort, convenience, and plenty of space to make your own.
| Price History | |
|---|---|
| 8/20/2026 | Listed $310,000 |
General Features
| Sewer | Public Sewer |
|---|---|
| Heating | Forced Air,Fireplace(s),Gas |
| Cooling | Central Air,Ceiling Fan(s) |
| Possession | Delivery Of Deed |
| Roof | Asphalt,Fiberglass |
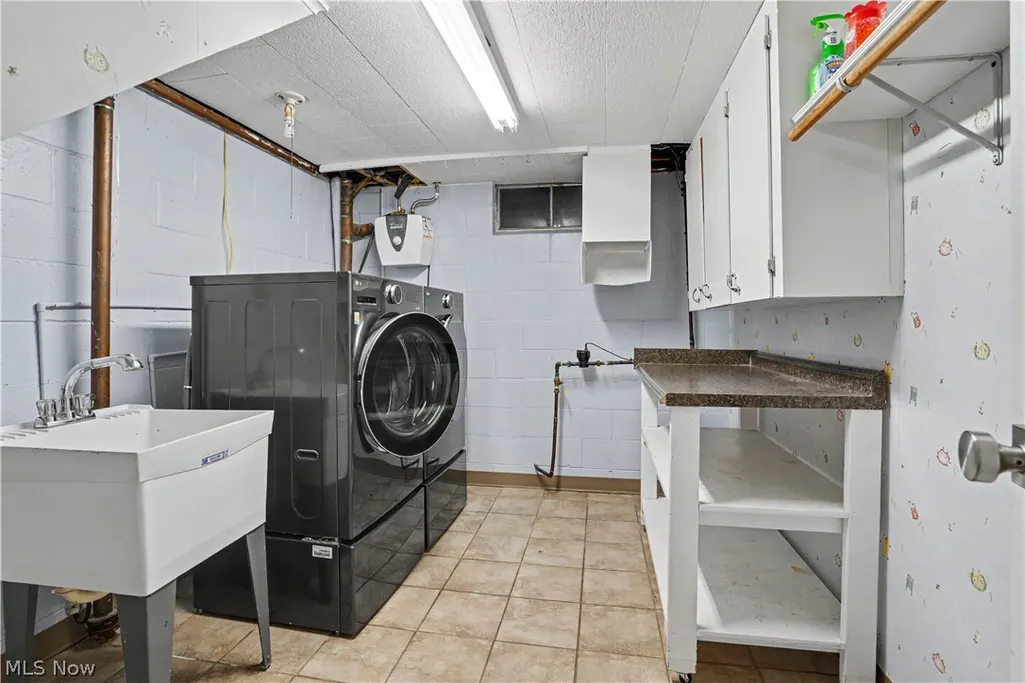
| Appliances | Dryer,Dishwasher,Microwave,Range,Refrigerator,Washer |
| Garage Spaces | 1 |
| Patio/Porch Features | Deck,Patio |
| Architectural Style | Ranch |
| Construction Materials | Vinyl Siding |
| Year Built | 1960 |
| Stories Count | 1 |
| Township | Marietta |
| Levels | One |
| Property Subtype | Single Family Residence |
| Tax Year | 2025 |
| County | Washington |
| Property Type | Residential |
| HOA | false |
| Attached Garage | false |
| Contingency | Appraisal |
| Subdivision Name | 3rd Add North Hill |
| Garage Y/N | true |
| Other Structures | Shed(s) |
| Total Rooms | 9 |
| Full Baths | 2 |
| Status | Contingent |
| Directions | From Greene Street take Colegate Drive, take a left on Merryhill, take a right on Marigold, property at the end in cul-de-sac. |
| ModificationTimestamp | 2026-08-25T15:06:20.677-00:00 |
| City | Marietta |
| Disclosures | Principal is Real Estate Licensed |
| High School District | Marietta CSD - 8404 |
| Lot Size Units | Acres |
| Carport Y/N | false |
| Land Lease Y/N | false |
| Tax Annual Amount | 2253 |
| Home Warranty Y/N | false |
| Property Condition | Updated/Remodeled |
| Living Area Units | Square Feet |
| Standard Status | Active Under Contract |
| Occupancy Type | Vacant |
| Middle/Junior School District | Marietta CSD - 8404 |
| Elementary School District | Marietta CSD - 8404 |
| Year Built Source | Assessor |
| Property Sub Type Additional | Single Family Residence |
| PostalCity | MARIETTA |
| Legal Description | LOT 38 3RD ADD NORTH HILLS |
Interior Features
| Interior Amenities | Ceiling Fan(s),Eat-in Kitchen,Pantry,Recessed Lighting,Walk-In Closet(s) |
|---|---|
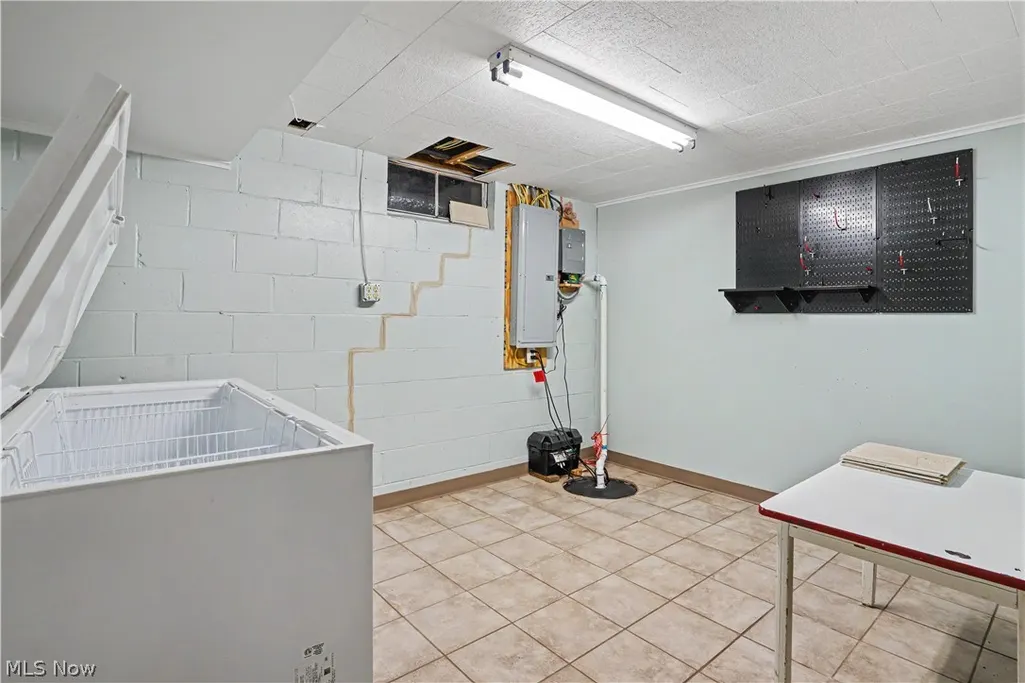
| Basement | Crawl Space,Partial,Partially Finished,Sump Pump |
| Total Fireplaces | 1 |
| Fireplace Features | Gas Log,Gas |
| Basement (Y/N) | true |
| Air Conditioning Y/N | true |
| Heating Y/N | true |
| Fireplace Y/N | true |
| Above Grade Finished Area | 1876 |
| Half Baths | 1 |
| Laundry Features | Laundry Chute,In Basement,Laundry Room |
| Total Bedrooms | 4 |
| Below Grade Finished Area | 746 |
| Main Level Bedrooms | 4 |
| Main Level Bathrooms | 3 |
| Below Grade Finished Area Source | Assessor |
| Above Grade Finished Area Source | Assessor |
| Total Baths | 3 |
Exterior Features
| Parking Features | Basement,Driveway,Electricity,Garage,Garage Door Opener |
|---|---|
| Water Source | Public |
| Lot Size Area | 1.1281 |
| Foundation Details | Block |
| Lot Size Acres | 1.1281 |
| Lot Size Source | Assessor |
| Waterfront Y/N | false |
Amenities
- Foreclosure
- Views
- Short Sale
- New Construction
- Adult 55+
- Lease To Own
- No HOA Fees
- Furnished
- Primary On Main
- Air Conditioning
- Seller Finance
- Green
- Fixer Upper
- Horse
- Golf
- Fireplace
- Deck
- Garage
- Basement
- Pool
Property vs Single Family Average in 45750
Price
Taxes
Year Built

 © MLS Now, INC - Northern Ohio Regional Multiple Listing Service All information deemed reliable but not guaranteed. All properties are subject to prior sale, change or withdrawal. Neither listing broker(s) or information provider(s) shall be responsible for any typographical errors, misinformation, misprints and shall be held totally harmless. Listing(s) information is provided for consumer's personal, non-commercial use and may not be used for any purpose other than to identify prospective
