










Address
140 Miller Ridge Road, Davisville, WV
Price
$ 425,000
Property Attributes
- MLS#5239155
- TypeSingle Family
- Listing Status Contingent
- CountyWood
- CityDavisville
- Zip26142
- Style
- Year Built2021
- Taxes$ 1895
- Price$ 425,000
- Bedrooms3
- Full Bathrooms2
- Half Bathrooms0
- Sqr Footage1980
- Lot Size21.34 Acres
Data Source:
MLSNow
Property Description
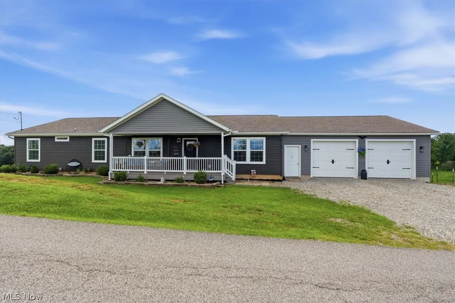
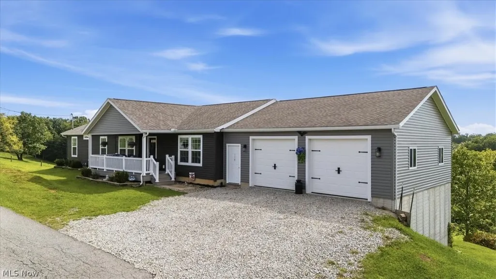
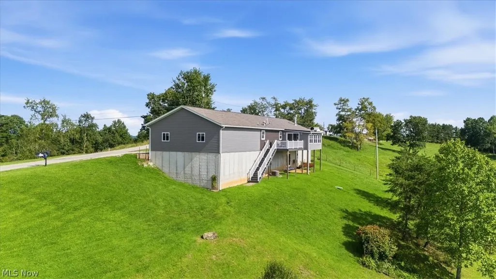
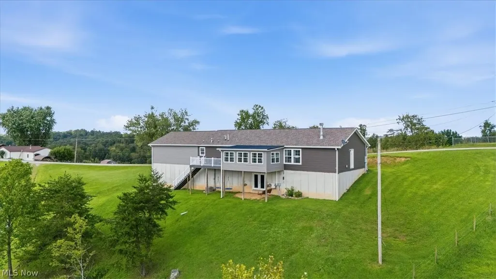
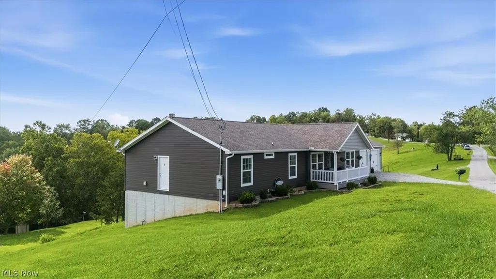
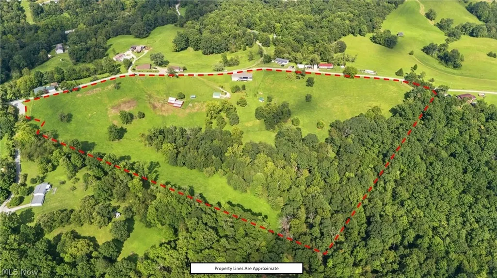
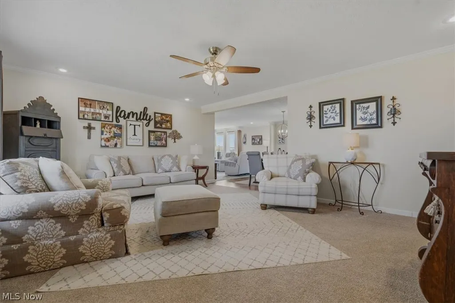
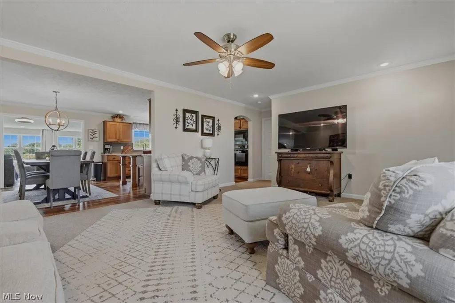
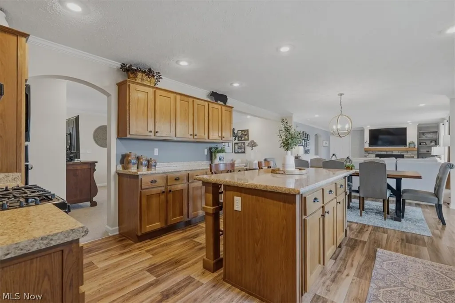
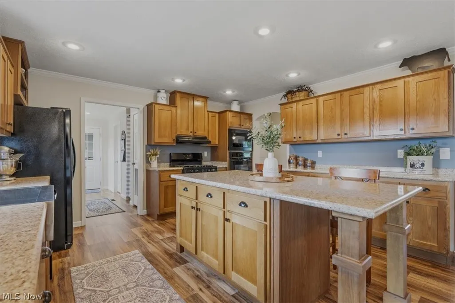
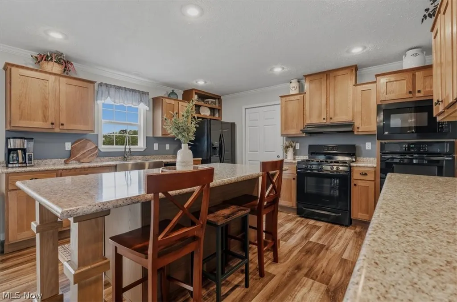
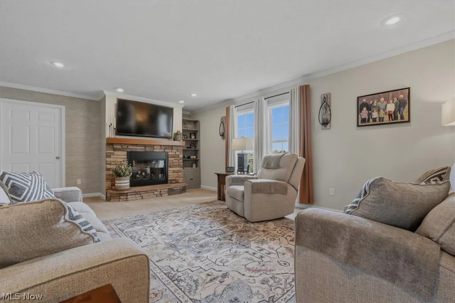
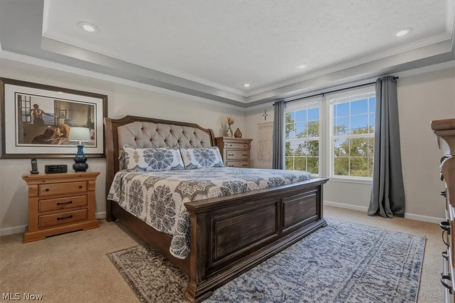
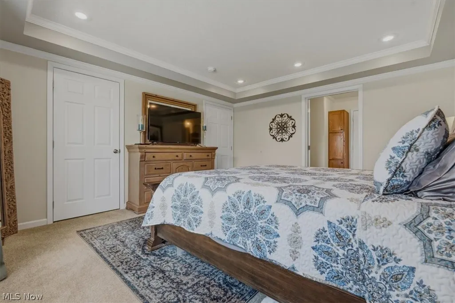
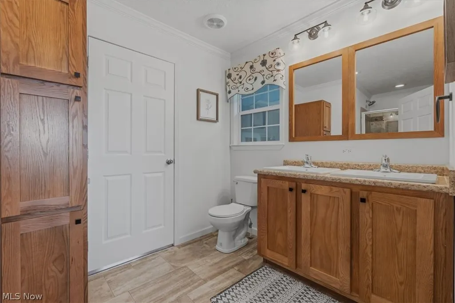
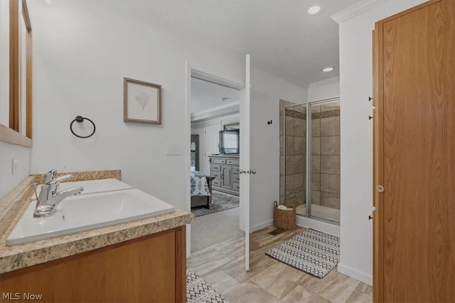
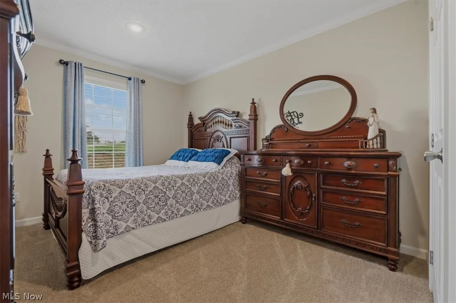
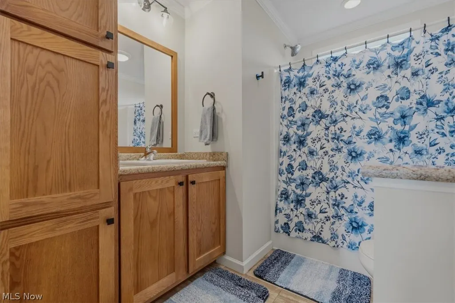
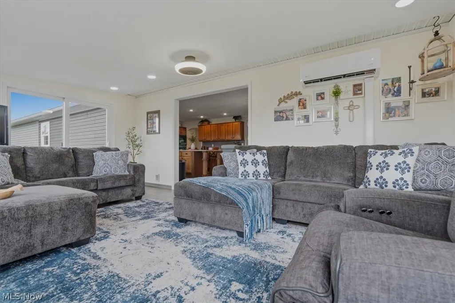
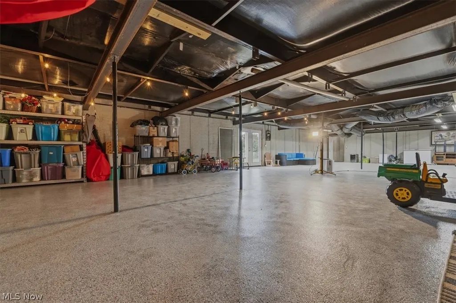
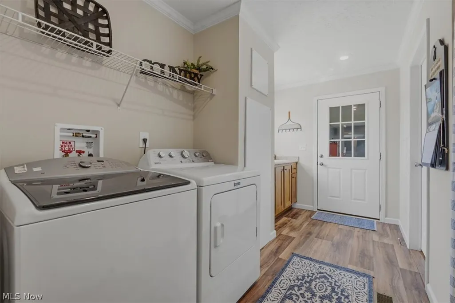
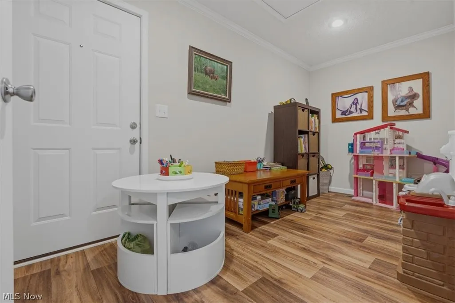
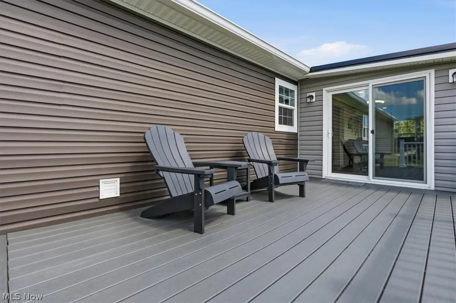
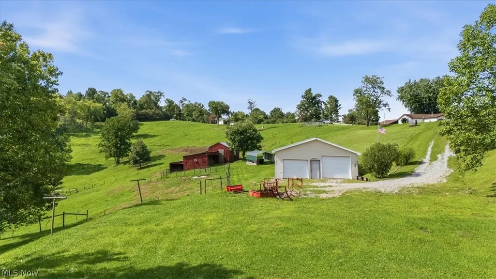
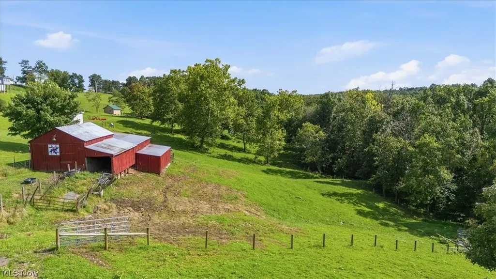
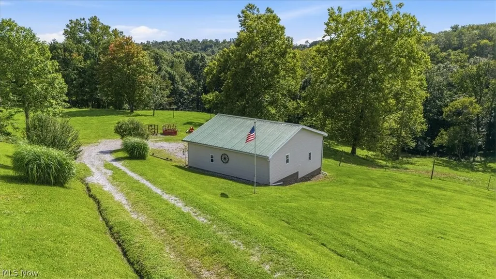
You won’t want to miss this one! Welcome to 140 Miller Ridge Road in Davisville, West Virginia, a beautiful 21-acre farm featuring a 2021 built modular home with 3 bedrooms, 2 full bathrooms, spanning 1,980 square feet all situated on a poured concrete foundation. Inside, you’ll notice the spacious open floor plan highlighted by a large eat-in kitchen that flows seamlessly into the living room that's complete with a wood-burning fireplace. The home offers a desirable split bedroom layout, with the master bedroom privately situated on one side featuring a walk-in closet, private bathroom, and laundry room. On the opposite side of the home are two additional bedrooms, a full bathroom, and a mudroom. Off the back of the home, a naturally lit sunroom provides stunning views of the property, while the back deck with Trex decking creates the perfect space to enjoy the outdoors. The full walkout basement features recently completed epoxy flooring and provides an abundance of space for storage or future expansion. An attached 28x24 two-car garage adds even more convenience and functionality. Outside, this property truly shines. The entire 21-acre farm is equipped with high-tensile fencing, making it ideal for livestock and a variety of farming uses. Additional improvements include a detached 28x28 two-car garage, a 29x27 barn/stable, a carport, and a 16x16 shed/chicken coop equipped with both electric and water. With multiple outbuildings, extensive fencing, and plenty of usable acreage, this property is ready to accommodate all of your farming need while just being minutes from town. Properties like this don’t come along often. Schedule your private tour today and experience everything 140 Miller Ridge Road has to offer!
| Price History | |
|---|---|
| 8/25/2026 | Listed $425,000 |
General Features
| Sewer | Septic Tank |
|---|---|
| Heating | Forced Air,Gas |
| Cooling | Central Air,Wall Unit(s) |
| Possession | Negotiable |
| Roof | Asphalt,Fiberglass |
| Appliances | Built-In Oven,Cooktop,Dishwasher,Microwave,Range,Refrigerator |
| Garage Spaces | 2 |
| Patio/Porch Features | Rear Porch,Covered,Front Porch |
| Architectural Style | Modular/Prefab |
| Construction Materials | Vinyl Siding |
| Year Built | 2021 |
| Stories Count | 1 |
| Township | Other Township |
| Levels | One |
| Property Subtype | Single Family Residence |
| Tax Year | 2025 |
| County | Wood |
| Property Type | Residential |
| HOA | false |
| Attached Garage | true |
| Contingency | Appraisal |
| Garage Y/N | true |
| Other Structures | Barn(s),Carport(s),Garage(s),Shed(s) |
| Full Baths | 2 |
| Status | Contingent |
| Directions | Take US 50, right onto Murphy town Road and immediate right onto Meadville Road. At the stop sign take a slight left onto Miller Ridge, Property on the right hand side. |
| ModificationTimestamp | 2026-08-27T20:36:06.730-00:00 |
| City | Davisville |
| High School District | Wood-Parkersburg HS |
| Lot Size Units | Acres |
| Carport Y/N | false |
| Land Lease Y/N | false |
| Tax Annual Amount | 1895.72 |
| Home Warranty Y/N | false |
| Living Area Units | Square Feet |
| Standard Status | Active Under Contract |
| Occupancy Type | Owner |
| Middle/Junior School District | Wood-Parkersburg HS |
| Elementary School District | Wood-Parkersburg HS |
| Year Built Source | Owner |
| Property Sub Type Additional | Single Family Residence |
| PostalCity | DAVISVILLE |
Interior Features
| Interior Amenities | Ceiling Fan(s),Double Vanity,Eat-in Kitchen,Kitchen Island,Open Floorplan,Pantry,Recessed Lighting,Storage,Walk-In Closet(s) |
|---|---|
| Basement | Concrete,Walk-Up Access,Walk-Out Access |
| Total Fireplaces | 1 |
| Fireplace Features | Wood Burning |
| Basement (Y/N) | true |
| Air Conditioning Y/N | true |
| Heating Y/N | true |
| Fireplace Y/N | true |
| Above Grade Finished Area | 1980 |
| Laundry Features | Main Level,Laundry Room |
| Total Bedrooms | 3 |
| Below Grade Finished Area | 1980 |
| Main Level Bedrooms | 3 |
| Main Level Bathrooms | 2 |
| Below Grade Finished Area Source | Owner |
| Above Grade Finished Area Source | Owner |
| Total Baths | 2 |
Exterior Features
| Fencing | Fenced,Wire |
|---|---|
| Parking Features | Attached,Concrete,Carport,Garage,Gravel,Inside Entrance,Off Street,Oversized |
| Lot Features | Farm |
| Water Source | Public |
| Lot Size Area | 21.34 |
| Lot Size Acres | 21.34 |
| Lot Size Source | Public Records |
| Waterfront Y/N | false |
Amenities
- Foreclosure
- Views
- Short Sale
- New Construction
- Adult 55+
- Lease To Own
- No HOA Fees
- Furnished
- Primary On Main
- Air Conditioning
- Seller Finance
- Green
- Fixer Upper
- Horse
- Golf
- Fireplace
- Deck
- Garage
- Basement
- Pool
Property vs Single Family Average in 26142
Price
Taxes
Year Built
 © MLS Now, INC - Northern Ohio Regional Multiple Listing Service All information deemed reliable but not guaranteed. All properties are subject to prior sale, change or withdrawal. Neither listing broker(s) or information provider(s) shall be responsible for any typographical errors, misinformation, misprints and shall be held totally harmless. Listing(s) information is provided for consumer's personal, non-commercial use and may not be used for any purpose other than to identify prospective
