
Price Reduction










Address
6508 Garden Path, Olmsted Twp, OH
Price
$ 599,000
Property Attributes
- MLS#5239788
- TypeSingle Family
- Listing Status Active
- CountyCuyahoga
- CityOlmsted Twp
- NeighborhoodPreserve of Olmsted
- Zip44138
- Style
- Year Built2024
- Taxes$ 6987
- Price$ 599,000
- Bedrooms4
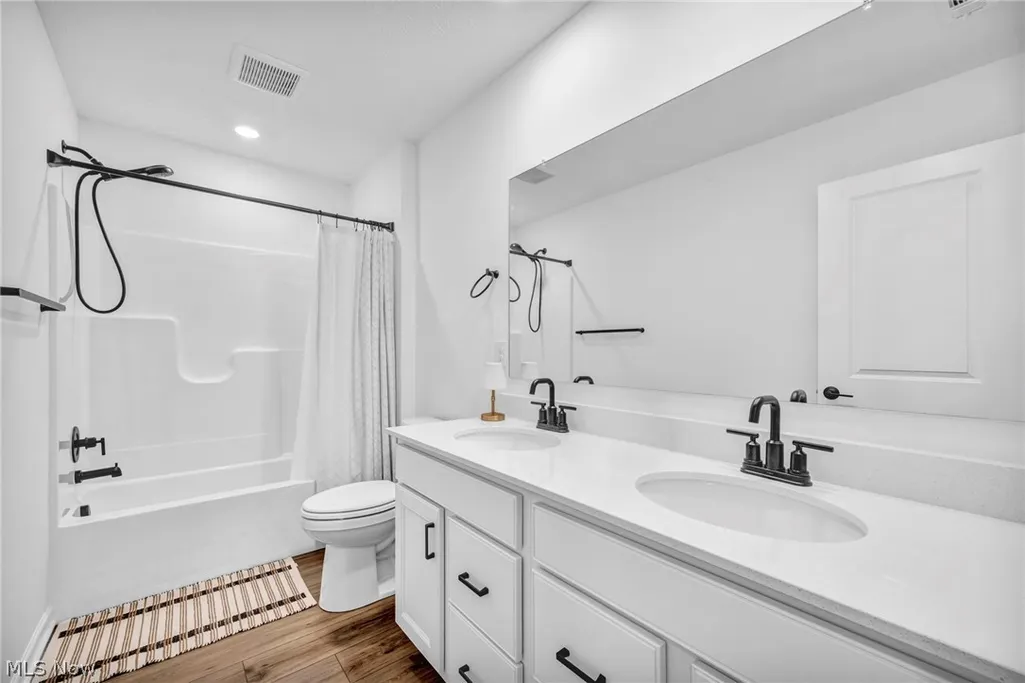
- Full Bathrooms2
- Half Bathrooms1
- Sqr Footage2780
- Lot Size0.1667 Acres
Data Source:
MLSNow
Property Description
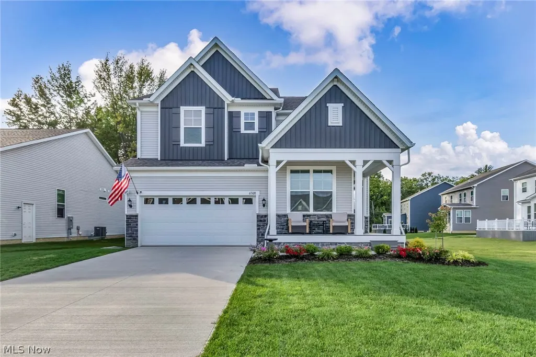
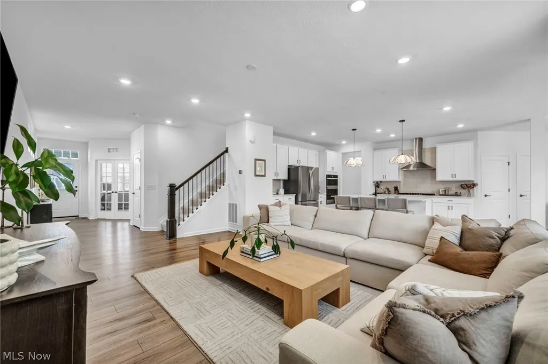
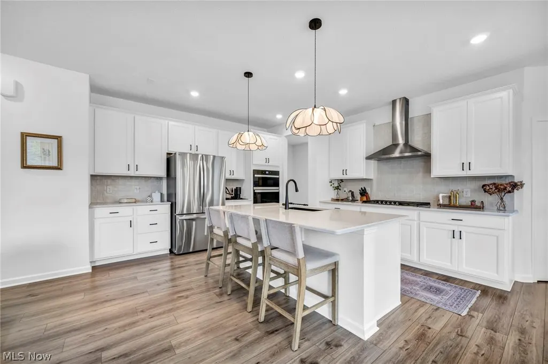
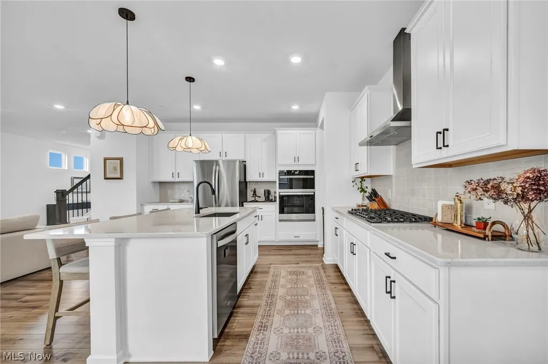
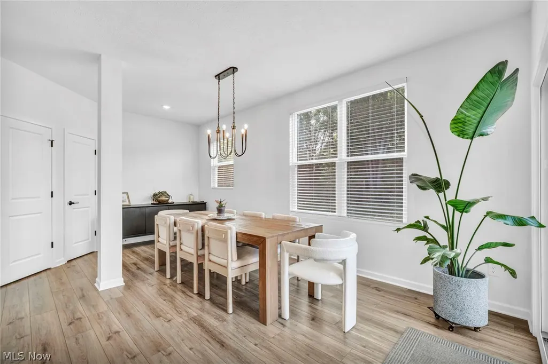
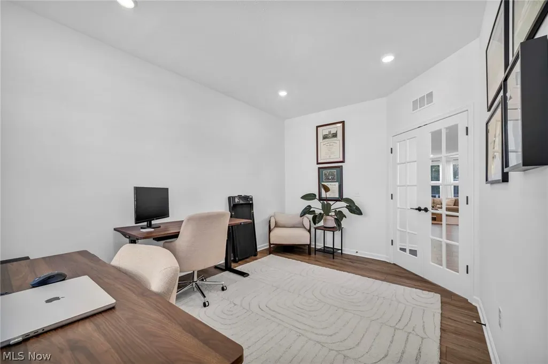
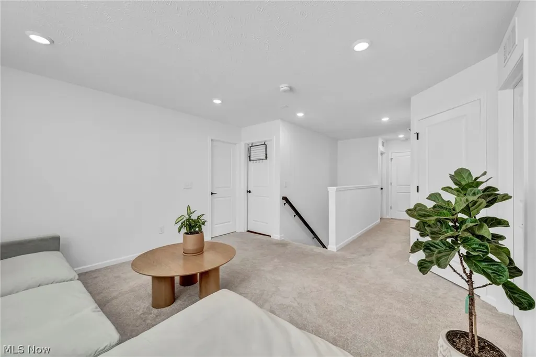
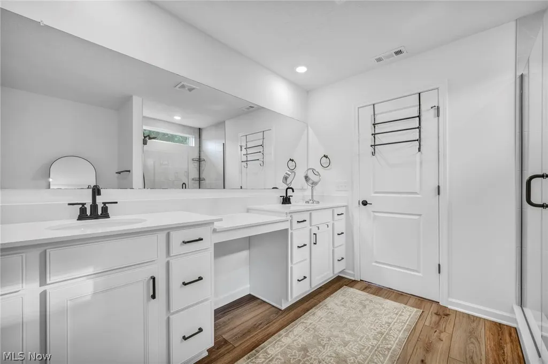
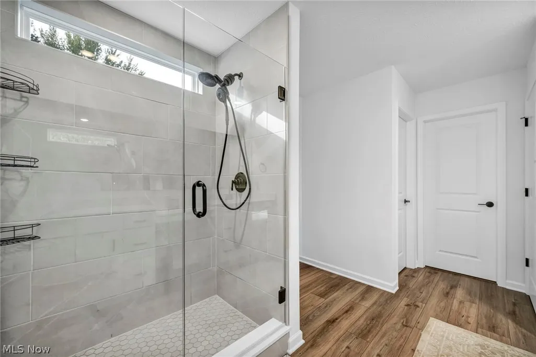
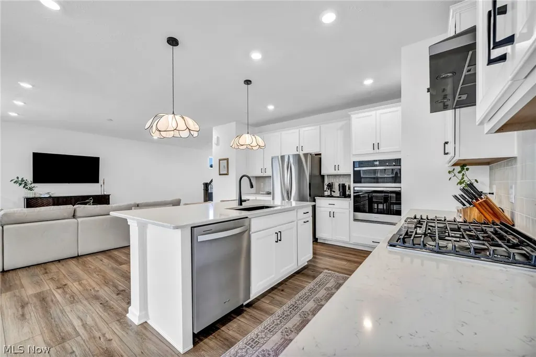
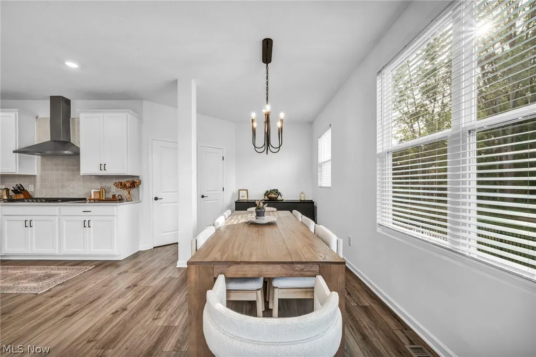
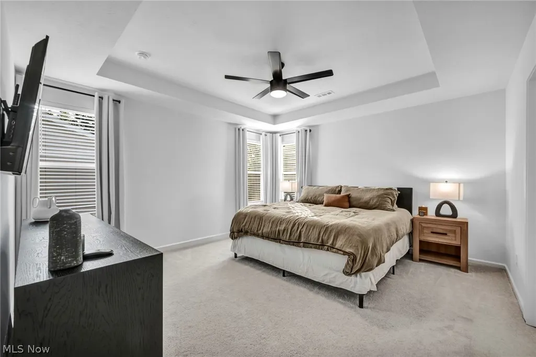
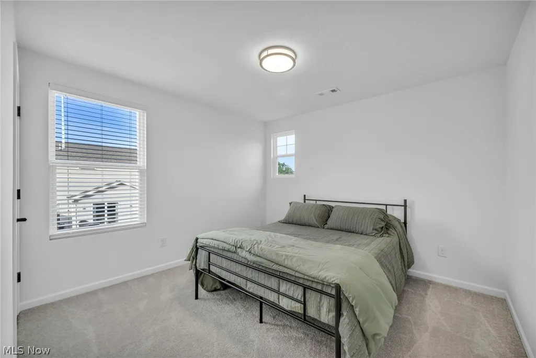
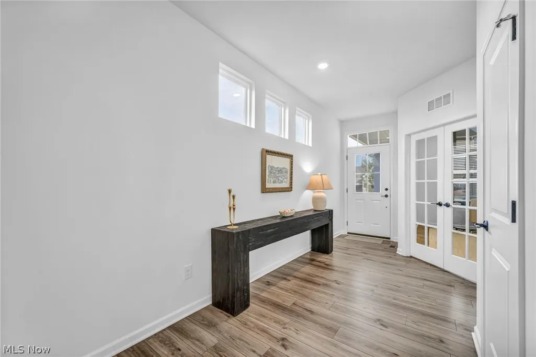
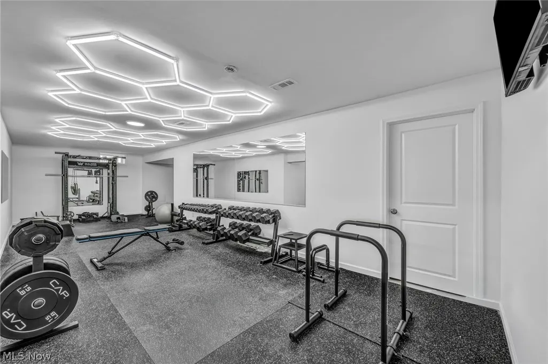
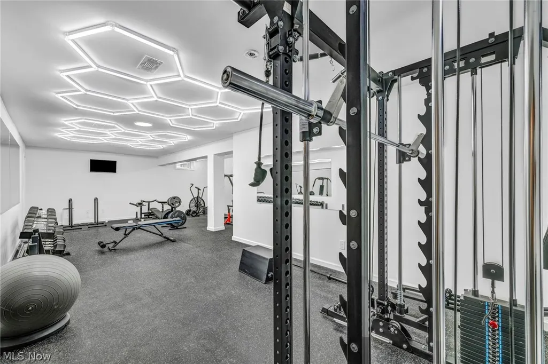
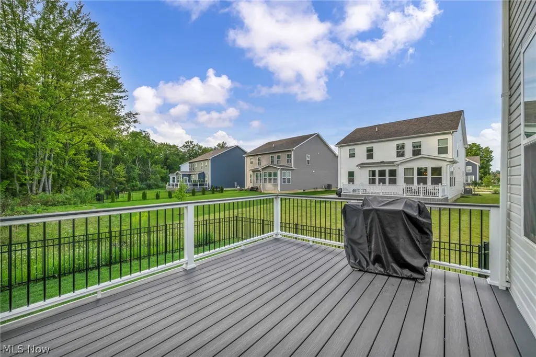
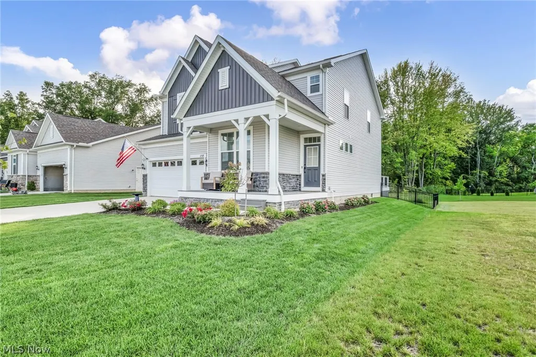
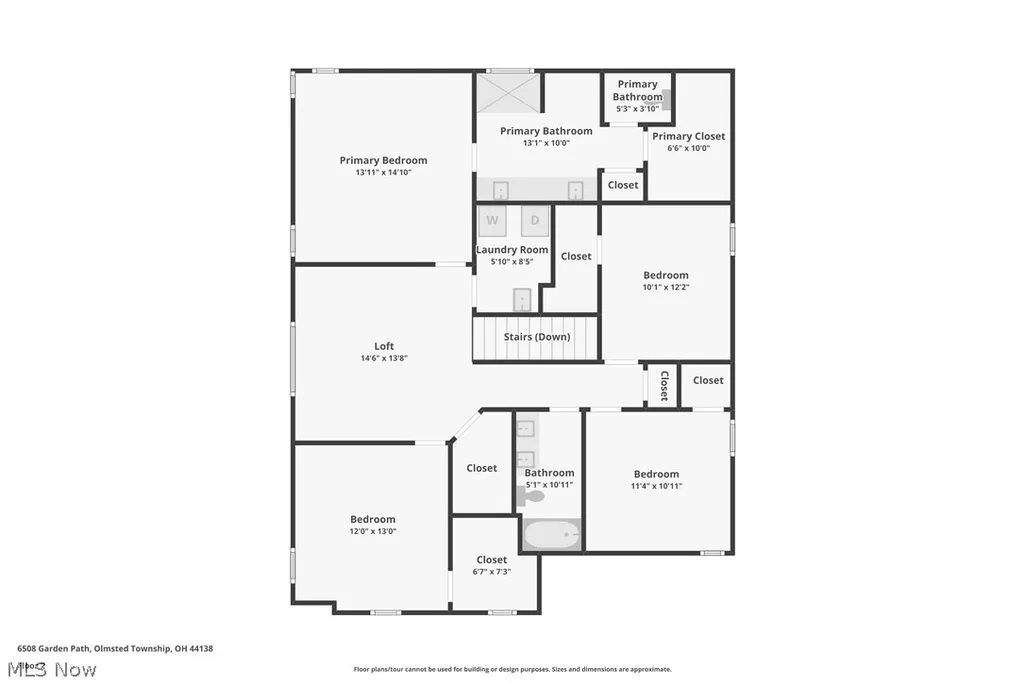
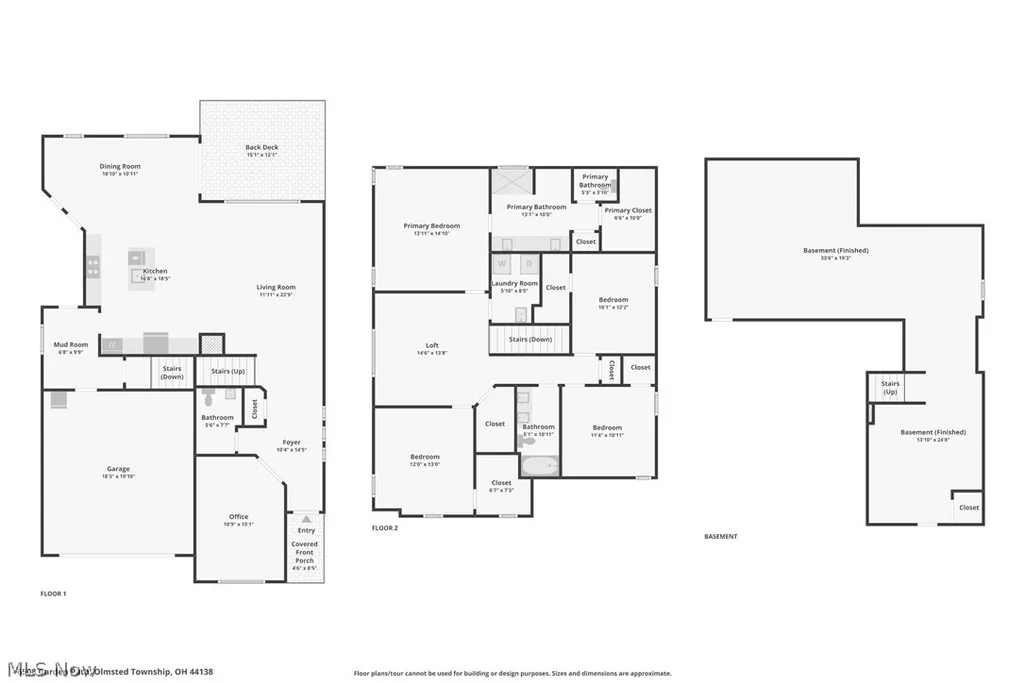
Nearly new, beautifully upgraded and completely move in ready! This 4-bedroom home offers the feel of new construction without waiting for all the finishing touches that come after move in. The kitchen was customized during construction to create a more open and spacious design and features quartz countertops, tile backsplash, beautiful cabinetry and upgraded lighting. A dedicated home office provides the perfect work from home space, while the upstairs offers four bedrooms plus a spacious loft ideal for a second living area, playroom or media space. Step outside to a fenced backyard with a deck, established landscaping and a premium lot backing to a peaceful wooded setting. The neighborhood trail is just steps away, adding another great way to enjoy the outdoors. The lower level provides even more usable space and is currently partially finished as an impressive home gym, with plumbing already roughed in for a future bathroom and electrical installed for a future sauna. The location adds even more appeal, with convenient access to Cleveland Hopkins International Airport, Crocker Park and the new Cleveland Browns enclosed stadium and entertainment district currently under construction in nearby Brook Park. Shopping, dining, travel, sporting events and entertainment are all just a short drive away. Unlike starting from scratch with a newly built home, the deck, fence, landscaping and lower-level improvements are already here. Thoughtfully upgraded, beautifully maintained and ready to enjoy from day one.
| Price History | |
|---|---|
| 8/27/2026 | Listed $625,000 |
| 9/15/2026 | 4$599,000 |
General Features
| Sewer | Public Sewer |
|---|---|
| Heating | Forced Air |
| Cooling | Central Air |
| Possession | Negotiable |
| Roof | Shingle |
| Appliances | Dishwasher,Microwave,Range,Refrigerator |
| HOA Fee | 420 |
| Garage Spaces | 2 |
| Association Fee Includes | Common Area Maintenance |
| Patio/Porch Features | Deck,Front Porch |
| Architectural Style | Colonial |
| Construction Materials | Stone,Vinyl Siding |
| Year Built | 2024 |
| View | Trees/Woods |
| Stories Count | 2 |
| Township | Olmsted Twp |
| Levels | Two |
| Property Subtype | Single Family Residence |
| Tax Year | 2025 |
| Assoc Fee Paid Per | Annually |
| County | Cuyahoga |
| Property Type | Residential |
| HOA | true |
| Attached Garage | true |
| Subdivision Name | Preserve of Olmsted |
| Garage Y/N | true |
| Total Rooms | 8 |
| Full Baths | 2 |
| Status | Active |
| Directions | I-480 to Stearns Rd. South on Stearns Rd, west on Schady Rd, then follow to Garden Path. Home is located at 6508 Garden Path. |
| ModificationTimestamp | 2026-09-17T14:42:12.990-00:00 |
| City | Olmsted Twp |
| Disclosures | Principal is Real Estate Licensed |
| Association Name | Preserve of Olmsted |
| High School District | Olmsted Falls CSD - 1822 |
| Lot Size Units | Acres |
| Carport Y/N | false |
| Property Attached Y/N | false |
| Land Lease Y/N | false |
| Tax Annual Amount | 6987 |
| Home Warranty Y/N | false |
| Virtual Tour | https://www.zillow.com/view-imx/d3cfeb5a-1ea4-41ac-bd2d-41be214c63da?initialViewType=pano |
| Living Area Units | Square Feet |
| Standard Status | Active |
| Occupancy Type | Owner |
| Middle/Junior School District | Olmsted Falls CSD - 1822 |
| Elementary School District | Olmsted Falls CSD - 1822 |
| Year Built Source | Public Records |
| Property Sub Type Additional | Single Family Residence |
| PostalCity | OLMSTED TWP |
| Legal Description | S/L 107 OF PLAT AFN 202406250055 |
Interior Features
| Interior Amenities | Tray Ceiling(s),High Ceilings,Kitchen Island,Open Floorplan,Recessed Lighting,Walk-In Closet(s) |
|---|---|
| Basement | Partially Finished |
| Basement (Y/N) | true |
| Air Conditioning Y/N | true |
| Heating Y/N | true |
| Fireplace Y/N | false |
| Above Grade Finished Area | 2780 |
| Half Baths | 1 |
| Laundry Features | Upper Level |
| Total Bedrooms | 4 |
| Below Grade Finished Area | 1262 |
| Main Level Bathrooms | 1 |
| Below Grade Finished Area Source | Assessor |
| Above Grade Finished Area Source | Assessor |
| Total Baths | 3 |
Exterior Features
| Fencing | Back Yard |
|---|---|
| Parking Features | Attached,Driveway,Garage |
| Lot Features | Back Yard,Cul-De-Sac |
| Water Source | Public |
| Lot Size Area | 0.1667 |
| Lot Size Acres | 0.1667 |
| Lot Size Source | Assessor |
| Waterfront Y/N | false |
Amenities
- Foreclosure
- Views
- Short Sale
- New Construction
- Adult 55+
- Lease To Own
- No HOA Fees
- Furnished
- Primary On Main
- Air Conditioning
- Seller Finance
- Green
- Fixer Upper
- Horse
- Golf
- Fireplace
- Deck
- Garage
- Basement
- Pool
Property vs Single Family Average in 44138
Price
Taxes
Year Built

 © MLS Now, INC - Northern Ohio Regional Multiple Listing Service All information deemed reliable but not guaranteed. All properties are subject to prior sale, change or withdrawal. Neither listing broker(s) or information provider(s) shall be responsible for any typographical errors, misinformation, misprints and shall be held totally harmless. Listing(s) information is provided for consumer's personal, non-commercial use and may not be used for any purpose other than to identify prospective
