




Address
1593 Kingsley Avenue, Akron, OH
Price
$ 254,900
Property Attributes
- MLS#5240278
- TypeSingle Family
- Listing Status Contingent
- CountySummit
- CityAkron
- NeighborhoodAkron Homes
- Zip44313
- Style
- Year Built1956
- Taxes$ 4257
- Price$ 254,900
- Bedrooms3
- Full Bathrooms1
- Half Bathrooms1
- Sqr Footage1874
- Lot Size0.35 Acres
Data Source:
MLSNow
Property Description
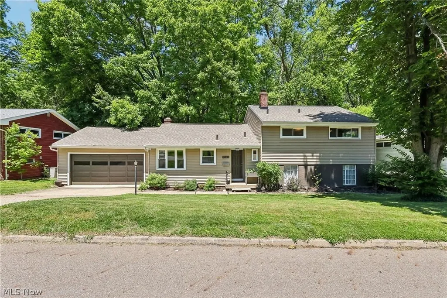
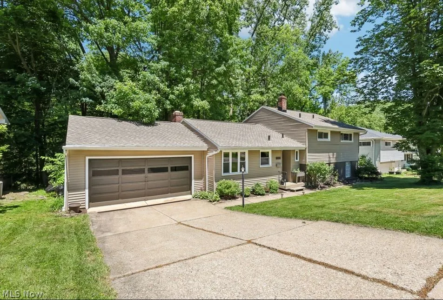
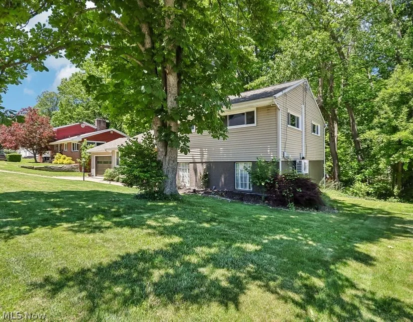
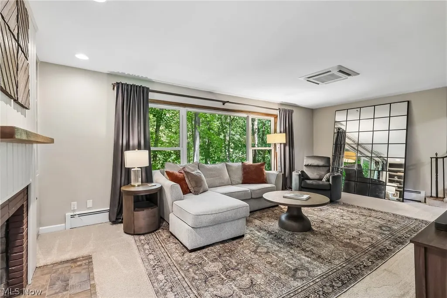
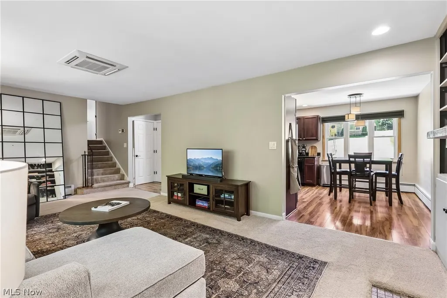
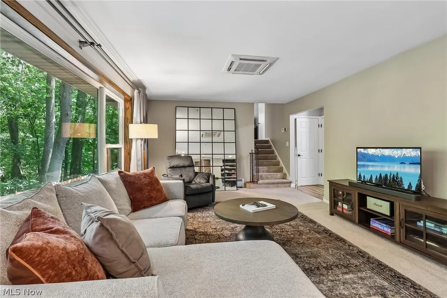
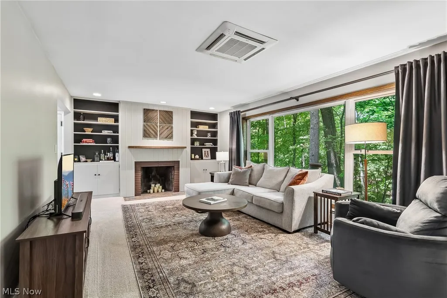
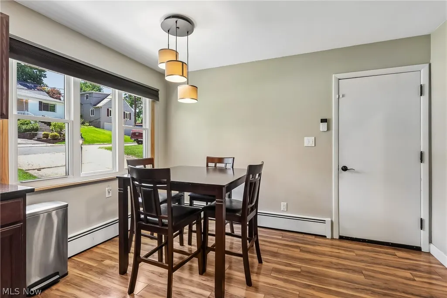
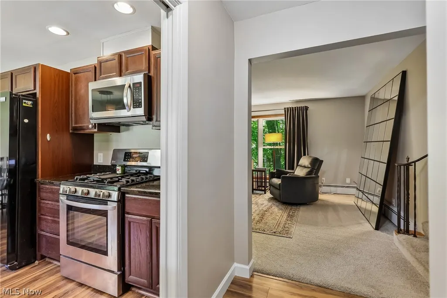
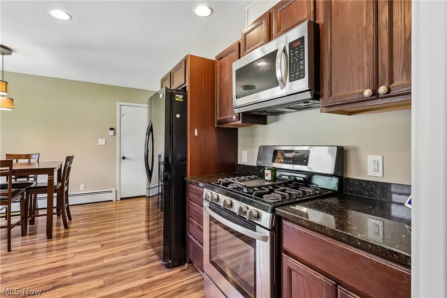
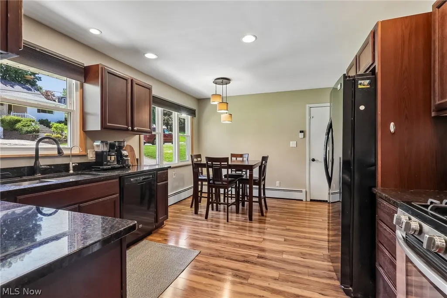
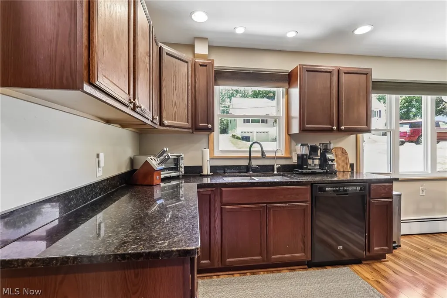
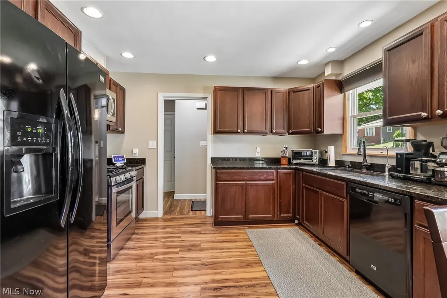
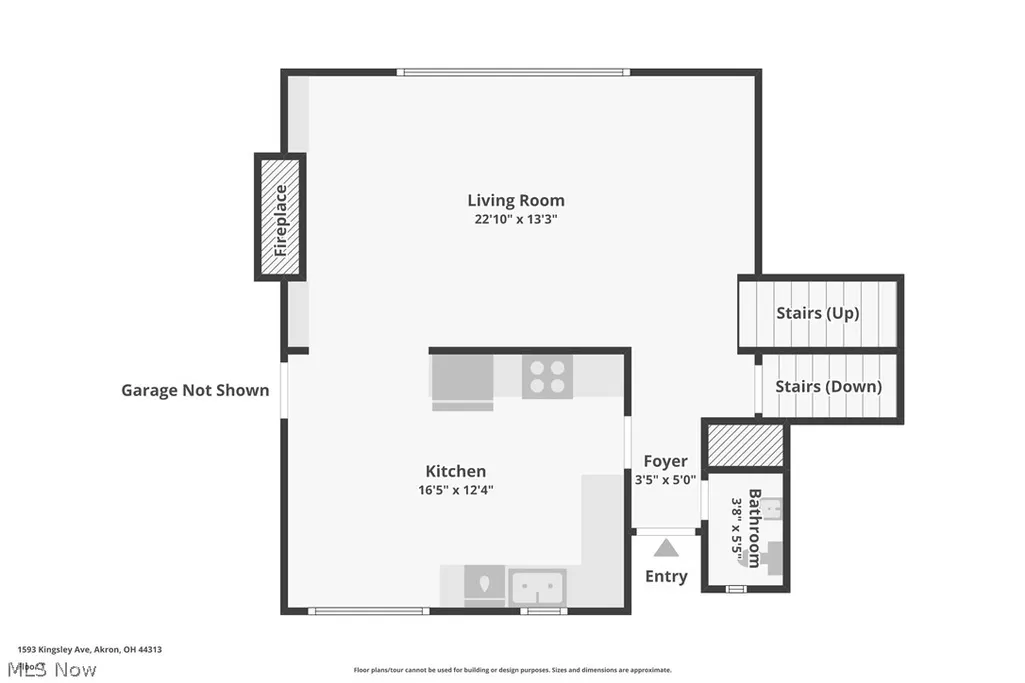
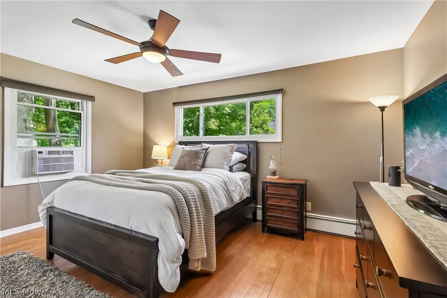
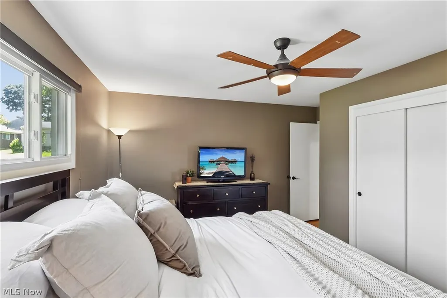
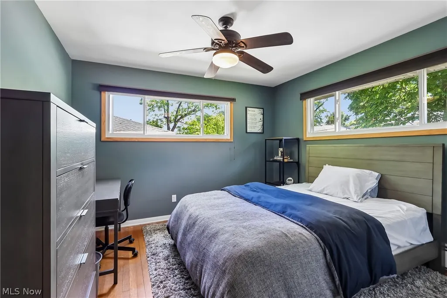
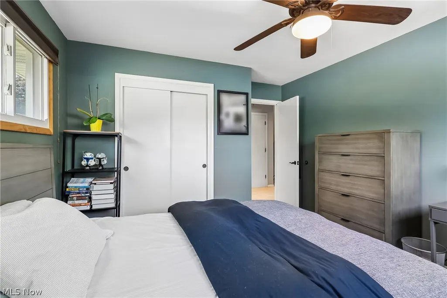
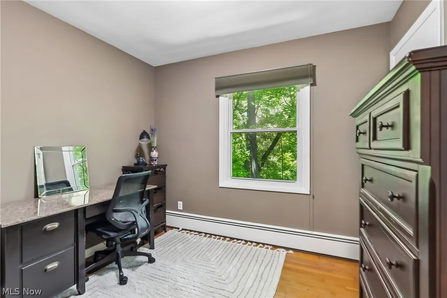
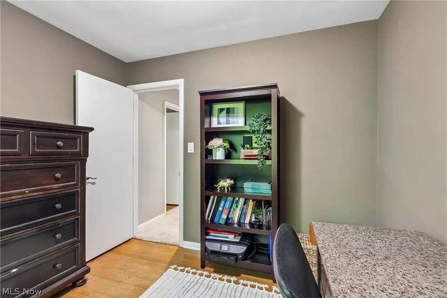
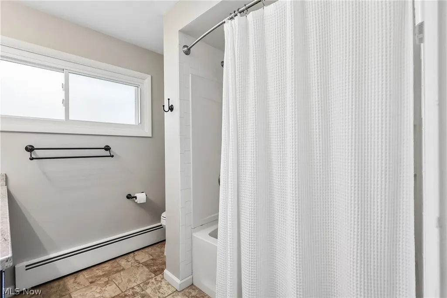
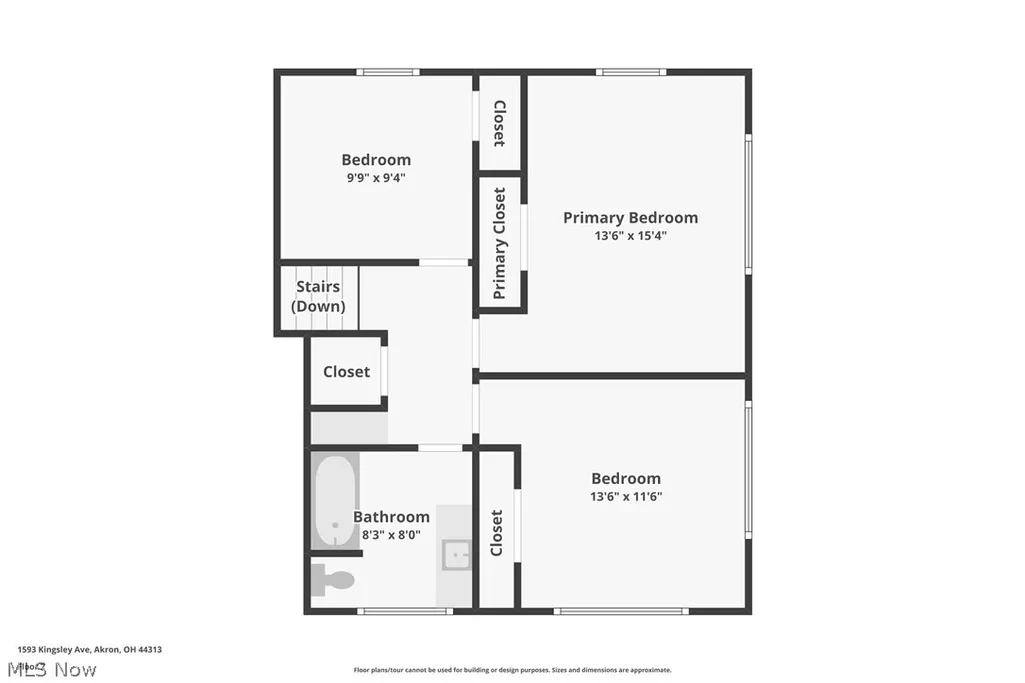
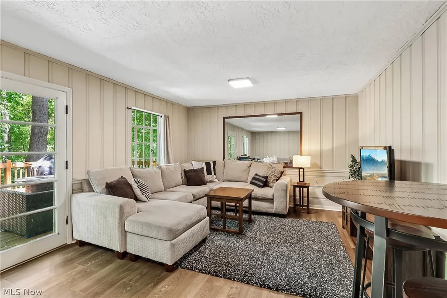
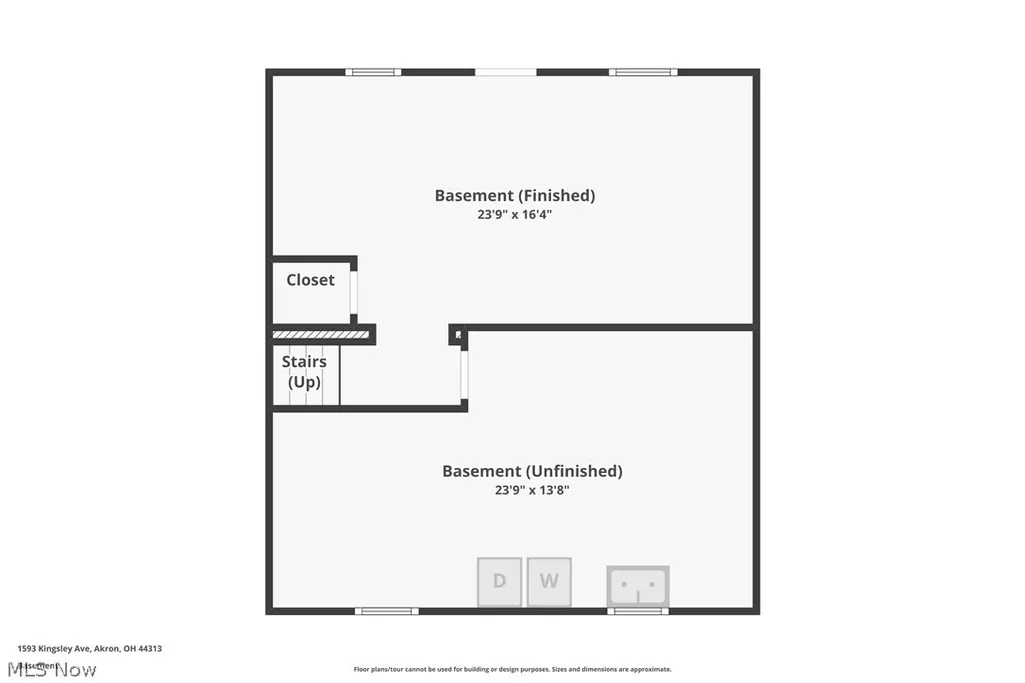
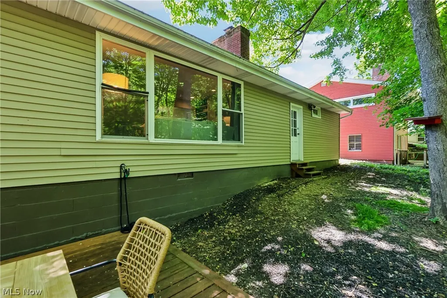
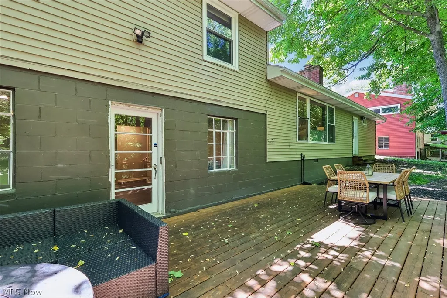
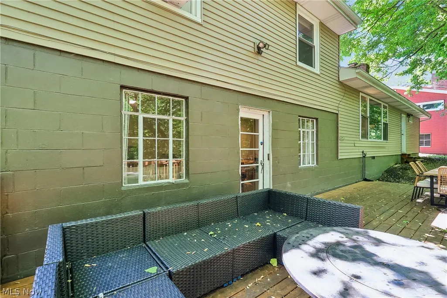
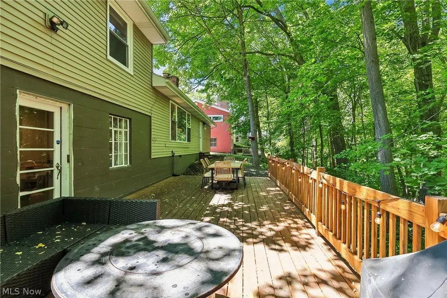
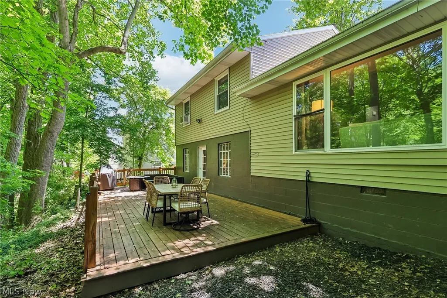
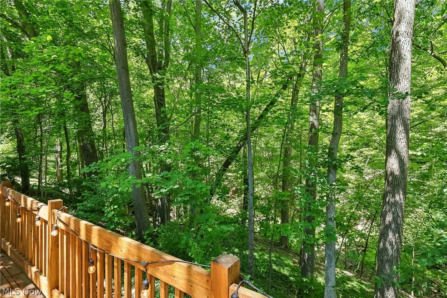
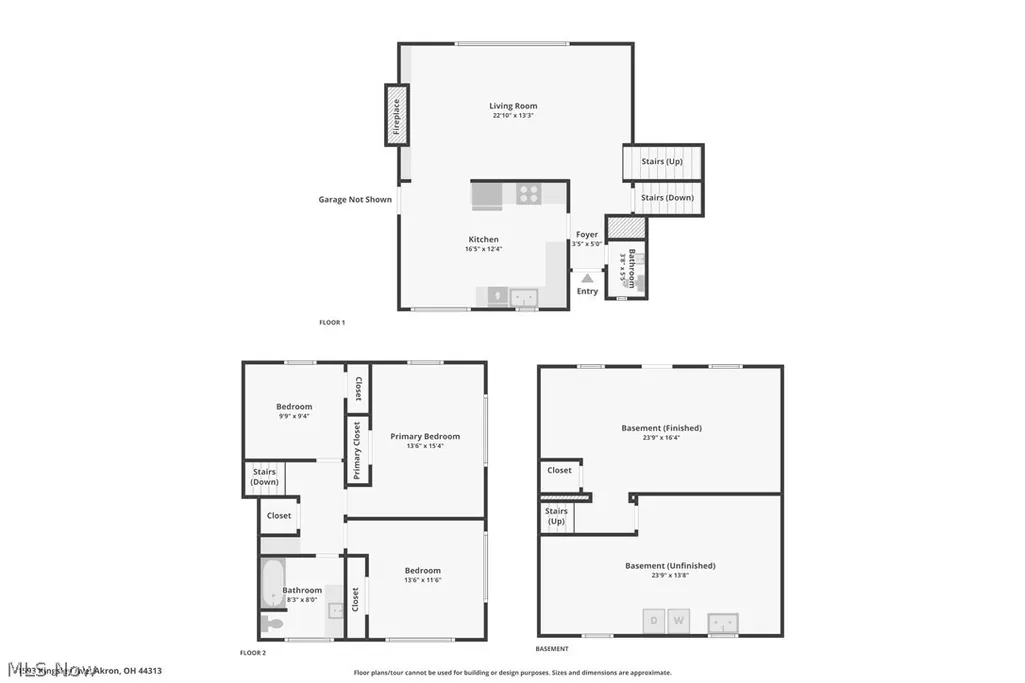
Welcome to this beautifully maintained split-level home in desirable West Akron, overlooking the stunning scenery of Sand Run Metro Park. Clean, move-in ready, and filled with natural light, this home offers a unique combination of comfort, functionality, and breathtaking ravine views. The spacious living room features a large picture window that brings the outdoors in, while the open-concept layout flows seamlessly into the eat-in kitchen, complete with Granite countertops and abundant cabinetry. A wood-burning fireplace creates a warm and inviting gathering space, and a convenient half bath completes the main level. Upstairs, you'll find three generously sized bedrooms with hardwood floors and a full bath featuring heated tile flooring with a programmable thermostat. The lower level provides additional living space, a workshop/utility area, and direct access to the patio and expansive 42' x 17' deck—an ideal spot to enjoy the peaceful wooded surroundings. Notable improvements include a roof (2021), waterproofed basement with lifetime warranty (2019), updated electrical (2021), hardwood flooring in the lower level (2019), and a new hot water tank (2026). Additional features include a reverse osmosis system, double-cell window blinds, zoned air conditioning for enhanced comfort and efficiency, a hidden attic storage area, and an extra-deep attached 2-car garage with room for a workshop or additional storage. One Year Home Warranty included. Kitchen and laundry appliances stay, making this well-cared-for home ready for its next owner.
| Price History | |
|---|---|
| 8/27/2026 | Listed $254,900 |
General Features
| Sewer | Public Sewer |
|---|---|
| Heating | Fireplace(s),Gas,Radiant |
| Cooling | Other,Window Unit(s) |
| Possession | Negotiable |
| Roof | Asphalt,Fiberglass |
| Garage Spaces | 2 |
| Patio/Porch Features | Deck,Patio,Porch |
| Architectural Style | Split Level |
| Construction Materials | Brick,Vinyl Siding |
| Year Built | 1956 |
| View | Trees/Woods |
| Stories Count | 2 |
| Township | Akron |
| Levels | Two,Multi/Split |
| Property Subtype | Single Family Residence |
| Tax Year | 2025 |
| Additional Parcels Description | 6839046 |
| County | Summit |
| Property Type | Residential |
| HOA | false |
| Attached Garage | true |
| Contingency | Appraisal,Inspections |
| Subdivision Name | Akron Homes |
| Facing Direction | South |
| Garage Y/N | true |
| Full Baths | 1 |
| Status | Contingent |
| Directions | North Hawkins to Kingsley- East on Kingsley, House on left side of street. |
| ModificationTimestamp | 2026-09-15T13:39:00.053-00:00 |
| City | Akron |
| High School District | Akron CSD - 7701 |
| Lot Size Units | Acres |
| Carport Y/N | false |
| Property Attached Y/N | false |
| Land Lease Y/N | false |
| Tax Annual Amount | 4257 |
| Home Warranty Y/N | true |
| Living Area Units | Square Feet |
| Standard Status | Active Under Contract |
| Middle/Junior School District | Akron CSD - 7701 |
| Elementary School District | Akron CSD - 7701 |
| Year Built Source | Public Records |
| Property Sub Type Additional | Single Family Residence |
| PostalCity | AKRON |
| Legal Description | SV-AK HOMES SUBDN #2 SEC A LOT 45 E 10FT KINGSLEY AVE |
Interior Features
| Basement | Full,Finished,Walk-Out Access |
|---|---|
| Total Fireplaces | 1 |
| Fireplace Features | Wood Burning |
| Total Stories | 2 |
| Basement (Y/N) | true |
| Air Conditioning Y/N | true |
| Heating Y/N | true |
| Fireplace Y/N | true |
| Above Grade Finished Area | 1874 |
| Half Baths | 1 |
| Total Bedrooms | 3 |
| Main Level Bathrooms | 1 |
| Above Grade Finished Area Source | Realist |
| Total Baths | 2 |
Exterior Features
| Parking Features | Attached,Drain,Direct Access,Electricity,Garage,Garage Door Opener,Paved |
|---|---|
| Lot Features | Wooded |
| Water Source | Public |
| Lot Size Area | 0.35 |
| Lot Dimensions | 75X205 |
| Lot Size Acres | 0.35 |
| Lot Size Source | Public Records |
| Waterfront Y/N | false |
Amenities
- Foreclosure
- Views
- Short Sale
- New Construction
- Adult 55+
- Lease To Own
- No HOA Fees
- Furnished
- Primary On Main
- Air Conditioning
- Seller Finance
- Green
- Fixer Upper
- Horse
- Golf
- Fireplace
- Deck
- Garage
- Basement
- Pool
Property vs Single Family Average in 44313
Price
Taxes
Year Built

 © MLS Now, INC - Northern Ohio Regional Multiple Listing Service All information deemed reliable but not guaranteed. All properties are subject to prior sale, change or withdrawal. Neither listing broker(s) or information provider(s) shall be responsible for any typographical errors, misinformation, misprints and shall be held totally harmless. Listing(s) information is provided for consumer's personal, non-commercial use and may not be used for any purpose other than to identify prospective
