








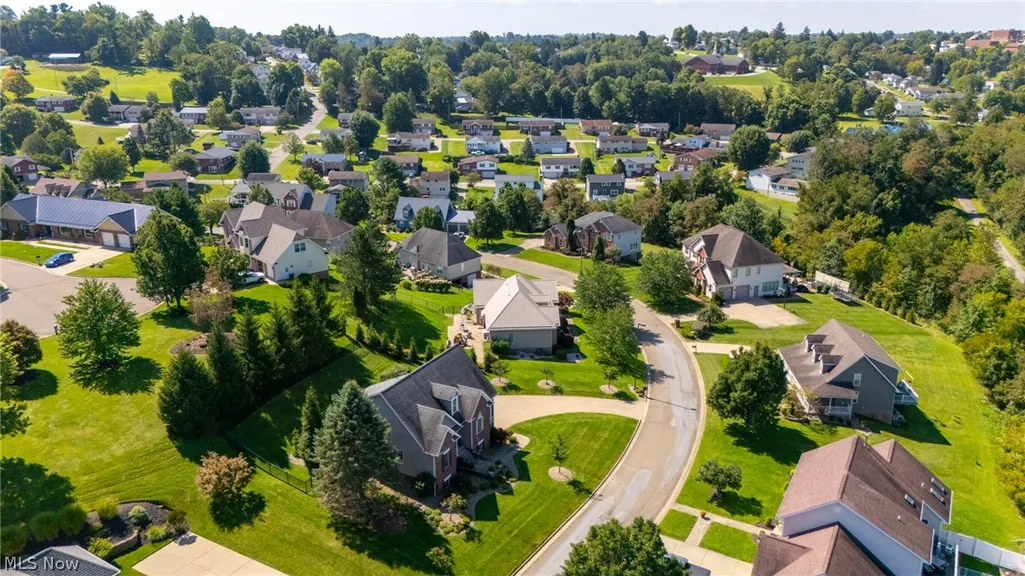
Address
113 Pinecrest Drive, St Clairsville, OH
Price
$ 469,800
Property Attributes
- MLS#5241066
- TypeSingle Family
- Listing Status Contingent
- CountyBelmont
- CitySt Clairsville
- NeighborhoodValeview Add 04
- Zip43950
- Style
- Year Built1999
- Taxes$ 5866
- Price$ 469,800
- Bedrooms3
- Full Bathrooms2
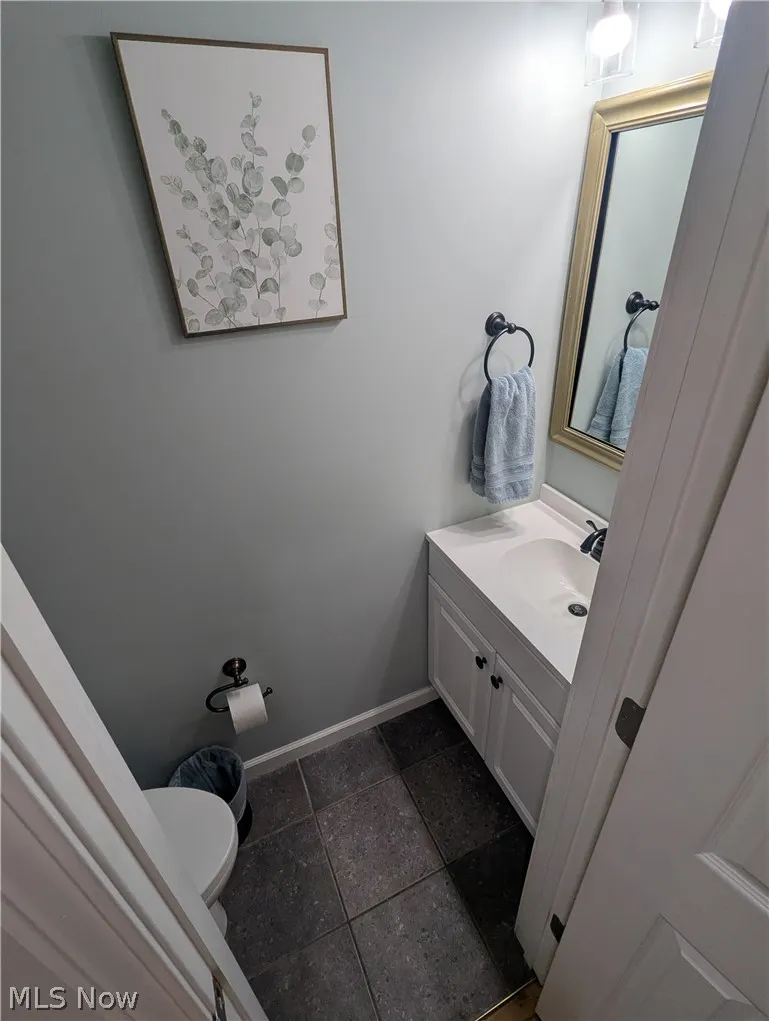
- Half Bathrooms1
- Sqr Footage1784
- Lot Size0.279 Acres
Data Source:
MLSNow
Property Description
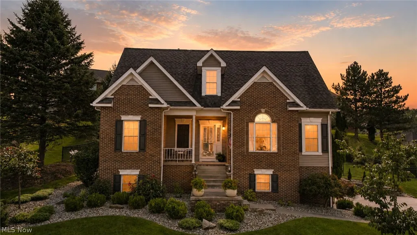
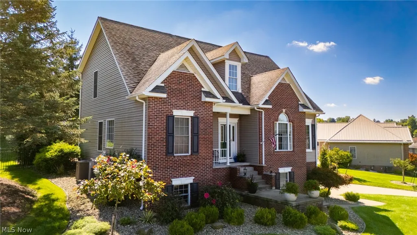
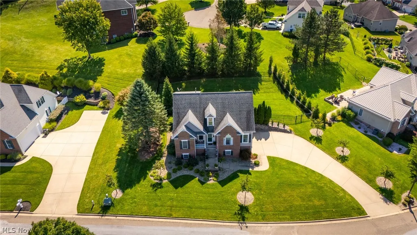
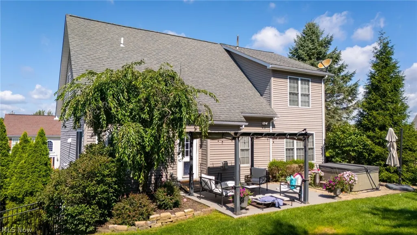
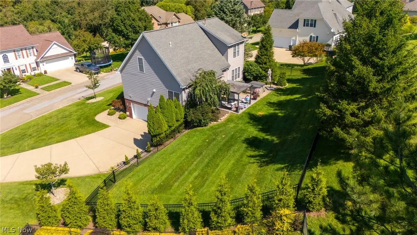
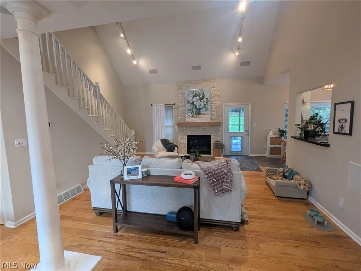
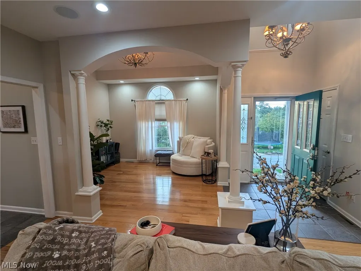
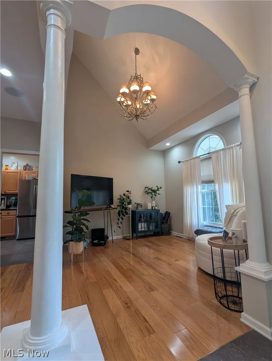
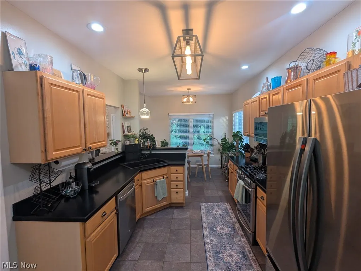
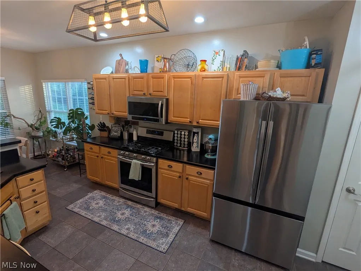
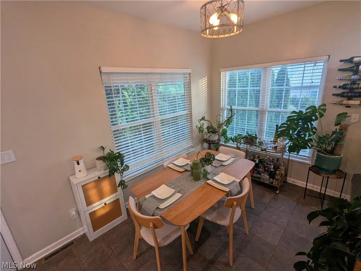
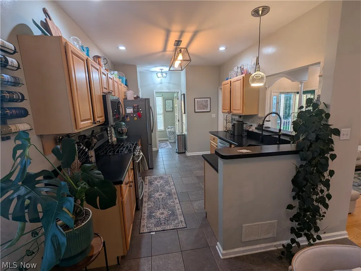
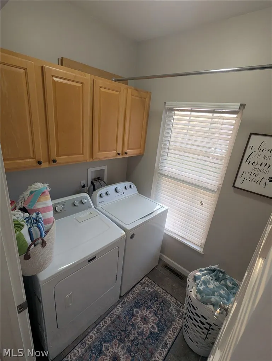
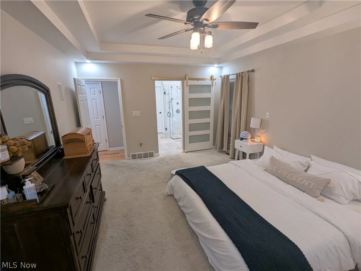
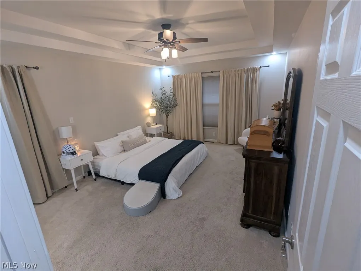
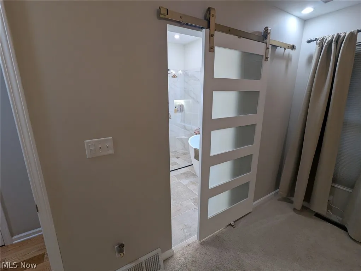
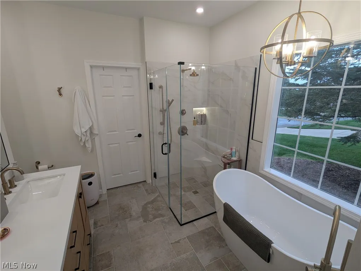
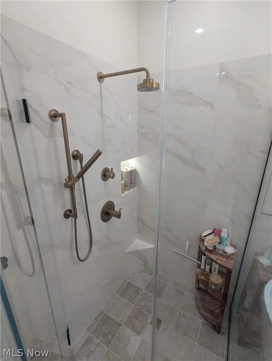
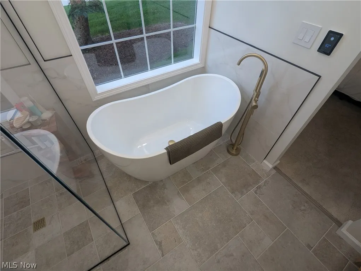
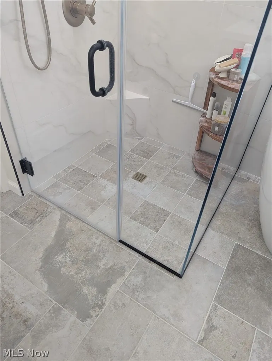
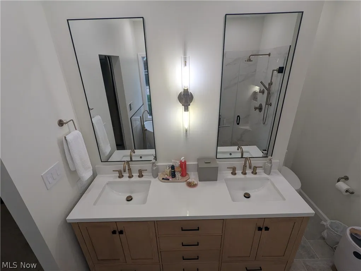
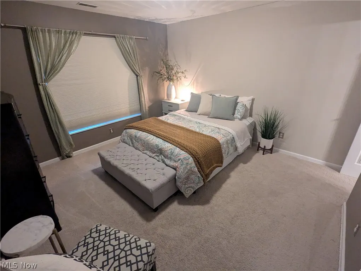
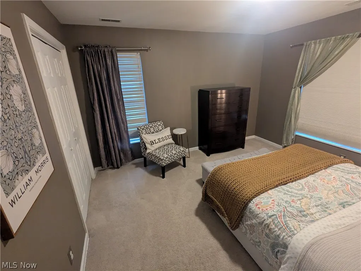
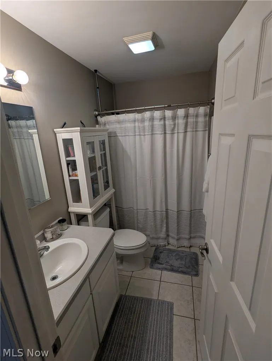
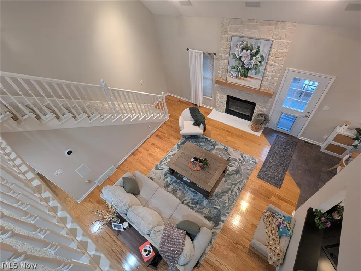
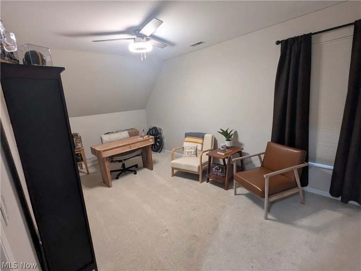
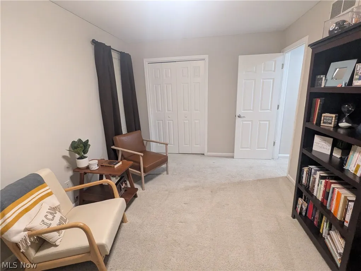
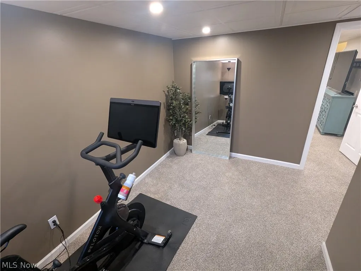
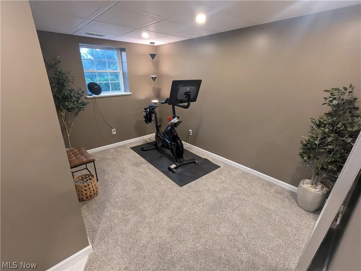
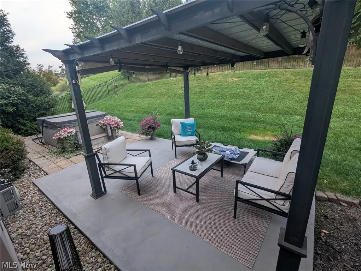
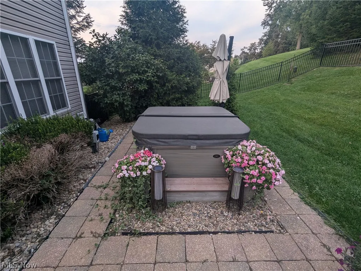
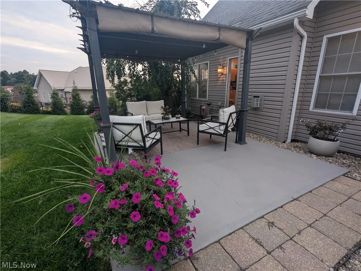
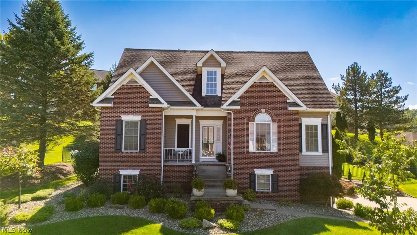
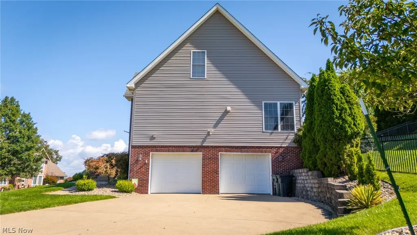
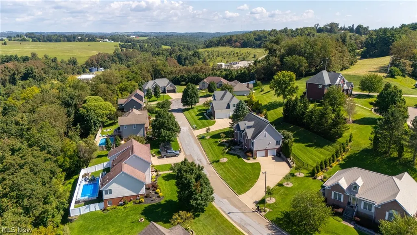
Some homes are special not only because of the home itself, but because of where they are. 113 Pinecrest Drive offers both—striking curb appeal, beautifully maintained grounds and an inviting home in one of St. Clairsville's most desirable and welcoming neighborhoods, tucked near the end of Pinecrest Drive just before the cul-de-sac. Inside, the open, airy floor plan is highlighted by soaring vaulted and cathedral ceilings - with the center piece of the great room a stone veneer fireplace with custom white oak crafted mantel, hardwood floors, architectural columns and a gas-log fireplace. The main level offers a formal dining room, bright eat-in kitchen, first-floor laundry and the convenience of a first-floor master suite. The kitchen features stainless steel appliances, including a recently purchased Samsung refrigerator, and a new designer-style black sink. Upstairs, a catwalk overlooking the living area connects two additional bedrooms and a full bath. The recently remodeled master bath is exceptional—a beautifully designed, spa-inspired retreat featuring a zero-threshold walk-in shower with frameless glass, thermostat/timer controlled heated continuous ceramic flooring and a lighted built-in niche, plus a separate soaking tub, new vanity, cabinetry and lighting. The full basement provides a large finished recreation room plus additional flexible space. Even the oversized two-car garage stands apart, with floor drains, sink and heater. Outside, beautiful landscaping surrounds the home, while the newly fenced backyard creates a private setting with a patio and hot tub for outdoor relaxation and entertaining. And then there is Pinecrest Drive itself—an attractive, established neighborhood convenient to virtually everything St. Clairsville has to offer. A wonderful home, thoughtfully improved, in a neighborhood that's difficult to duplicate.
| Price History | |
|---|---|
| 9/1/2026 | Listed $469,800 |
General Features
| Sewer | Public Sewer |
|---|---|
| Heating | Forced Air |
| Cooling | Central Air |
| Possession | Delivery Of Deed |
| Roof | Shingle |
| Appliances | Dishwasher,Disposal,Microwave,Range,Refrigerator |
| Garage Spaces | 2 |
| Patio/Porch Features | Front Porch,Patio |
| Architectural Style | Colonial |
| Construction Materials | Brick,Vinyl Siding |
| Year Built | 1999 |
| Stories Count | 2 |
| Township | Richland Twp |
| Levels | One and One Half,Two |
| Property Subtype | Single Family Residence |
| Tax Year | 2025 |
| County | Belmont |
| Property Type | Residential |
| HOA | false |
| Attached Garage | true |
| Contingency | Appraisal,Inspections |
| Subdivision Name | Valeview Add 04 |
| Garage Y/N | true |
| Total Rooms | 7 |
| Full Baths | 2 |
| Status | Contingent |
| Directions | East Main Street to Parshall, turn right on Millrose and left onto Pinecrest. |
| ModificationTimestamp | 2026-09-19T18:28:17.787-00:00 |
| City | St Clairsville |
| High School District | St Clairsville-Richl - 706 |
| Lot Size Units | Acres |
| Carport Y/N | false |
| Property Attached Y/N | false |
| Land Lease Y/N | false |
| Tax Annual Amount | 5866.04 |
| Home Warranty Y/N | false |
| Property Condition | Updated/Remodeled |
| Living Area Units | Square Feet |
| Builder Name | Goodman Group |
| Standard Status | Active Under Contract |
| Occupancy Type | Owner |
| Middle/Junior School District | St Clairsville-Richl - 706 |
| Elementary School District | St Clairsville-Richl - 706 |
| Year Built Source | Assessor |
| Property Sub Type Additional | Single Family Residence |
| PostalCity | SAINT CLAIRSVILLE |
| Legal Description | INLOT 17 VALEVIEW 4TH ADD .279AC |
Interior Features
| Basement | Partially Finished |
|---|---|
| Total Fireplaces | 1 |
| Fireplace Features | Blower Fan,Gas Log,Great Room |
| Total Stories | 2 |
| Basement (Y/N) | true |
| Air Conditioning Y/N | true |
| Heating Y/N | true |
| Fireplace Y/N | true |
| Above Grade Finished Area | 1784 |
| Half Baths | 1 |
| Laundry Features | Main Level |
| Total Bedrooms | 3 |
| Below Grade Finished Area | 1355 |
| Main Level Bedrooms | 1 |
| Main Level Bathrooms | 2 |
| Below Grade Finished Area Source | Assessor |
| Above Grade Finished Area Source | Assessor |
| Total Baths | 3 |
Exterior Features
| Fencing | Back Yard |
|---|---|
| Parking Features | Attached,Garage,Garage Faces Side |
| Water Source | Public |
| Lot Size Area | 0.279 |
| Foundation Details | Block |
| Lot Size Acres | 0.279 |
| Lot Size Source | Assessor |
| Waterfront Y/N | false |
Amenities
- Foreclosure
- Views
- Short Sale
- New Construction
- Adult 55+
- Lease To Own
- No HOA Fees
- Furnished
- Primary On Main
- Air Conditioning
- Seller Finance
- Green
- Fixer Upper
- Horse
- Golf
- Fireplace
- Deck
- Garage
- Basement
- Pool
Property vs Single Family Average in 43950
Price
Taxes
Year Built

 © MLS Now, INC - Northern Ohio Regional Multiple Listing Service All information deemed reliable but not guaranteed. All properties are subject to prior sale, change or withdrawal. Neither listing broker(s) or information provider(s) shall be responsible for any typographical errors, misinformation, misprints and shall be held totally harmless. Listing(s) information is provided for consumer's personal, non-commercial use and may not be used for any purpose other than to identify prospective
