
Address
5007 State Route 14, Ravenna, OH
Price
$ 525,000
Property Attributes
- MLS#5241428
- TypeSingle Family
- Listing Status Pending
- CountyPortage
- CityRavenna
- NeighborhoodBarrel Run Sub
- Zip44266
- Style
- Year Built1986
- Taxes$ 3694
- Price$ 525,000
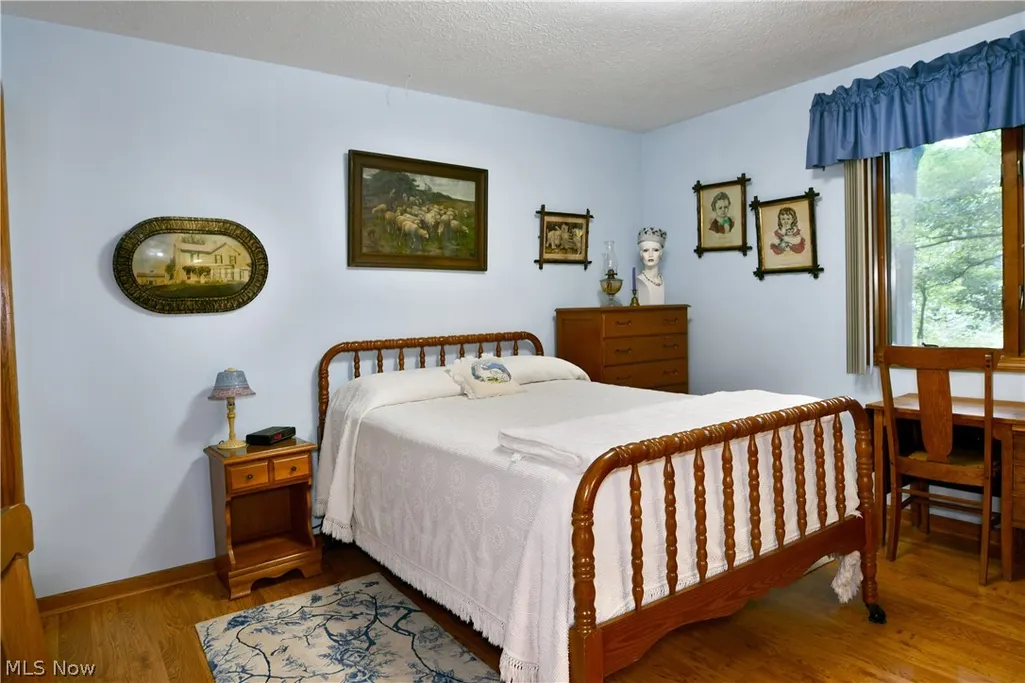
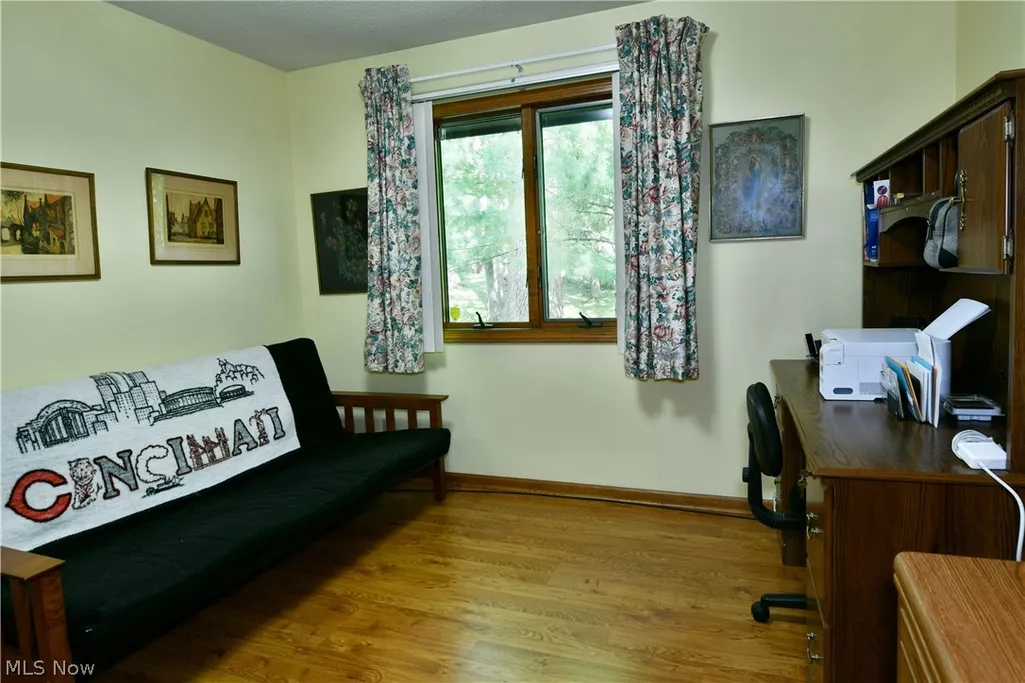
- Bedrooms3
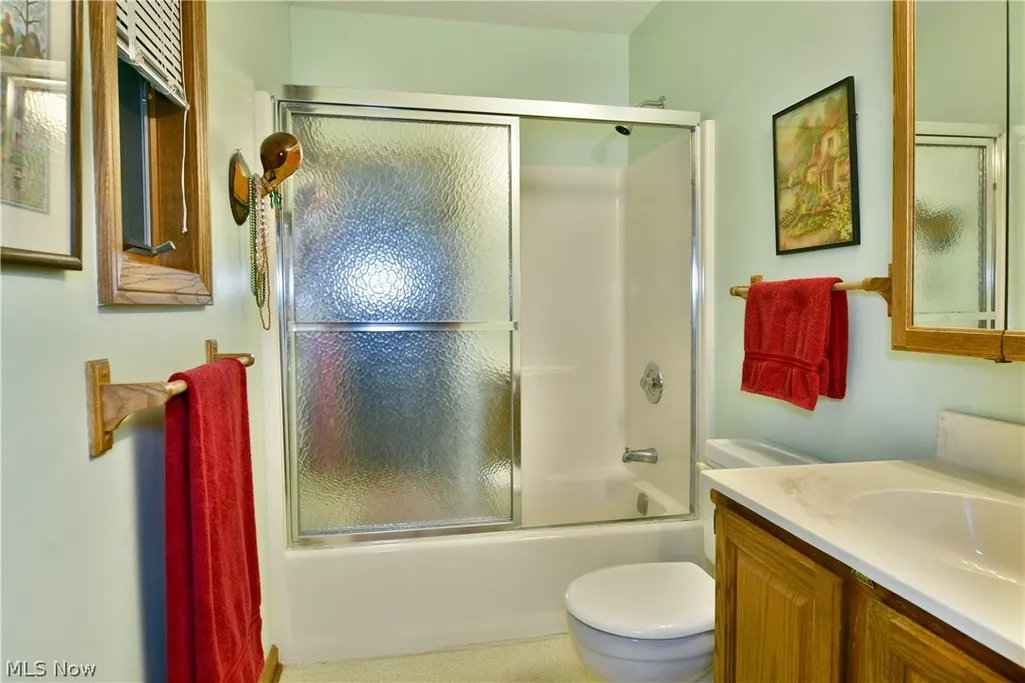
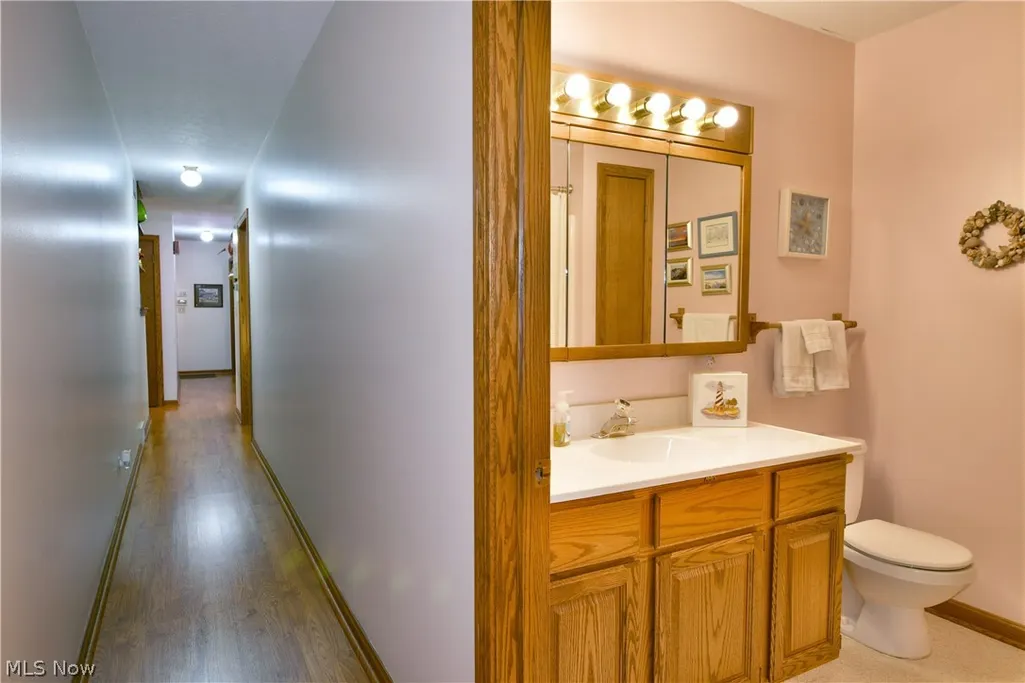
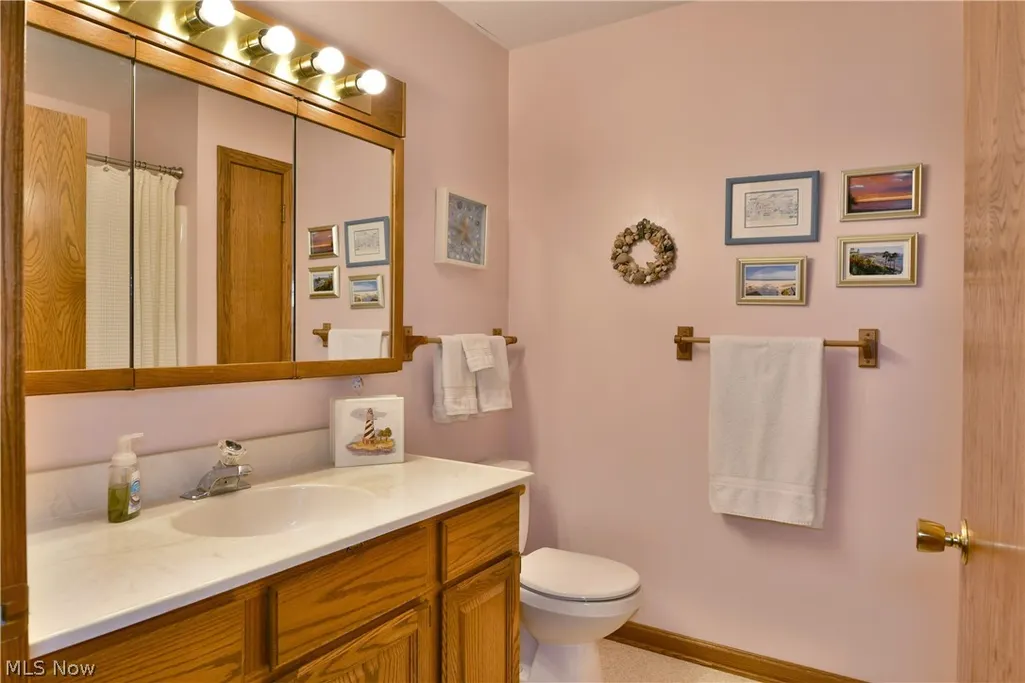
- Full Bathrooms3
- Half Bathrooms0
- Sqr Footage1680
- Lot Size13.02 Acres
Data Source:
MLSNow
Property Description
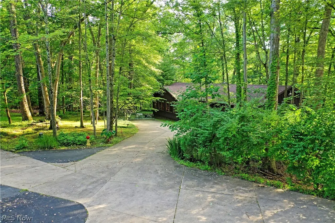
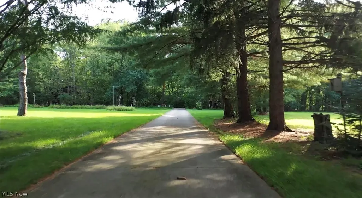
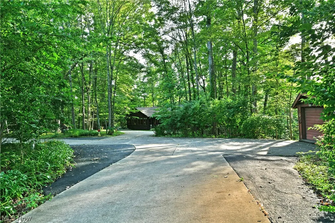
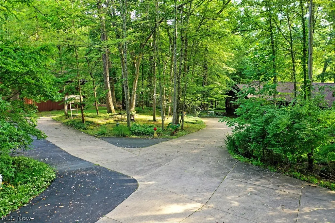
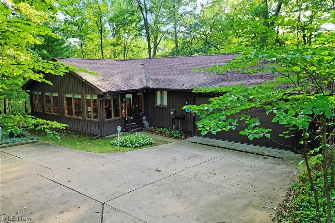
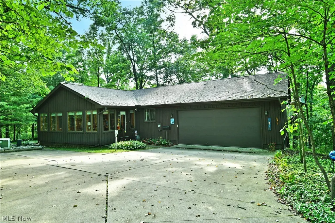
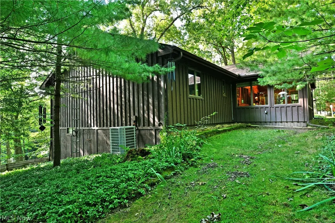
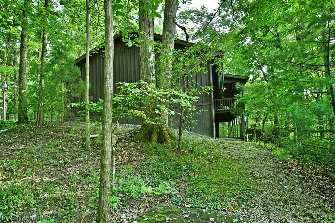
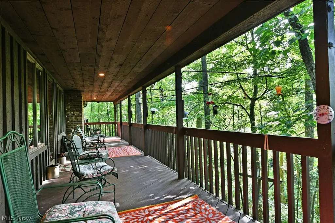
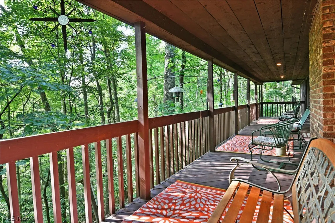
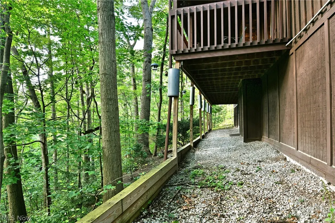
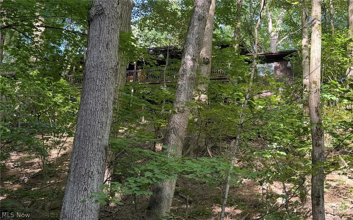
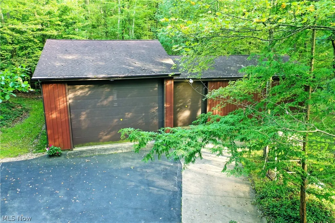
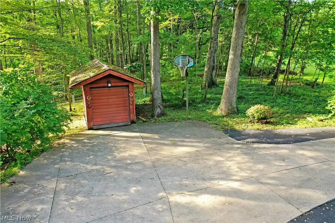
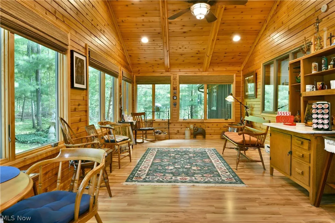
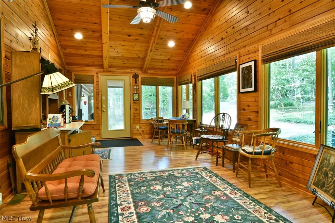
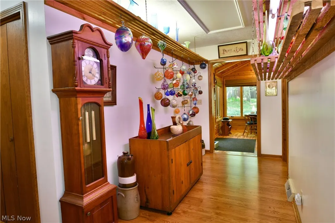
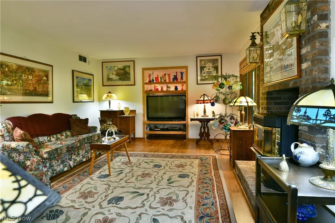
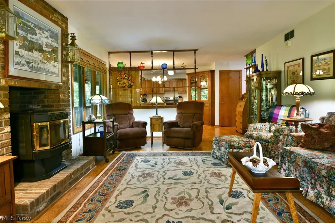
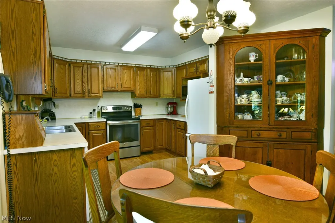
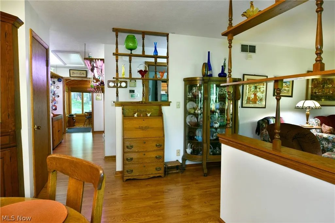
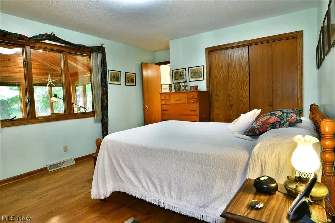
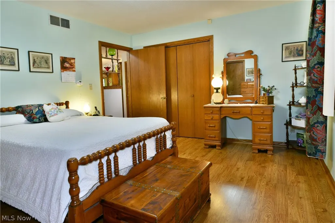
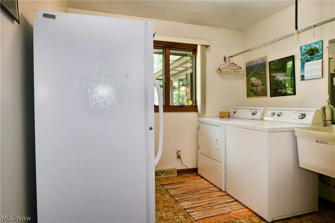
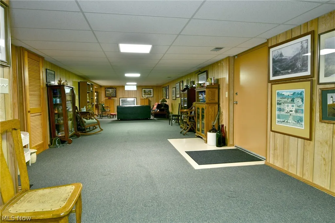
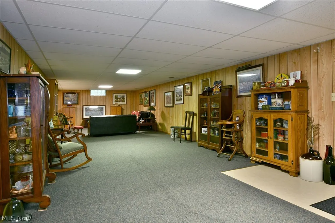
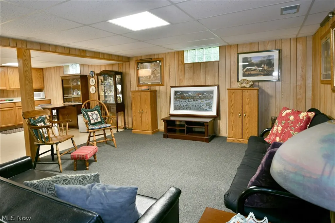
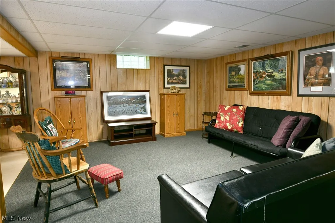
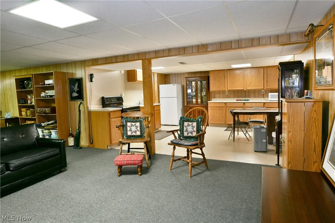
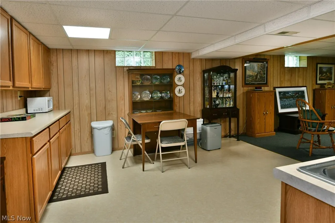
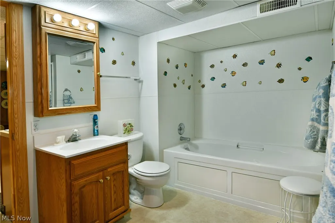
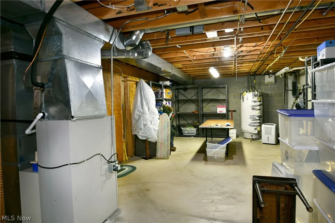
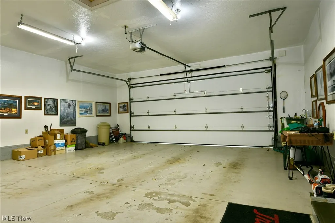
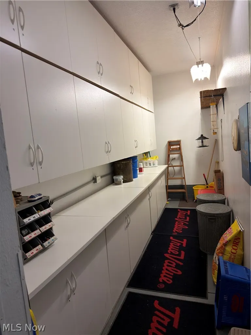
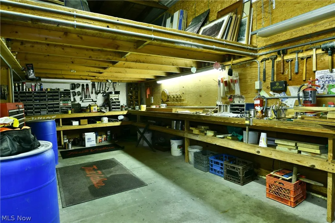
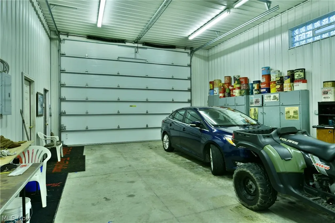
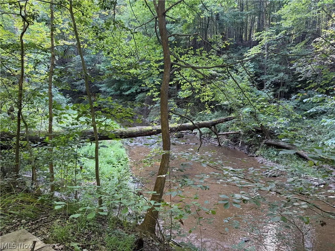
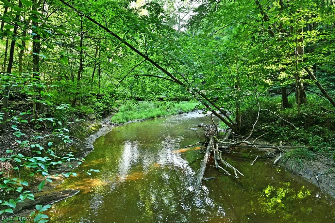
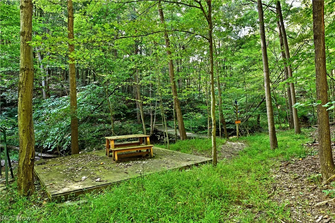
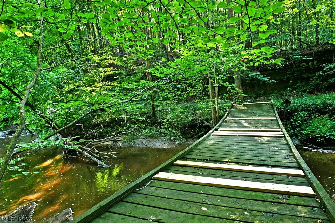
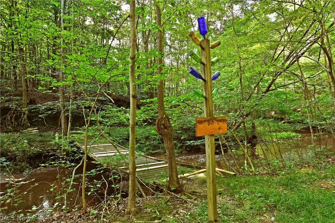
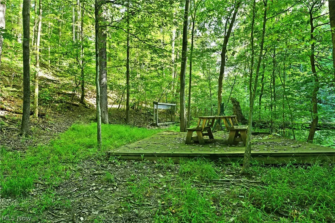
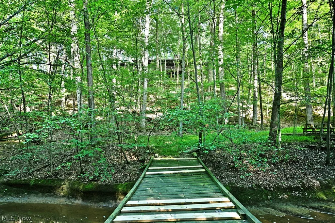
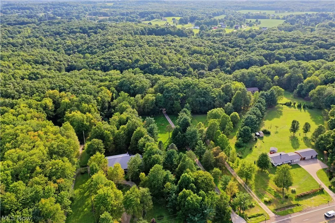
HAVE YOU EVER WANTED TO LIVE IN A TREEHOUSE? As you drive down the long concrete driveway enjoying the manicured front yard with no house in sight, one cannot help but feel calmness brought on by nature. You will come upon a secluded custom built ranch style house that exudes a cabin treehouse feel & blends uniquely into nature with its dark wood siding & back deck that puts you in the tree tops over looking a ravine. Upon entry into the sunroom, you can suddenly imagine where you will start your day with your morning coffee while enjoying the views & meandering deer at times. As you turn down the foyer hallway your eyes will immediately draw you all the way to the back of the house where a stunning tree line view is framed by the windows & glass door. Step out onto the 48’x7.5’ deck & you are immersed in the treehouse experience among the tree canopy with birds chirping, chipmunks chattering, & the creek down below glistening in the sunlight. Enjoy the eat in kitchen space that has ample storage and counter space. Snuggle up in a blanket in the living room by the brick fireplace, that anchors the room, with a pellet stove & enjoy the different seasons & watch the tree tops through the wall of windows. All 3 spacious bedrooms have beautiful views. The laundry room is located on first floor for convenience. The dry basement will not disappoint with a 53’ long family/game room, full kitchen, full bathroom, 30’ long storage utility room & walkout access to the amazing backyard in nature. There is a trail down to the magical creek area where there is deck platform, picnic table a double swing, fire pit & bridge that leads you the rest of the 13.02 acres. There is a room in the back of the attached garage “The Seed Room” this is where the current owners prep the bird feeders. The RV 5th wheel out building is 33’x22’, the attached workshop building is 39’x23’ the little building is 25’x8’. A UNIQUE PROPERTY THAT IS A MUST SEE TO TRULY APPRECIATE - CALL TODAY!
| Price History | |
|---|---|
| 9/4/2026 | Listed $525,000 |
General Features
| Sewer | Septic Tank |
|---|---|
| Heating | Forced Air,Heat Pump,Propane |
| Cooling | Central Air |
| Possession | Negotiable |
| Roof | Asphalt,Fiberglass |
| Appliances | Dishwasher,Humidifier,Range,Refrigerator |
| Garage Spaces | 2 |
| Patio/Porch Features | Deck |
| Architectural Style | Ranch |
| Construction Materials | Wood Siding |
| Year Built | 1986 |
| View | Creek/Stream,Trees/Woods |
| Stories Count | 1 |
| Township | Edinburg Twp |
| Levels | One |
| Property Subtype | Single Family Residence |
| Tax Year | 2025 |
| County | Portage |
| Property Type | Residential |
| HOA | false |
| Attached Garage | true |
| Subdivision Name | Barrel Run Sub |
| Garage Y/N | true |
| Other Structures | Outbuilding,Shed(s),Workshop |
| Total Rooms | 7 |
| Full Baths | 3 |
| Status | Pending |
| Directions | Located on the west side of State Route 14 between Ravenna and Edinburg Oh. |
| ModificationTimestamp | 2026-09-10T13:10:51.843-00:00 |
| City | Ravenna |
| High School District | Southeast LSD Portage- 6708 |
| Lot Size Units | Acres |
| Carport Y/N | false |
| Property Attached Y/N | false |
| Land Lease Y/N | false |
| Tax Annual Amount | 3694.23 |
| Home Warranty Y/N | false |
| Living Area Units | Square Feet |
| Standard Status | Pending |
| Occupancy Type | Owner |
| Middle/Junior School District | Southeast LSD Portage- 6708 |
| Elementary School District | Southeast LSD Portage- 6708 |
| Year Built Source | Public Records |
| Property Sub Type Additional | Single Family Residence |
| PostalCity | RAVENNA |
Interior Features
| Interior Amenities | Built-in Features,Ceiling Fan(s),Eat-in Kitchen,Recessed Lighting,Storage,Vaulted Ceiling(s),Natural Woodwork |
|---|---|
| Basement | Partially Finished,Walk-Out Access,Sump Pump |
| Total Fireplaces | 1 |
| Fireplace Features | Living Room,Pellet Stove |
| Basement (Y/N) | true |
| Air Conditioning Y/N | true |
| Heating Y/N | true |
| Fireplace Y/N | true |
| Above Grade Finished Area | 1680 |
| Laundry Features | Main Level,Laundry Room |
| Total Bedrooms | 3 |
| Below Grade Finished Area | 1000 |
| Main Level Bedrooms | 3 |
| Main Level Bathrooms | 2 |
| Below Grade Finished Area Source | Owner |
| Above Grade Finished Area Source | Assessor |
| Total Baths | 3 |
Exterior Features
| Parking Features | Asphalt,Attached,Concrete,Garage,RV Garage |
|---|---|
| Lot Features | Front Yard,Irregular Lot,Landscaped,Native Plants,Many Trees,Stream/Creek,Secluded,Sloped,Spring,Wooded |
| Water Source | Well |
| Lot Size Area | 13.02 |
| Lot Size Acres | 13.02 |
| Lot Size Source | Assessor |
| Waterfront Y/N | false |
Amenities
- Foreclosure
- Views
- Short Sale
- New Construction
- Adult 55+
- Lease To Own
- No HOA Fees
- Furnished
- Primary On Main
- Air Conditioning
- Seller Finance
- Green
- Fixer Upper
- Horse
- Golf
- Fireplace
- Deck
- Garage
- Basement
- Pool
Property vs Single Family Average in 44266
Price
Taxes
Year Built

 © MLS Now, INC - Northern Ohio Regional Multiple Listing Service All information deemed reliable but not guaranteed. All properties are subject to prior sale, change or withdrawal. Neither listing broker(s) or information provider(s) shall be responsible for any typographical errors, misinformation, misprints and shall be held totally harmless. Listing(s) information is provided for consumer's personal, non-commercial use and may not be used for any purpose other than to identify prospective
