
Eco Friendly
Address
3898 Kenway Boulevard, Uniontown, OH
Price
$ 565,000
Property Attributes
- MLS#5244504
- TypeSingle Family
- Listing Status Active
- CountySummit
- CityUniontown
- NeighborhoodSpringhill Ph I
- Zip44685
- Style
- Year Built2011
- Taxes$ 6656
- Price$ 565,000
- Bedrooms4
- Full Bathrooms3
- Half Bathrooms0
- Sqr Footage2447
- Lot Size0.3415 Acres
Data Source:
MLSNow
Property Description
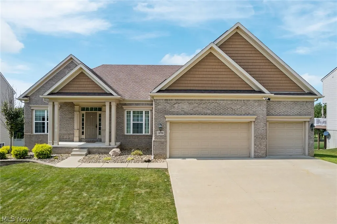
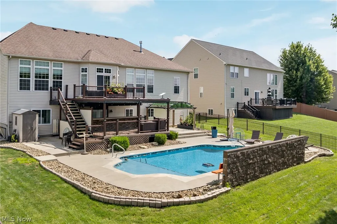
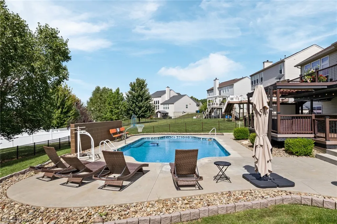
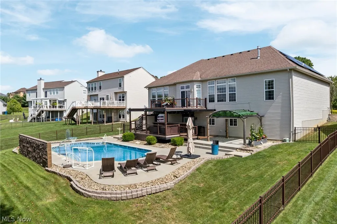
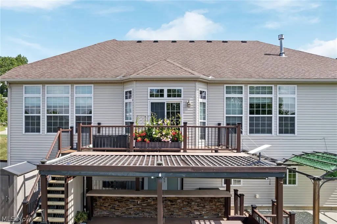
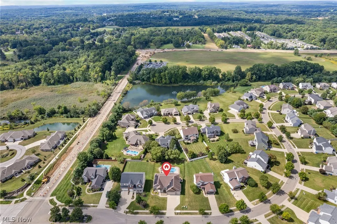
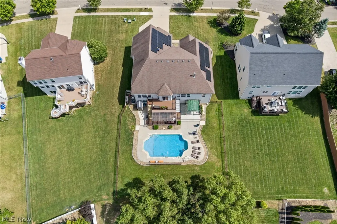
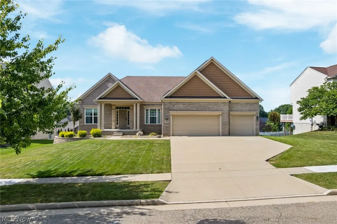
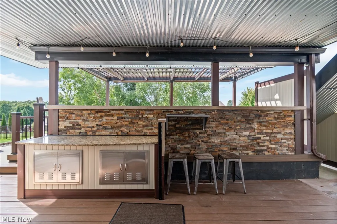
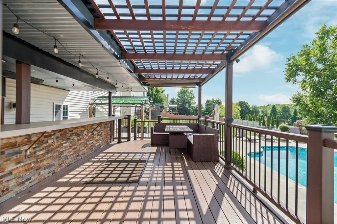
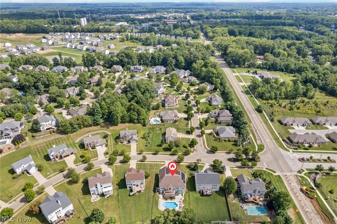
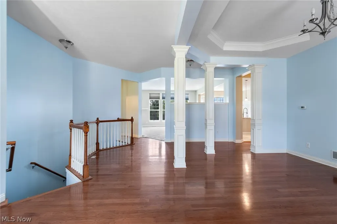
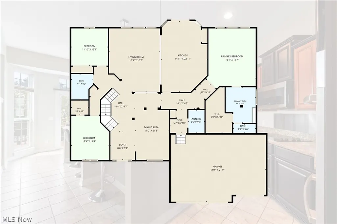
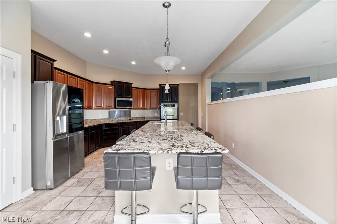
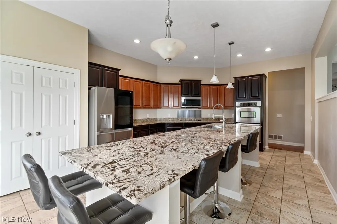
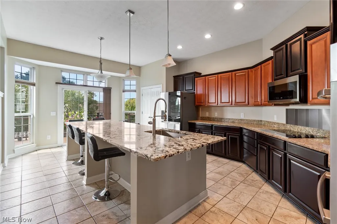
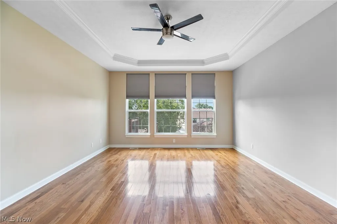
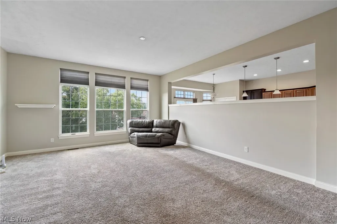
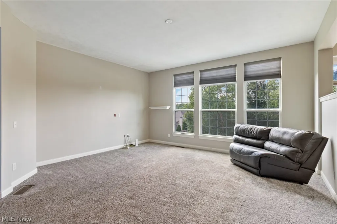
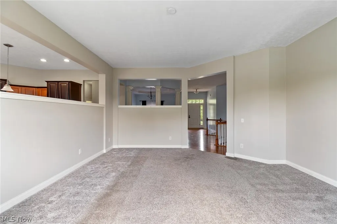
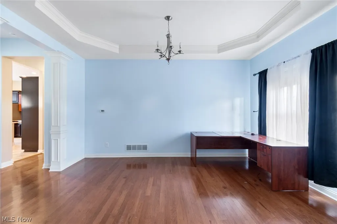
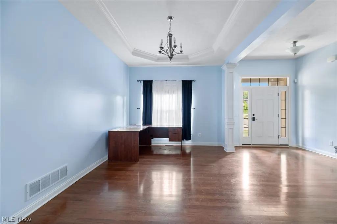
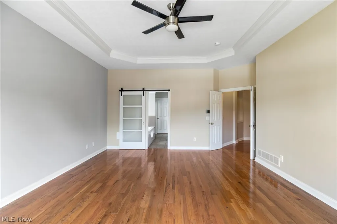
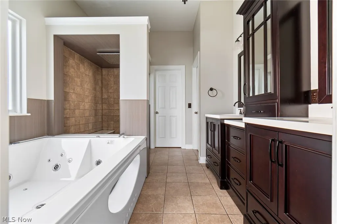
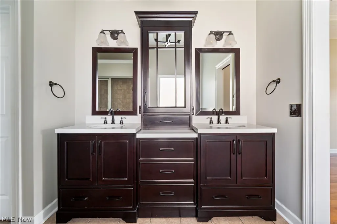
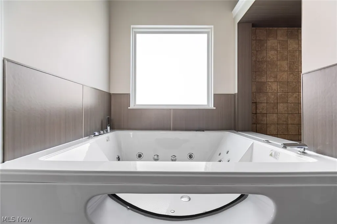
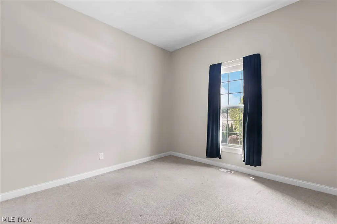
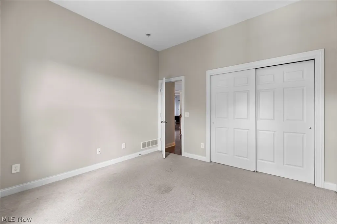
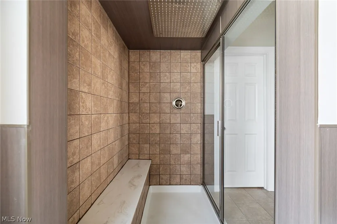
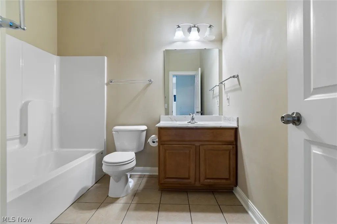
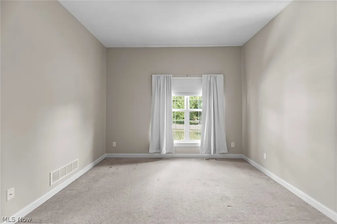
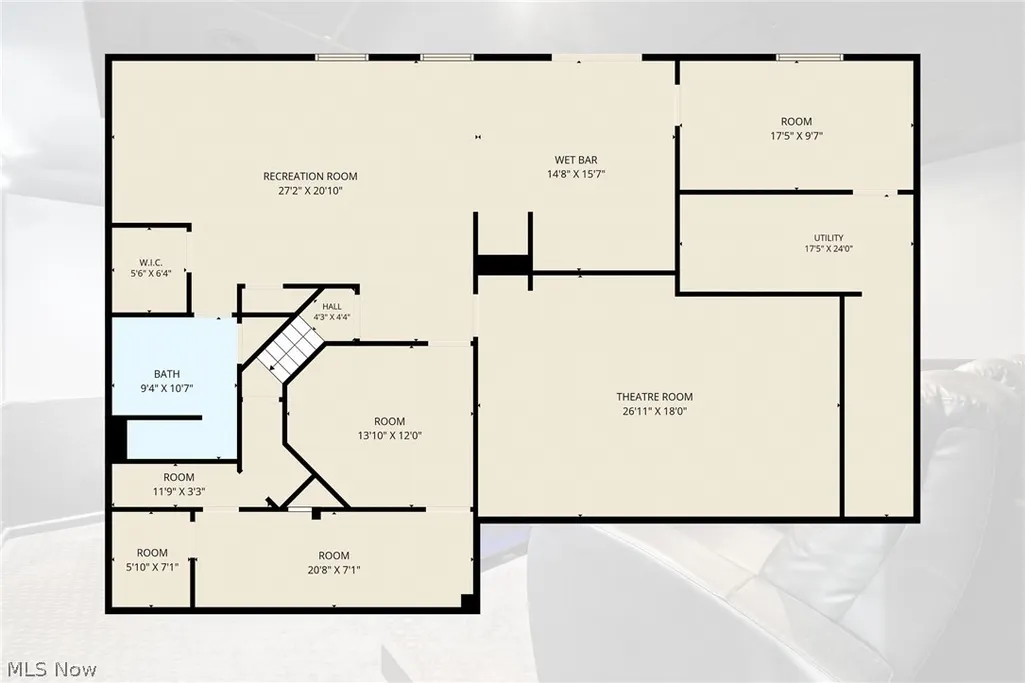
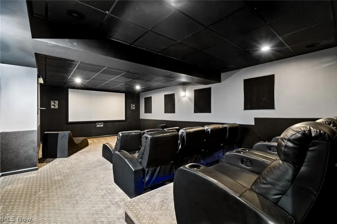
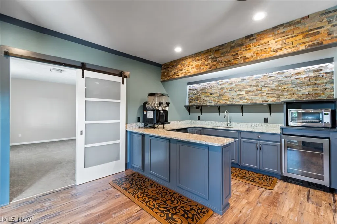
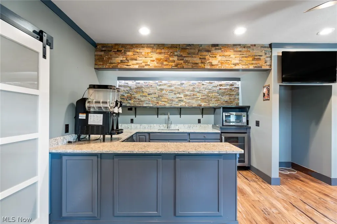
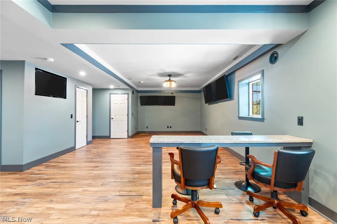
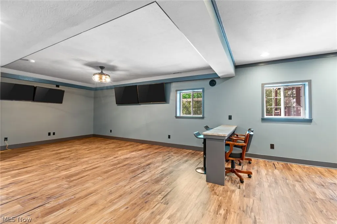
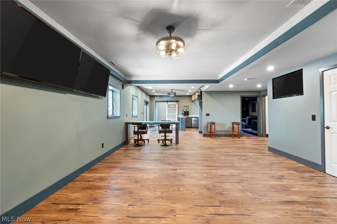
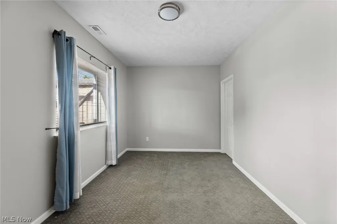
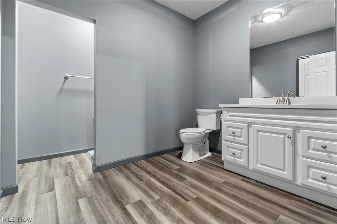
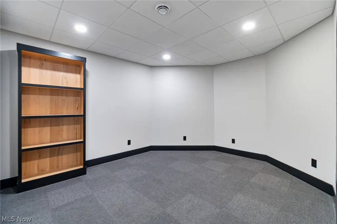
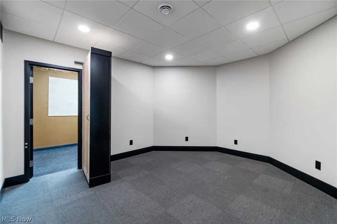
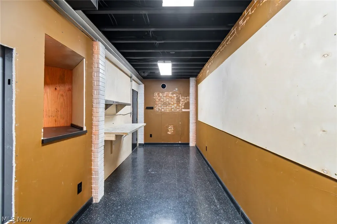
Could not build this house new for under $800,000 with all the amenities!! Meticulously maintained 4 bedroom 3 full bath ranch in desirable Spring Hill development in Green Schools! 3 car attached garage with an inground heated swimming pool! Professionally landscaped with full wrought iron fencing. Two composite decks with walk-out lower level area featuring covered stone outdoor kitchen area with granite countertop and mounted TV. Heated pool is 5 ft. deep installed by Classic Pools in 2020 with solar cover. Home was constructed with engineered trussing and 9ft poured foundation. Inside you will find a gourmet kitchen with huge granite center island/breakfast bar & LG stainless steel appliances 2024. 9 foot ceilings throughout & trayed ceiling in dining room and master bedroom. Master bedroom features walk-in closet & large ensuite bath with double vanity, jetted tub & separate tiled shower. Second bedroom complete with walk-in closet. Walk-out lower includes amazing theater room w/ reclining seating for 11 which convey. Large rec room with stone wet bar w/ granite counters & includes wine cooler, microwave, icemaker & pizza oven. Multiple TV's convey to lucky buyer. Fourth bedroom and full bath. Secret bookshelf opens to hidden room for storing valuables. Solar powered full house generator. High efficient Lennox furnace. "Navien" Instant Hot Water heater 2022. 150 amp wiring. This truly exceptional home checks all the boxes for luxury living, entertaining, and everyday comfort!
| Price History | |
|---|---|
| 9/14/2026 | Listed $565,000 |
General Features
| Sewer | Public Sewer |
|---|---|
| Heating | Forced Air,Gas |
| Cooling | Central Air,Ceiling Fan(s) |
| Possession | Delivery Of Deed |
| Roof | Asphalt,Fiberglass |
| Appliances | Built-In Oven,Cooktop,Dishwasher,Disposal,Microwave,Refrigerator |
| HOA Fee | 265 |
| Garage Spaces | 3 |
| Association Fee Includes | Common Area Maintenance |
| Patio/Porch Features | Covered,Deck,Patio,Porch |
| Architectural Style | Contemporary,Conventional,Ranch |
| Pool Features | Fenced,Heated,In Ground,Pool Cover |
| Security Features | Security System,Smoke Detector(s) |
| Construction Materials | Brick,Vinyl Siding |
| Year Built | 2011 |
| Stories Count | 1 |
| Township | Green |
| Levels | One |
| Property Subtype | Single Family Residence |
| Tax Year | 2025 |
| Community Features | Street Lights,Sidewalks |
| Assoc Fee Paid Per | Annually |
| County | Summit |
| Property Type | Residential |
| HOA | true |
| Attached Garage | true |
| Energy Efficient | HVAC,Solar Features |
| Subdivision Name | Springhill Ph I |
| Facing Direction | East |
| Garage Y/N | true |
| Green Energy Generation | Solar |
| Total Rooms | 7 |
| Full Baths | 3 |
| Status | Active |
| Directions | Massillon Rd to Boettler and north on Kenway. If coming from Arlington Rd -Boettler is closed from Arlington to Boettler Rd going east. Instead take Arlington Rd to east on Southwood Drive, south on first right then next left follow to Kenway. |
| ModificationTimestamp | 2026-09-14T16:08:16.440-00:00 |
| City | Uniontown |
| Association Name | SPRING HILL |
| High School District | Green LSD (Summit)- 7707 |
| Lot Size Units | Acres |
| Carport Y/N | false |
| Land Lease Y/N | false |
| Tax Annual Amount | 6656 |
| Home Warranty Y/N | false |
| Property Condition | Updated/Remodeled |
| Living Area Units | Square Feet |
| Standard Status | Active |
| Occupancy Type | Vacant |
| Middle/Junior School District | Green LSD (Summit)- 7707 |
| Elementary School District | Green LSD (Summit)- 7707 |
| Year Built Source | Public Records |
| Property Sub Type Additional | Single Family Residence |
| PostalCity | UNIONTOWN |
| Legal Description | SPRINGHILL PHASE I LOT 66 ALL |
Interior Features
| Interior Amenities | Wet Bar,Breakfast Bar,Tray Ceiling(s),Ceiling Fan(s),Double Vanity,Entrance Foyer,Eat-in Kitchen,Granite Counters,High Ceilings,High Speed Internet,Kitchen Island,Pantry,Stone Counters,Recessed Lighting,Sound System,Bar,Walk-In Closet(s),Wired for Sound,Jetted Tub |
|---|---|
| Basement | Full,Finished,Walk-Out Access,Sump Pump |
| Total Stories | 1 |
| Basement (Y/N) | true |
| Air Conditioning Y/N | true |
| Heating Y/N | true |
| Window Features | Double Pane Windows |
| Fireplace Y/N | false |
| Above Grade Finished Area | 2447 |
| Laundry Features | Main Level |
| Total Bedrooms | 4 |
| Below Grade Finished Area | 1964 |
| Main Level Bedrooms | 3 |
| Main Level Bathrooms | 2 |
| Below Grade Finished Area Source | Owner |
| Above Grade Finished Area Source | Public Records |
| Total Baths | 3 |
Exterior Features
| Fencing | Full,Wrought Iron |
|---|---|
| Parking Features | Attached,Concrete,Driveway,Electricity,Garage,Garage Door Opener |
| Lot Features | < 1/2 Acre,Landscaped |
| Water Source | Public |
| Lot Size Area | 0.3415 |
| Foundation Details | Block |
| Lot Dimensions | 85 X 175 |
| Lot Size Acres | 0.3415 |
| Lot Size Source | Public Records |
| Waterfront Y/N | false |
| Other Equipment | Generator |
Amenities
- Foreclosure
- Views
- Short Sale
- New Construction
- Adult 55+
- Lease To Own
- No HOA Fees
- Furnished
- Primary On Main
- Air Conditioning
- Seller Finance
- Green
- Fixer Upper
- Horse
- Golf
- Fireplace
- Deck
- Garage
- Basement
- Pool
Property vs Single Family Average in 44685
Price
Taxes
Year Built


