
Waterfront - Primary on Main
Address
3566 Edgewater Drive, Vermilion, OH
Price
$ 850,000
Property Attributes
- MLS#5244743
- TypeSingle Family
- Listing Status Active
- CountyLorain
- CityVermilion
- NeighborhoodVermilion On Lake
- Zip44089
- Style
- Year Built1947
- Taxes$ 9087
- Price$ 850,000
- Bedrooms5
- Full Bathrooms3
- Half Bathrooms0
- Sqr Footage4006
- Lot Size0.28 Acres
Data Source:
MLSNow
Property Description
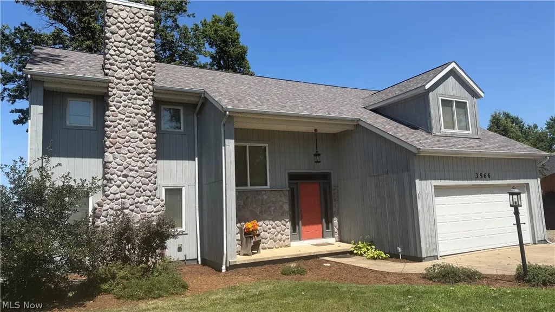
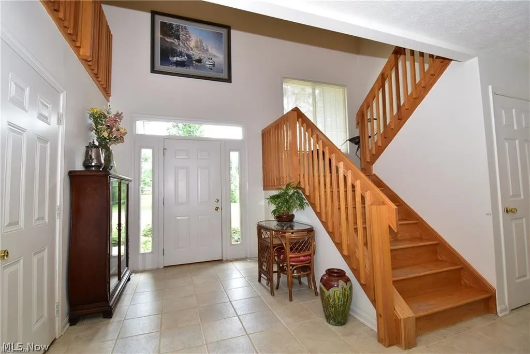
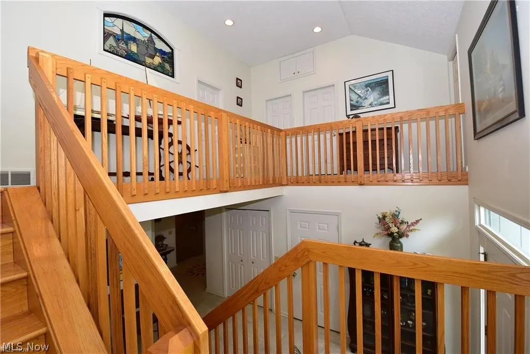
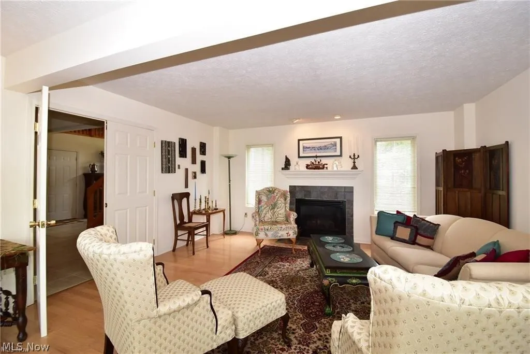
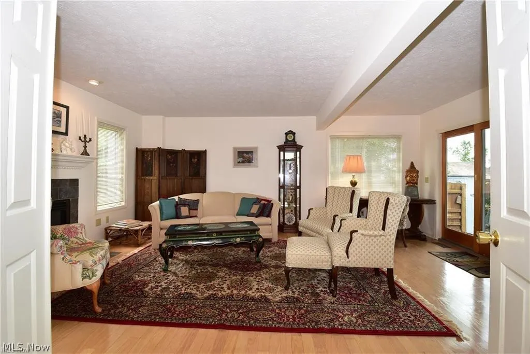
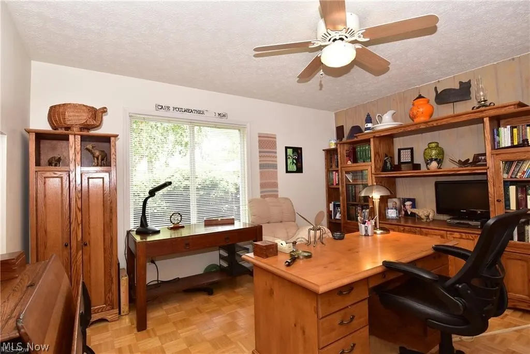
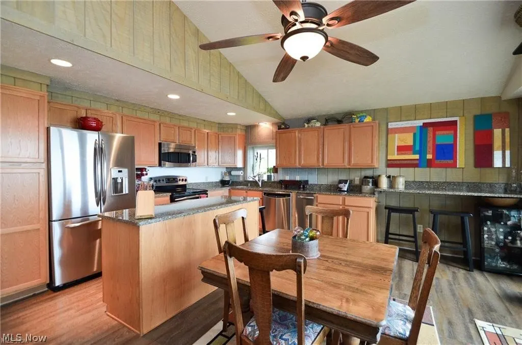
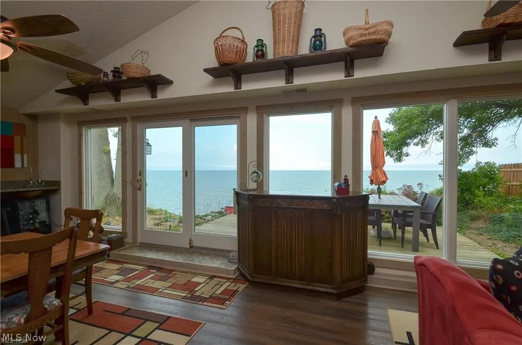
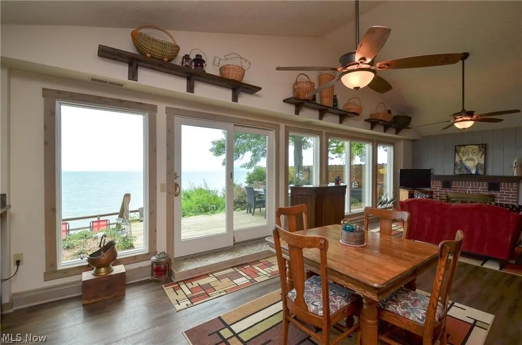
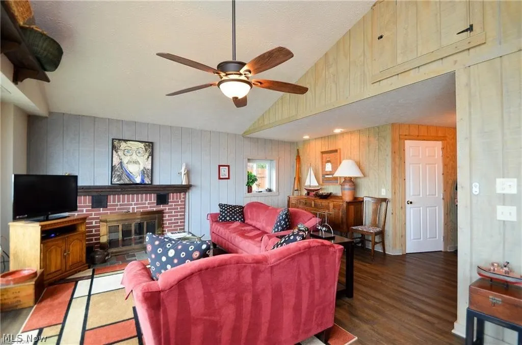
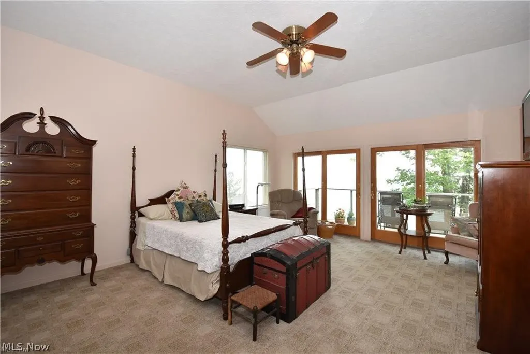
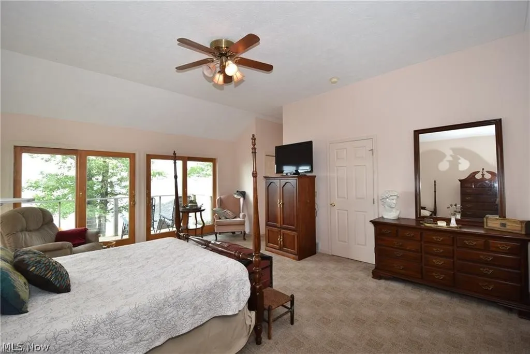
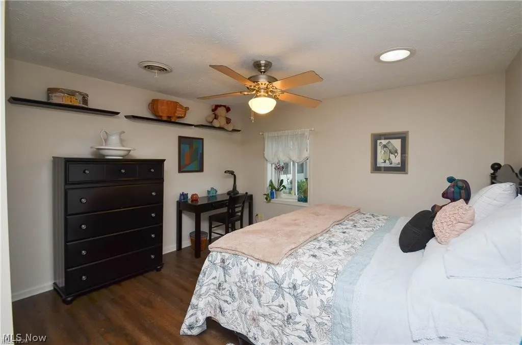
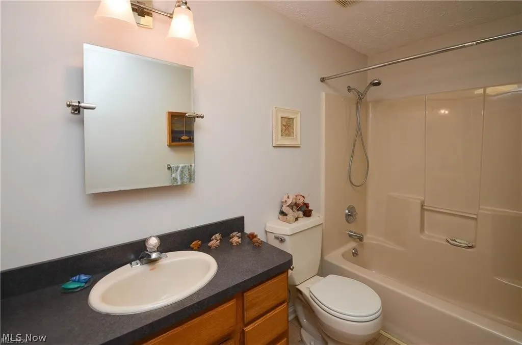
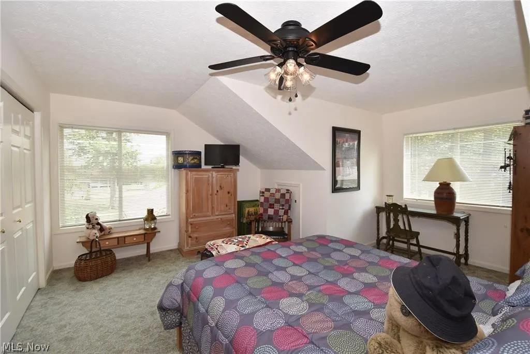
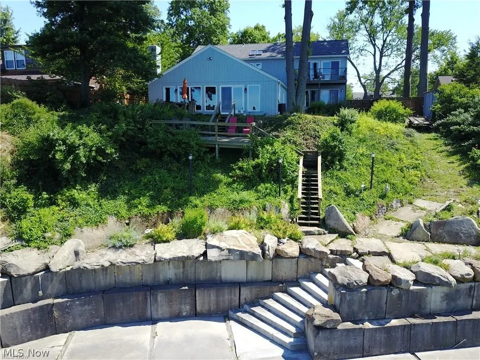
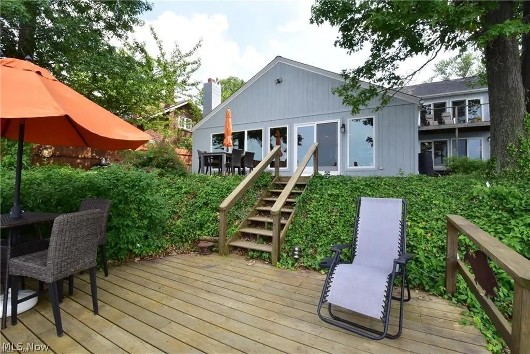
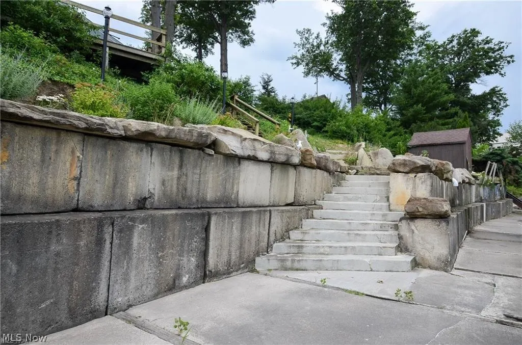
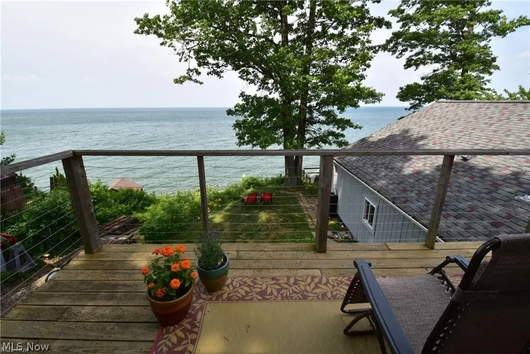
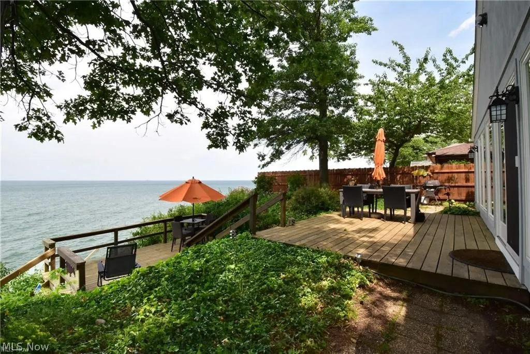
The amazing Lake Erie views will wow you from nearly every room of this beautiful lake home. Set on a double lot, the home gives you plenty of outdoor space to relax or party with multiple decks from the home down to the natural sandstone to the finished seawall that gives you lake access for swimming, kayaking or just hanging out at a fire pit while you watch the sunset. There is privacy fencing around the back yard as well as invisible fence for your dog. A generator keeps the power on for additional peace of mind. Entering the home, you will find a grand two-story foyer with custom tile leading to a formal living room with a wall of windows and gas fireplace. The first floor also houses a large office with attached library, which could also serve as the 5th or 6th bedroom. The first floor master suite is ideally suited for an in-law or teen suite or private guest quarters. The kitchen, dining area and great room are part of an open floor plan with cathedral ceiling, gas fireplace, and wall of windows facing the lake and giving access to the decks. The kitchen is appointed with quartz countertops and stainless steel GE Profile appliances, including trash compactor. A separate walk-in pantry provides an abundance of storage. The second floor spacious master suite has its own wall of windows, gas fireplace, double closets, and a large luxury bathroom with beautiful leaded glass and skylights. You won't want to leave the private balcony at sunrise and sunset. Two additional large bedrooms are located on the second floor. The home is conveniently located within walking distance of Showse Park with its state-of-the-art new playground, walking paths, beach access, softball and tennis courts, and summer movie nights. You can enjoy all that Vermilion has to offer, summer and all year round. The Agent-Owner is offering a home warranty and a $5,000 flooring allowance in escrow. The home was appraised at $875,000 in 2023.
| Price History | |
|---|---|
| 9/18/2026 | Listed $850,000 |
General Features
| Sewer | Public Sewer |
|---|---|
| Heating | Forced Air,Fireplace(s),Gas |
| Cooling | Central Air,Ceiling Fan(s) |
| Possession | Negotiable |
| Roof | Asphalt,Fiberglass |
| Appliances | Dryer,Dishwasher,Freezer,Disposal,Microwave,Range,Refrigerator,Washer |
| Garage Spaces | 2 |
| Patio/Porch Features | Deck,Front Porch,Patio,Balcony |
| Architectural Style | Contemporary |
| Security Features | Carbon Monoxide Detector(s),Smoke Detector(s) |
| Construction Materials | Board & Batten Siding |
| Year Built | 1947 |
| View | Lake,Water |
| Stories Count | 2 |
| Township | Vermilion |
| Levels | Two |
| Property Subtype | Single Family Residence |
| Tax Year | 2025 |
| Waterfront Features | Lake Front |
| Community Features | Lake,Playground,Park |
| Additional Parcels Description | 01-00-003-101-029 |
| County | Lorain |
| Property Type | Residential |
| HOA | false |
| Attached Garage | true |
| Subdivision Name | Vermilion On Lake |
| Facing Direction | South |
| Garage Y/N | true |
| Other Structures | Shed(s) |
| Total Rooms | 12 |
| Full Baths | 3 |
| Status | Active |
| Directions | Liberty to Woodside to Edgewater. Property is between Mornington and Berkshire. |
| ModificationTimestamp | 2026-09-18T17:08:53.343-00:00 |
| City | Vermilion |
| Disclosures | Owner Is Listing Agent |
| High School District | Vermilion LSD - 2207 |
| Lot Size Units | Acres |
| Carport Y/N | false |
| Property Attached Y/N | false |
| Land Lease Y/N | false |
| Tax Annual Amount | 9087.58 |
| Home Warranty Y/N | true |
| Living Area Units | Square Feet |
| Standard Status | Active |
| Occupancy Type | Owner |
| Middle/Junior School District | Vermilion LSD - 2207 |
| Elementary School District | Vermilion LSD - 2207 |
| Year Built Source | Public Records |
| Property Sub Type Additional | Single Family Residence |
| PostalCity | VERMILION |
| Legal Description | Ver On Lake 1 Frnt 0045.10 990653230 |
Interior Features
| Interior Amenities | Beamed Ceilings,Breakfast Bar,Ceiling Fan(s),Cathedral Ceiling(s),Entrance Foyer,Eat-in Kitchen,High Ceilings,His and Hers Closets,In-Law Floorplan,Kitchen Island,Primary Downstairs,Multiple Closets,Open Floorplan,Pantry,Recessed Lighting,Storage,Solar Tube(s),Soaking Tub,Jetted Tub |
|---|---|
| Basement | Sump Pump |
| Total Fireplaces | 3 |
| Fireplace Features | Family Room,Living Room,Primary Bedroom,Raised Hearth,Gas |
| Basement (Y/N) | true |
| Air Conditioning Y/N | true |
| Heating Y/N | true |
| Fireplace Y/N | true |
| Above Grade Finished Area | 4006 |
| Laundry Features | In Basement |
| Total Bedrooms | 5 |
| Main Level Bedrooms | 2 |
| Main Level Bathrooms | 2 |
| Above Grade Finished Area Source | Public Records |
| Total Baths | 3 |
Exterior Features
| Exterior Amenities | Balcony |
|---|---|
| Fencing | Back Yard,Invisible |
| Parking Features | Attached,Garage |
| Lot Features | Lake Erie Front,Lake Front |
| Water Source | Public |
| Lot Size Area | 0.28 |
| Foundation Details | Block |
| Lot Dimensions | 82 x 150 |
| Lot Size Acres | 0.28 |
| Frontage Type | Lakefront |
| Lot Size Source | Assessor |
| Waterfront Y/N | true |
| Other Equipment | Generator |
Amenities
- Foreclosure
- Views
- Short Sale
- New Construction
- Adult 55+
- Lease To Own
- No HOA Fees
- Furnished
- Primary On Main
- Air Conditioning
- Seller Finance
- Green
- Fixer Upper
- Horse
- Golf
- Fireplace
- Deck
- Garage
- Basement
- Pool
Property vs Single Family Average in 44089
Price
Taxes
Year Built


