
Open House Fri, Oct 2nd 05:00 PM - 07:00 PM - Primary on Main













Address
7705 Keystone Drive, Concord Twp, OH
Price
$ 724,900
Property Attributes
- MLS#5244843
- TypeSingle Family
- Listing Status Active
- CountyLake
- CityConcord Twp
- NeighborhoodWoodcrest Sub
- Zip44077
- Style
- Year Built2000
- Taxes$ 9620
- Price$ 724,900
- Bedrooms4
- Full Bathrooms3
- Half Bathrooms1
- Sqr Footage2700
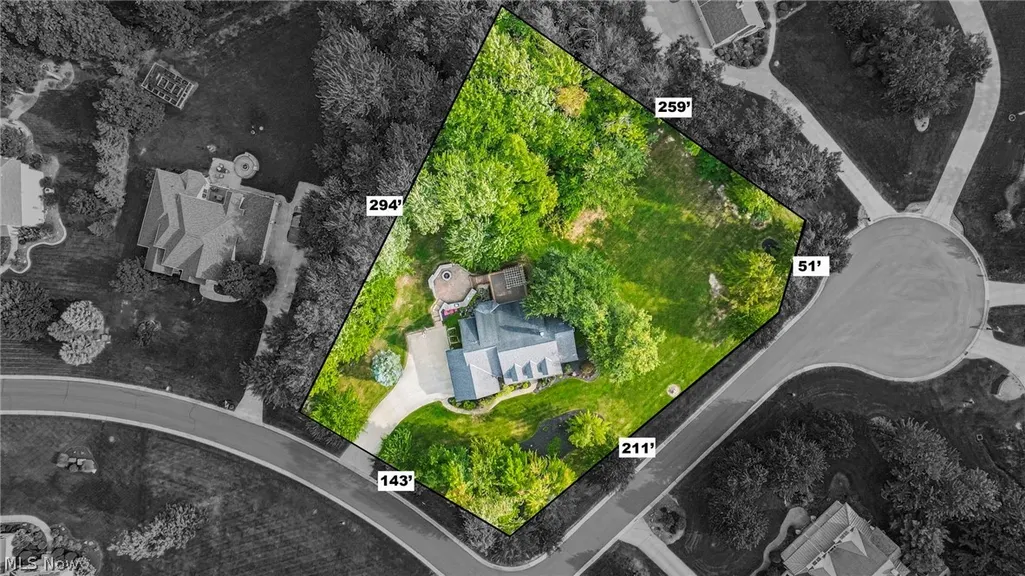
- Lot Size1.347 Acres
Data Source:
MLSNow
Property Description
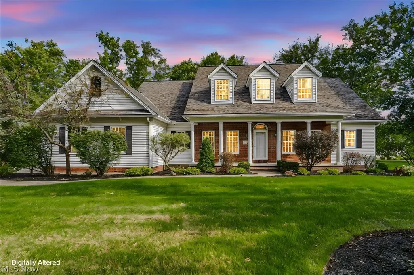
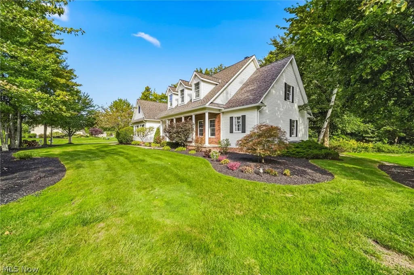
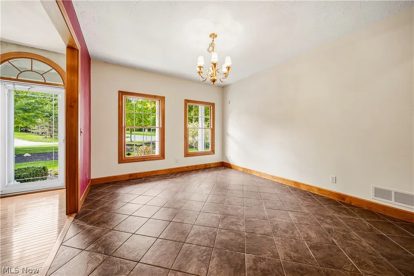
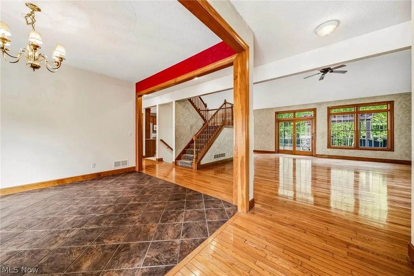
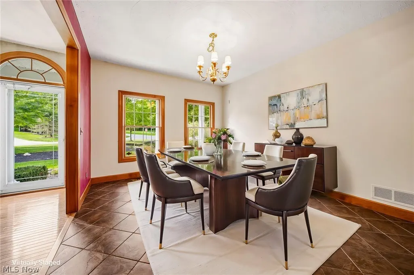
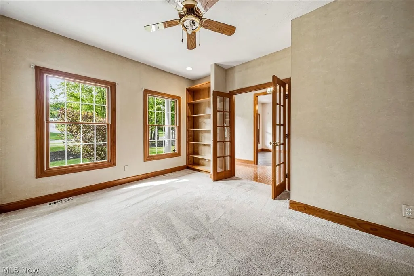
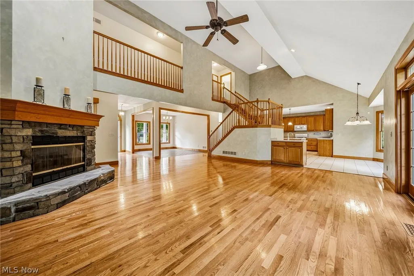
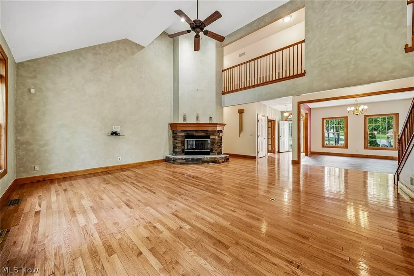
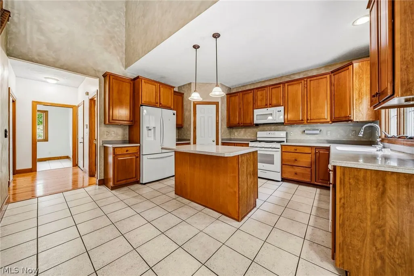
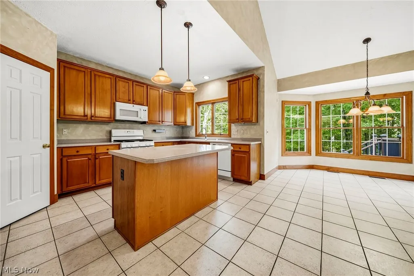
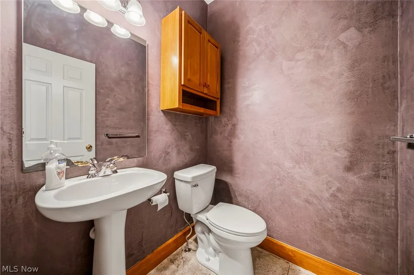
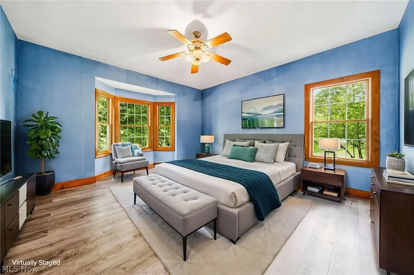
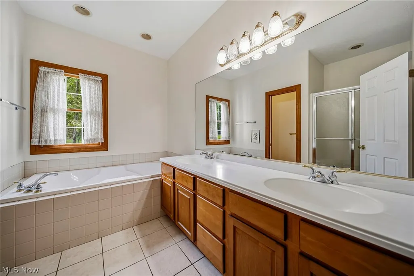
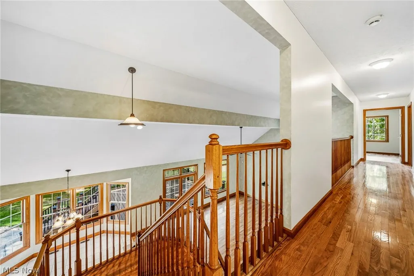
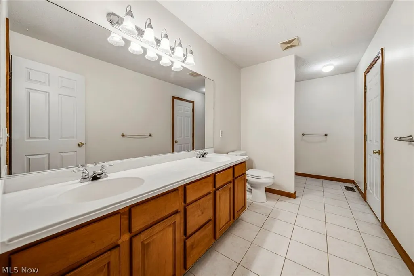
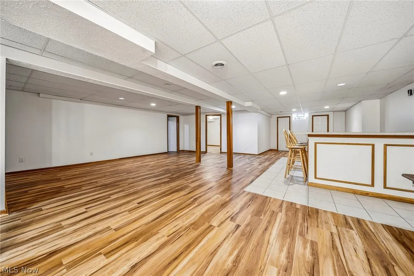
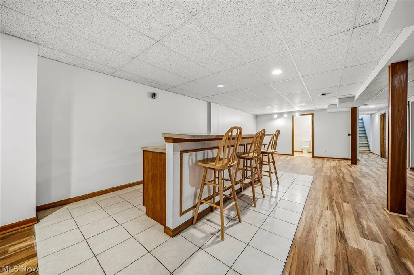
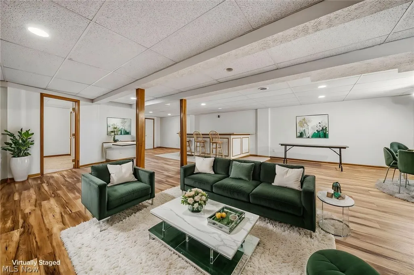
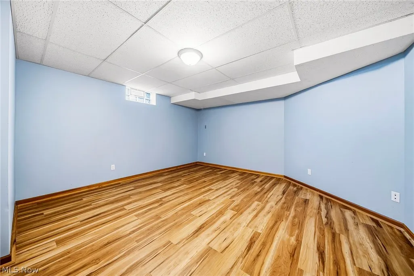
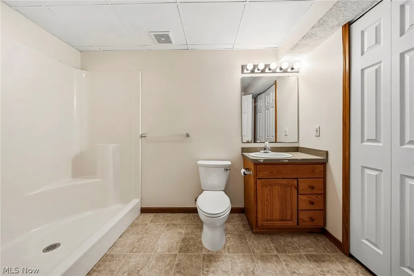
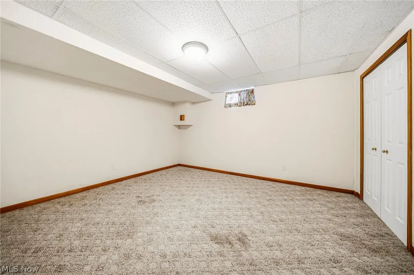
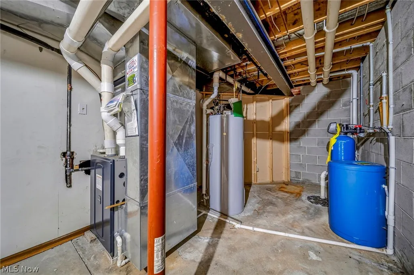
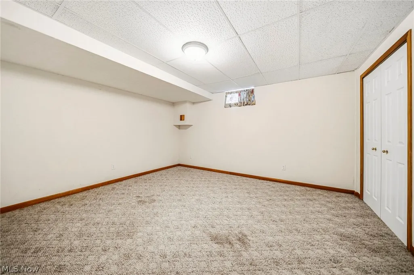
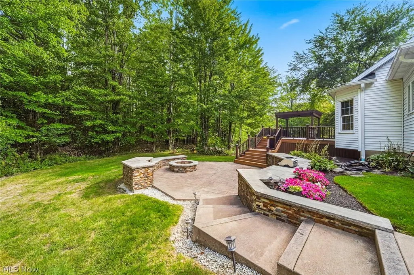
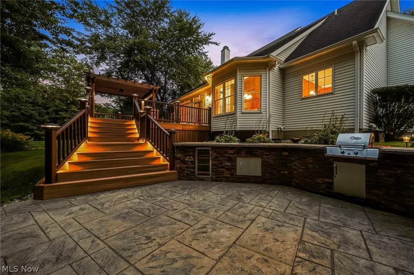
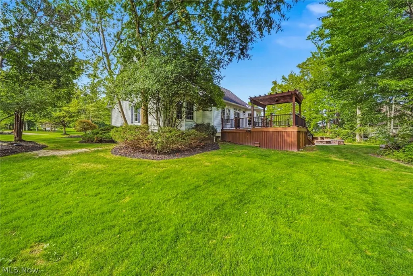
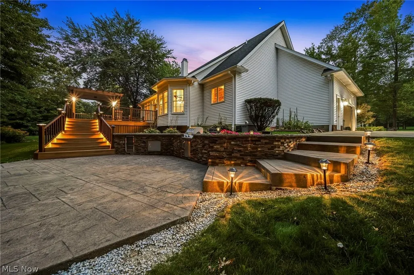
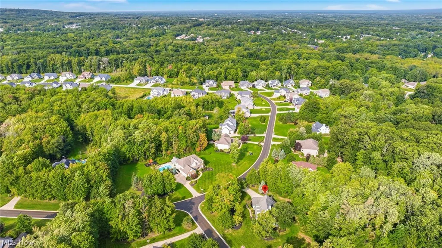
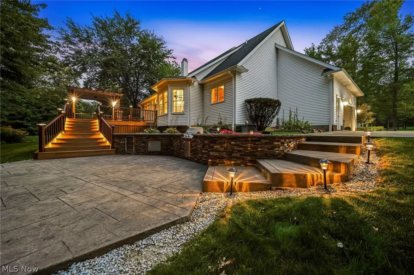
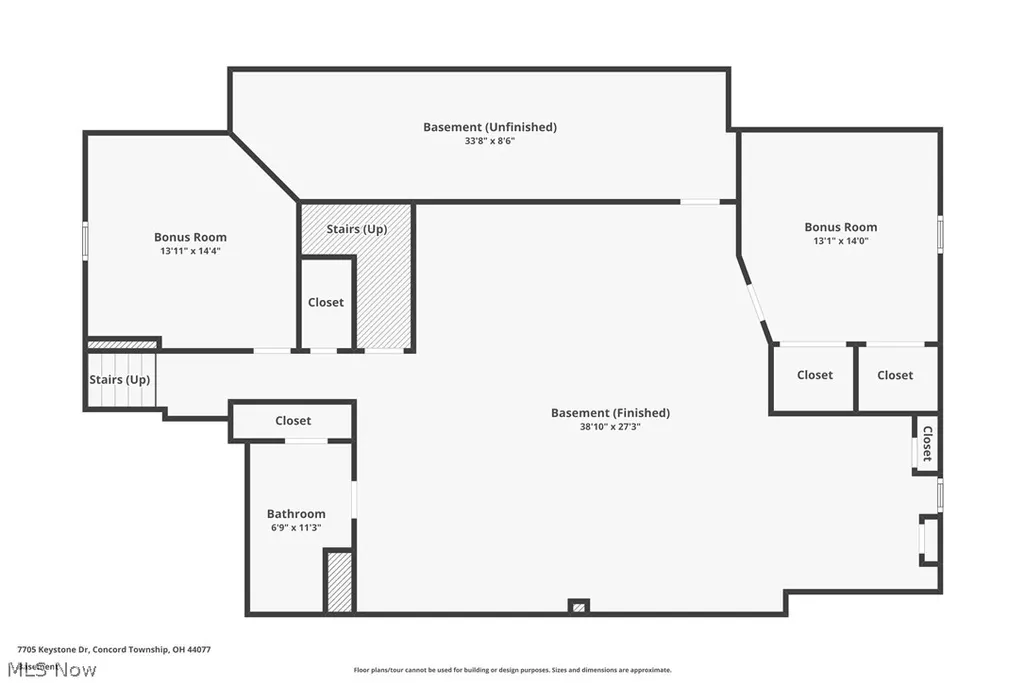
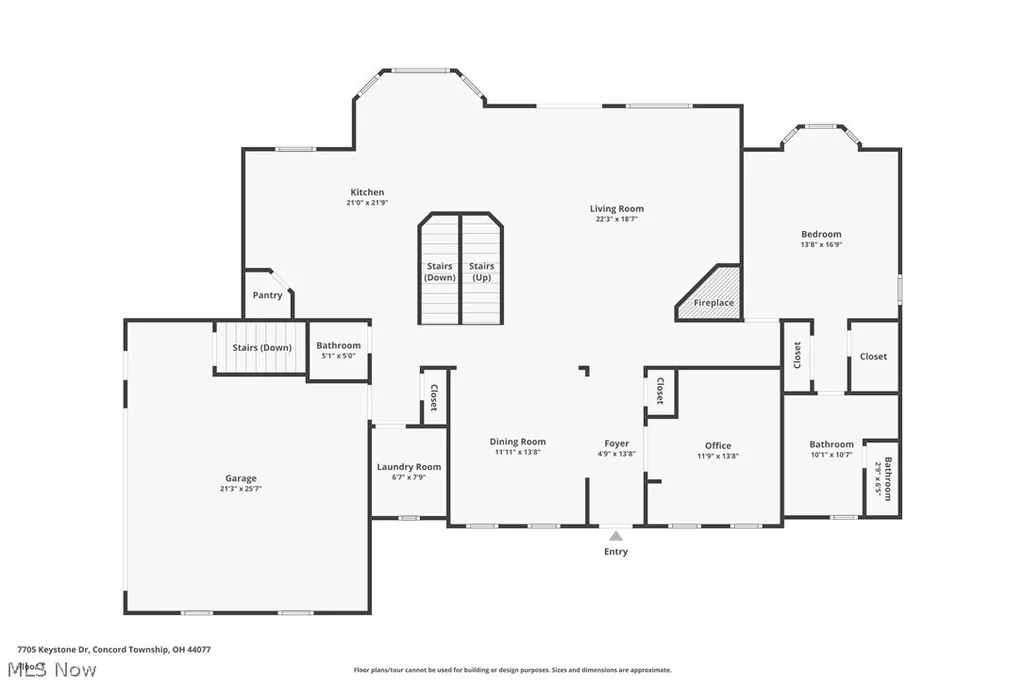
Welcome to 7705 Keystone Drive — a beautifully maintained 4-bedroom, 3.5-bath Cape Cod offering over 4,000 sq ft of thoughtfully designed living space on a private, mature lot in Concord Township, ready for the next chapter with room to grow. Fresh paint throughout sets a bright, move-in-ready tone from the moment you enter. The first-floor primary suite offers true one-level living convenience, while a striking catwalk overlooks the living room below. The main floor also features a dedicated office — perfect for remote work — a walk-in pantry, and first-floor laundry for everyday ease. Upstairs, three generous bedrooms and a full bath complete the second level. Downstairs, the finished basement is an entertainer's dream: a full bar and gathering area, a full bath, and two flexible bonus rooms ready to become a home gym, second office, media room, or guest space — whatever comes next. A stairway leads directly from the basement up to the garage, offering everyday convenience. A new garage floor adds a fresh, finished touch to the space above. Outside, the mature, private yard offers the kind of outdoor living space that's increasingly hard to find. A back deck and patio set the stage for an outdoor kitchen area with a built-in grill, a cozy fire pit, and a soothing waterfall feature — a true retreat for entertaining or simply unwinding and building your memories. Beyond the property line, Concord Township delivers a lifestyle to match: trails and a scenic pond at Concord Woods Nature Park, championship golf and dining at Quail Hollow Resort, Lake Erie access at Fairport Harbor, and the historic charm of nearby Painesville's downtown. Convenient access to I-90 and Route 44 puts area shopping, Lake County's wine country, nearby fitness studios, and UH TriPoint Medical Center all within easy reach — a community consistently recognized for its schools, housing, and quality of life.
| Price History | |
|---|---|
| 9/17/2026 | Listed $724,900 |
General Features
| Sewer | Septic Tank |
|---|---|
| Heating | Forced Air,Gas |
| Cooling | Central Air |
| Possession | Delivery Of Deed |
| Roof | Asphalt |
| Appliances | Dishwasher,Disposal,Microwave,Range,Refrigerator |
| Garage Spaces | 2 |
| Patio/Porch Features | Deck,Patio |
| Architectural Style | Cape Cod |
| Security Features | Security System,Smoke Detector(s) |
| Construction Materials | Aluminum Siding,Brick |
| Year Built | 2000 |
| View | Trees/Woods |
| Stories Count | 2 |
| Township | Concord Twp |
| Levels | Three Or More,Two |
| Property Subtype | Single Family Residence |
| Tax Year | 2025 |
| County | Lake |
| Property Type | Residential |
| HOA | false |
| Attached Garage | true |
| Subdivision Name | Woodcrest Sub |
| Garage Y/N | true |
| Total Rooms | 10 |
| Full Baths | 3 |
| Status | Active |
| Directions | Take I-90 East to Exit 200 (SR-44) in Concord Township Turn right (south) onto SR-44 toward Concord/Chardon Turn onto Auburn Road (SR-44 runs close to it, or continue depending on which side street connects — Keystone Dr sits off the residential streets east of Auburn Rd, near the Quail Hollow area) Follow local streets to Keystone Drive, then to 7705 Keystone Dr |
| ModificationTimestamp | 2026-09-18T18:13:46.950-00:00 |
| City | Concord Twp |
| High School District | Riverside LSD Lake- 4306 |
| Lot Size Units | Acres |
| Carport Y/N | false |
| Property Attached Y/N | false |
| Land Lease Y/N | false |
| Tax Annual Amount | 9620.22 |
| Home Warranty Y/N | false |
| Living Area Units | Square Feet |
| Standard Status | Active |
| Occupancy Type | Vacant |
| Middle/Junior School District | Riverside LSD Lake- 4306 |
| Elementary School District | Riverside LSD Lake- 4306 |
| Year Built Source | Public Records |
| Virtual Tour | https://www.zillow.com/view-imx/f6405ed2-1df6-42fa-bb5c-e0f07ea53423?wl=true&setAttribution=mls&initialViewType=pano |
| Property Sub Type Additional | Single Family Residence |
| PostalCity | PAINESVILLE |
| Legal Description | LOT 8 TRACT 1 |
Interior Features
| Interior Amenities | Ceiling Fan(s),Eat-in Kitchen,Kitchen Island,Primary Downstairs,Open Floorplan,Pantry,Bar |
|---|---|
| Basement | Finished,Walk-Up Access |
| Total Fireplaces | 1 |
| Fireplace Features | Gas,Living Room |
| Total Stories | 3 |
| Basement (Y/N) | true |
| Air Conditioning Y/N | true |
| Heating Y/N | true |
| Window Features | Wood Frames |
| Fireplace Y/N | true |
| Above Grade Finished Area | 2700 |
| Half Baths | 1 |
| Laundry Features | Main Level |
| Total Bedrooms | 4 |
| Below Grade Finished Area | 1500 |
| Main Level Bedrooms | 1 |
| Main Level Bathrooms | 2 |
| Below Grade Finished Area Source | Assessor |
| Above Grade Finished Area Source | Assessor |
| Total Baths | 4 |
Exterior Features
| Exterior Amenities | Garden,Sprinkler/Irrigation,Outdoor Grill,Outdoor Kitchen,Private Yard |
|---|---|
| Fencing | Privacy,Wood |
| Parking Features | Attached,Garage |
| Lot Features | Back Yard,Front Yard,Landscaped,Waterfall,Wooded |
| Water Source | Public |
| Lot Size Area | 1.347 |
| Foundation Details | Block |
| Lot Size Acres | 1.347 |
| Lot Size Source | Assessor |
| Waterfront Y/N | false |
Amenities
- Foreclosure
- Views
- Short Sale
- New Construction
- Adult 55+
- Lease To Own
- No HOA Fees
- Furnished
- Primary On Main
- Air Conditioning
- Seller Finance
- Green
- Fixer Upper
- Horse
- Golf
- Fireplace
- Deck
- Garage
- Basement
- Pool
Property vs Single Family Average in 44077
Price
Taxes
Year Built


