
Water Views





Address
1257 Muchney Circle, Akron, OH
Price
$ 499,000
Property Attributes
- MLS#5245610
- TypeSingle Family
- Listing Status Active
- CountySummit
- CityAkron
- NeighborhoodHyde Park Ph III
- Zip44312
- Style
- Year Built2004
- Taxes$ 7930
- Price$ 499,000
- Bedrooms4
- Full Bathrooms2
- Half Bathrooms2
- Sqr Footage2785
- Lot Size0.4224 Acres
Data Source:
MLSNow
Property Description
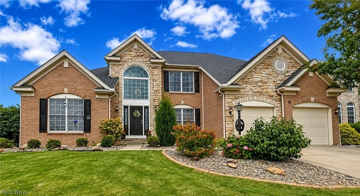
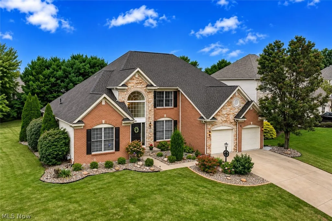
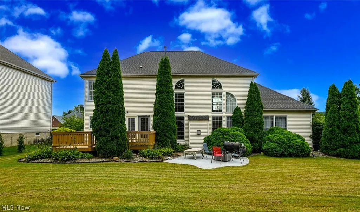
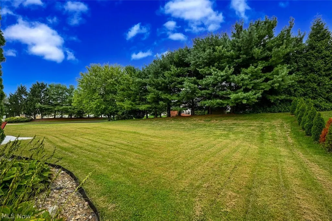
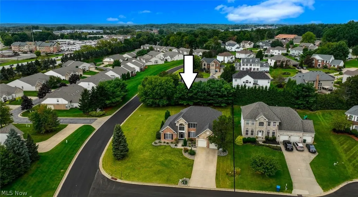
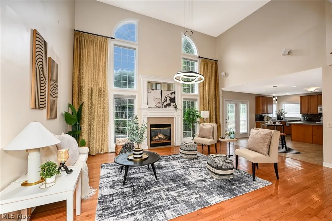
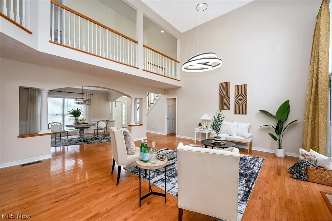
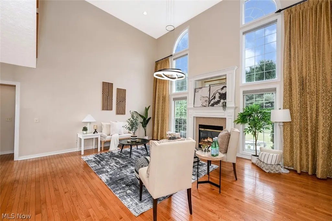
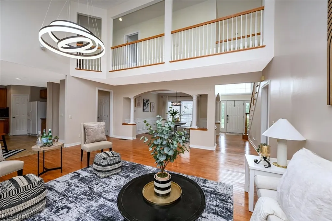
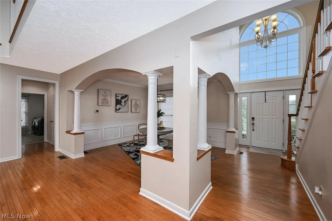
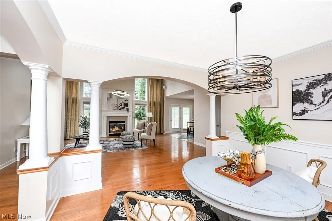
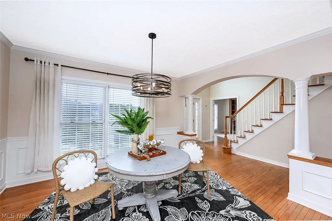
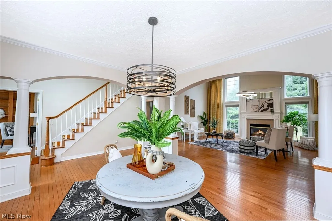
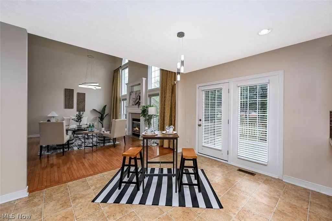
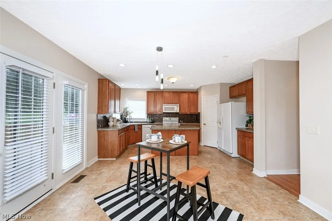
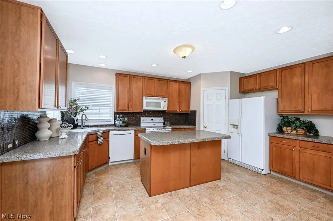
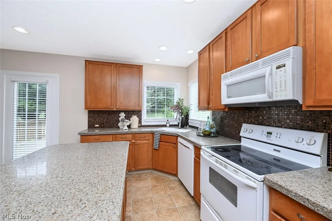
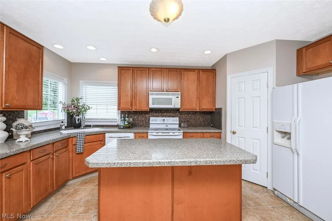
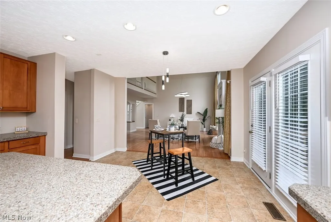
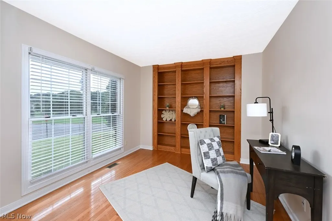
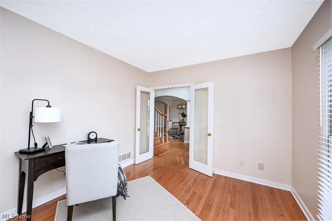
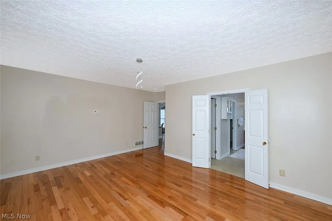
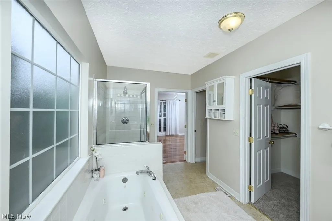
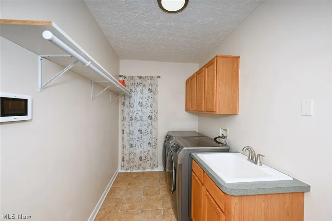
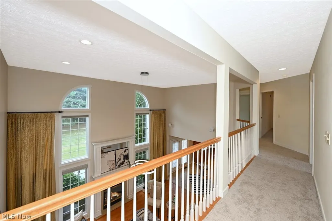
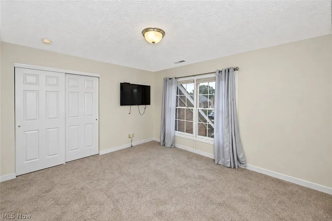
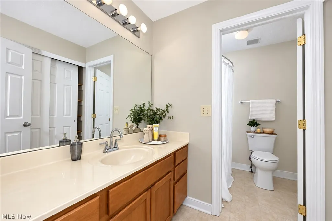
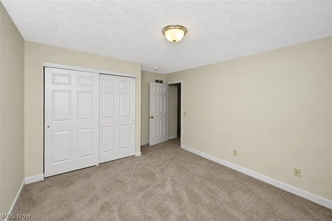
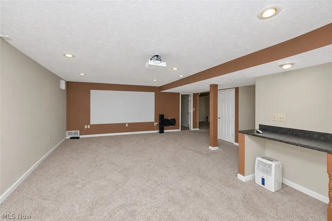
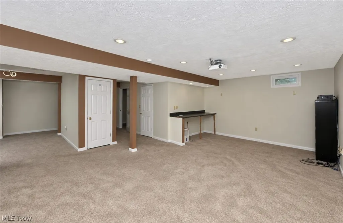
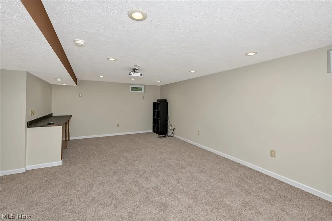
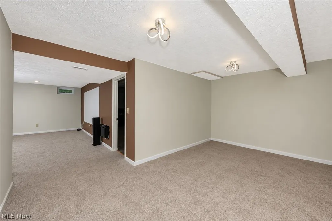
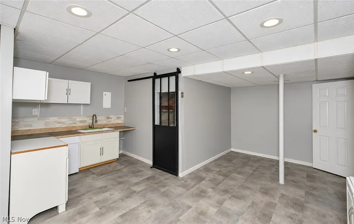
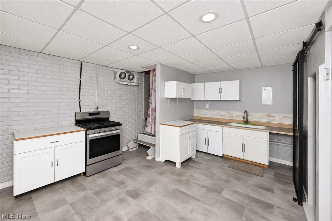
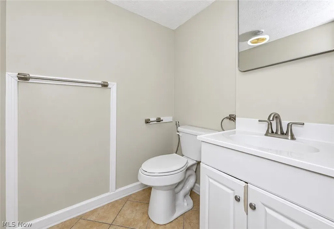
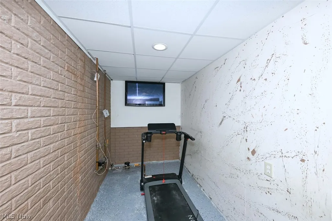
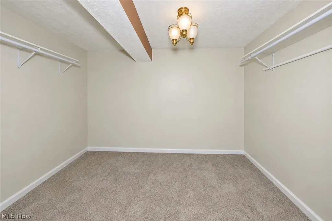
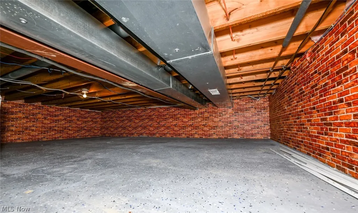
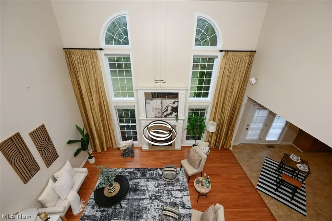
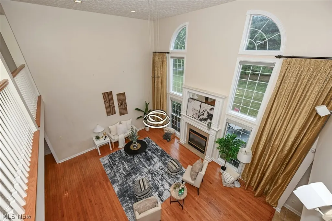
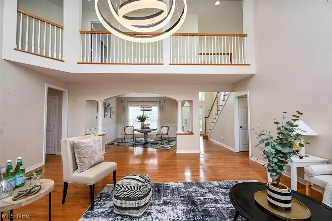
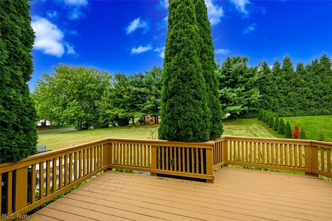
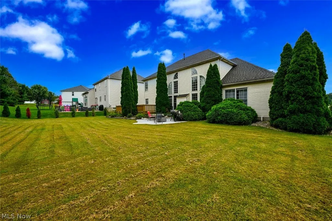
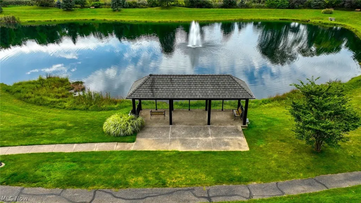
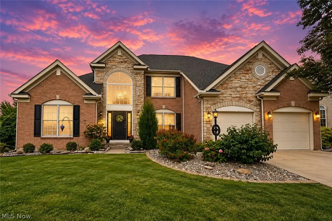
*Stunning Brick & Stone Front Colonial In The Highly Sought After Hyde Park Neighborhood Of Green LSD, Showcases 3,850 Sq. Ft. Of Living Space Including 4-5 Bdrms, 2 Full, 2 Half Bathrms, A FINISHED BASEMENT W/2nd Kitchen & Attached 2 Car Garage! *.42 ACRES Of Land Include A Deck, Patio, Rock Landscaping & Gorgeous Curb Appeal *Professional Irrigation System W/Hunter Pro-C Series Controller *Keyless Entry + Ring Doorbell *FIRST FLOOR Master Bdrm! *Walk In To A 2 Story Foyer W/Chandelier *Glass French Doors To The Office W/Ornamental Book Shelves & Pond WATER View! *Exquisite Formal Dining Rm W/Arched Entryway & 4 Pillars Is OPEN To The Great Rm *Impress Your Guests ~ LUXURY 2 Story Great Rm W/Modern Dramatic Chandelier Led Lighting & Main Focal Point Fireplace W/Double Tiered White Mantels Flanked By A Wall Of Windows *Eat In Kitchen W/Double Modern Pendant Light, Beveled Edge GRANITE Countertops, Island W/Storage + Breakfast Bar, Custom Tile Backsplash, New LED Faucet W/Sprayer, New Garbage Disposal, PANTRY, New Blinds, Recessed Lighting & Is Fully Applianced *1st Floor Laundry Rm W/Washer & Dryer That Stay! *SS Fridge In Garage Stays *Powder Rm & ALL Bathrms W/Bidets *Master Bdrm W/New Hardwood Flooring, French Doors To An Ensuite FULL Master Bathrm W/His And Her Sinks, Jetted Tub, Walk In Tiled Shower & Walk In Closet! *Upstairs Are 3 Bdrms ALL With Soft Brand NEW CARPET -One W/Tv That Stays + Full Bathrm *The Basement Has Been COMPLETELY Finished!! *Enjoy Entertaining In A Large Rec Rm W/PROJECTOR & Surround Sound SYSTEM + Speakers! *Relax In Another Rec Side Area For Partial Separation & Different Activities *Additional Private BONUS Rm W/Clothing Racks *Private Exercise Rm W/TV *Finished 2nd Kitchen Area W/Tile Flooring, Stove, Countertops & Faucet PLUS A Half Bathrm *Added Crawl Space Storage W/Double Access Points *New Sump Pump *TRANE High Eff Furnace & Central Air 2012, H20 Tank 2019, Roof W/Dimensional Shingles 2015 *19 FINISHED ROOMS ~ AMAZING VALUE
| Price History | |
|---|---|
| 9/18/2026 | Listed $499,000 |
General Features
| Sewer | Public Sewer |
|---|---|
| Heating | Forced Air,Gas |
| Cooling | Central Air |
| Possession | Delivery Of Deed |
| Roof | Asphalt,Fiberglass |
| Appliances | Dryer,Dishwasher,Microwave,Range,Refrigerator,Washer |
| HOA Fee | 300 |
| Garage Spaces | 2 |
| Association Fee Includes | Common Area Maintenance |
| Patio/Porch Features | Deck,Patio |
| Architectural Style | Colonial |
| Security Features | Security System,Smoke Detector(s) |
| Construction Materials | Brick,Stone,Vinyl Siding |
| Year Built | 2004 |
| View | Pond,Water |
| Stories Count | 2 |
| Township | Green |
| Levels | Two |
| Property Subtype | Single Family Residence |
| Tax Year | 2025 |
| Community Features | Sidewalks |
| Assoc Fee Paid Per | Annually |
| County | Summit |
| Property Type | Residential |
| HOA | true |
| Attached Garage | true |
| Subdivision Name | Hyde Park Ph III |
| Garage Y/N | true |
| Total Rooms | 8 |
| Full Baths | 2 |
| Status | Active |
| Directions | Home Is On Muchney, But On The Corner Of Muchney & Camborne |
| ModificationTimestamp | 2026-09-20T19:40:35.440-00:00 |
| City | Akron |
| Association Name | Hyde Park |
| High School District | Green LSD (Summit)- 7707 |
| Lot Size Units | Acres |
| Carport Y/N | false |
| Property Attached Y/N | false |
| Land Lease Y/N | false |
| Tax Annual Amount | 7930 |
| Home Warranty Y/N | false |
| Property Condition | Updated/Remodeled |
| Living Area Units | Square Feet |
| Standard Status | Active |
| Occupancy Type | Vacant |
| Middle/Junior School District | Green LSD (Summit)- 7707 |
| Elementary School District | Green LSD (Summit)- 7707 |
| Year Built Source | Public Records |
| Property Sub Type Additional | Single Family Residence |
| PostalCity | AKRON |
| Legal Description | HYDE PARK PHASE III LOT 107 ALL |
Interior Features
| Interior Amenities | Bookcases,Bidet,Chandelier,Crown Molding,Double Vanity,Entrance Foyer,Eat-in Kitchen,Granite Counters,High Ceilings,Kitchen Island,Open Floorplan,Pantry,Recessed Lighting,Sound System,Natural Woodwork,Walk-In Closet(s),Jetted Tub,Wired for Sound |
|---|---|
| Basement | Full,Finished |
| Total Fireplaces | 1 |
| Basement (Y/N) | true |
| Air Conditioning Y/N | true |
| Heating Y/N | true |
| Fireplace Y/N | true |
| Above Grade Finished Area | 2785 |
| Half Baths | 2 |
| Laundry Features | Main Level,Laundry Room |
| Total Bedrooms | 4 |
| Below Grade Finished Area | 1059 |
| Main Level Bedrooms | 1 |
| Main Level Bathrooms | 2 |
| Below Grade Finished Area Source | Owner |
| Above Grade Finished Area Source | Assessor |
| Total Baths | 4 |
Exterior Features
| Exterior Amenities | Sprinkler/Irrigation |
|---|---|
| Parking Features | Attached,Garage |
| Lot Features | Corner Lot |
| Water Source | Public |
| Lot Size Area | 0.4224 |
| Lot Size Acres | 0.4224 |
| Lot Size Source | Assessor |
| Waterfront Y/N | false |
Amenities
- Foreclosure
- Views
- Short Sale
- New Construction
- Adult 55+
- Lease To Own
- No HOA Fees
- Furnished
- Primary On Main
- Air Conditioning
- Seller Finance
- Green
- Fixer Upper
- Horse
- Golf
- Fireplace
- Deck
- Garage
- Basement
- Pool
Property vs Single Family Average in 44312
Price
Taxes
Year Built


