






Address
2354 Frederick Drive, Cuyahoga Falls, OH
Price
$ 289,900
Property Attributes
- MLS#5245801
- TypeSingle Family
- Listing Status Pending
- CountySummit
- CityCuyahoga Falls
- NeighborhoodHeslop Morning View Sub
- Zip44221
- Style
- Year Built1961
- Taxes$ 4467
- Price$ 289,900
- Bedrooms4
- Full Bathrooms1
- Half Bathrooms1
- Sqr Footage1894
- Lot Size0.3175 Acres
Data Source:
MLSNow
Property Description
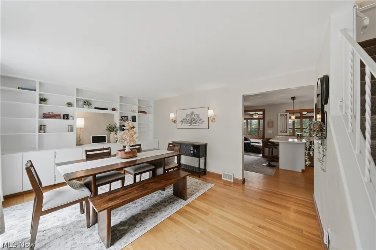
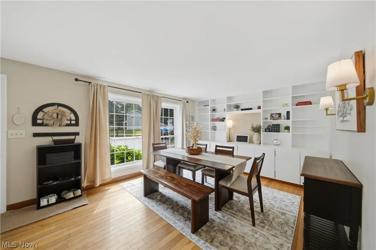
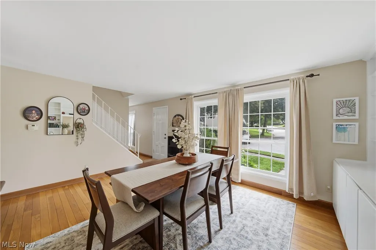
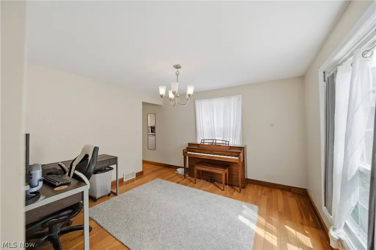
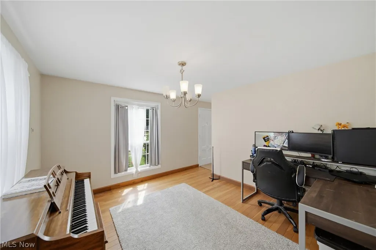
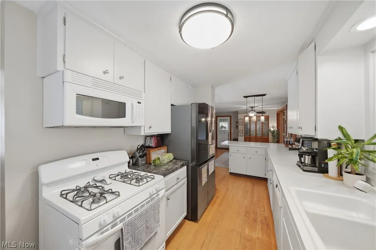
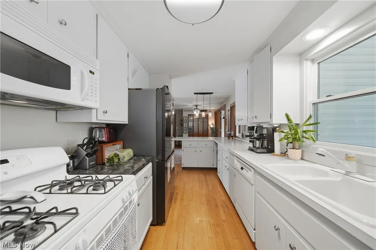
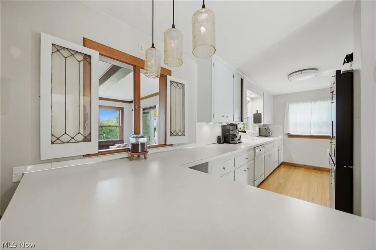
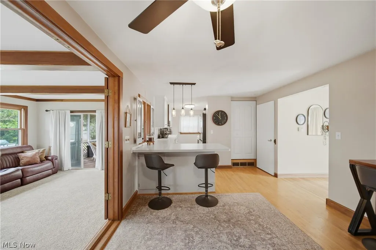
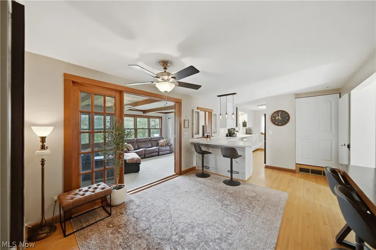
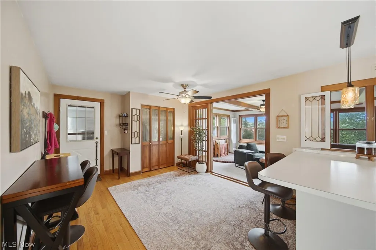
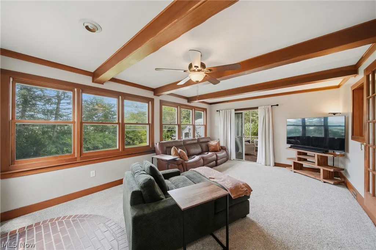
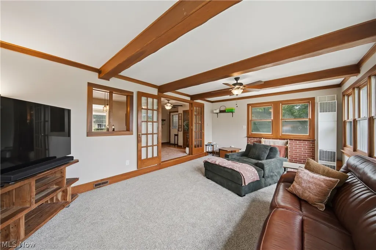
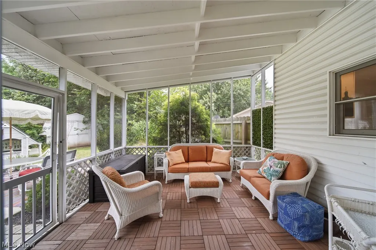
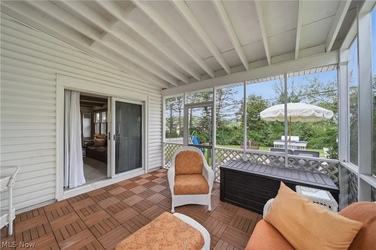
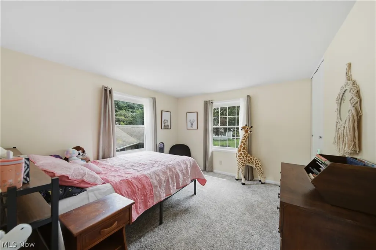
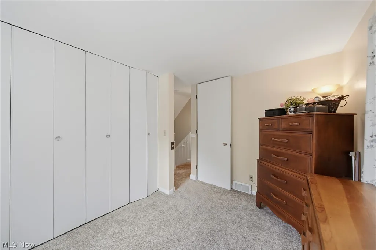
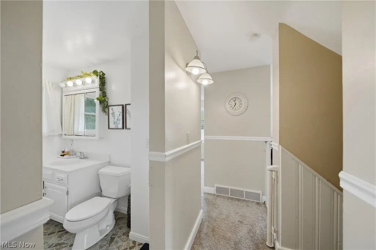
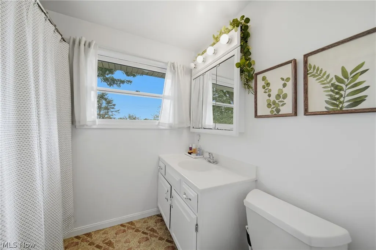
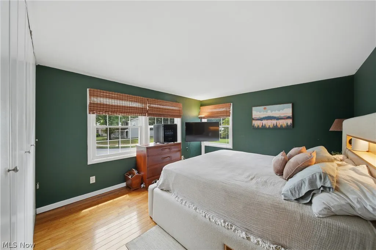
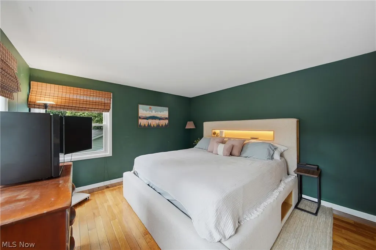
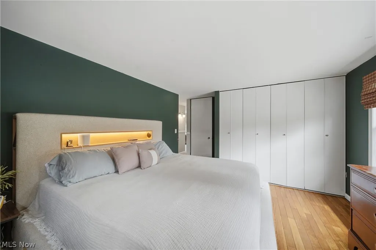
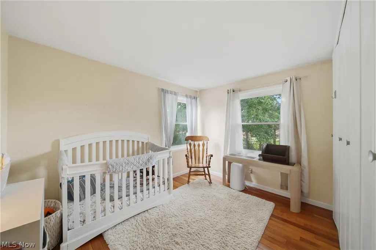
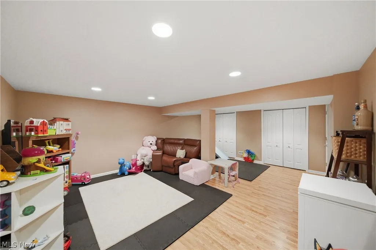
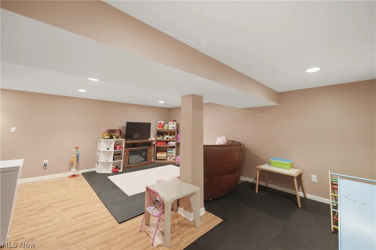
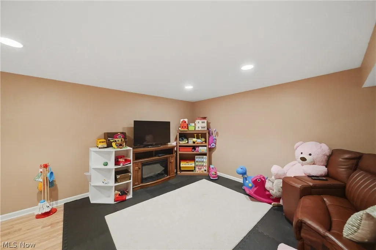
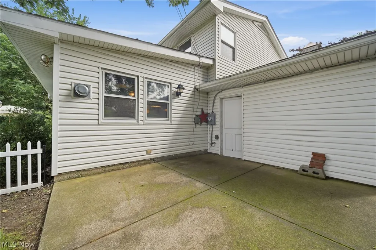
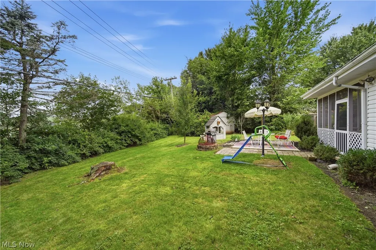
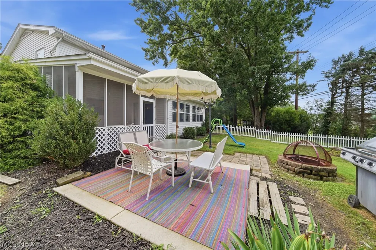
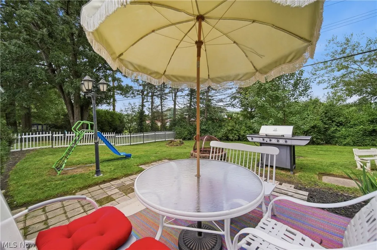
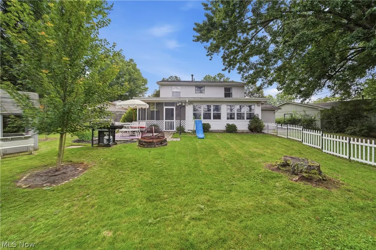
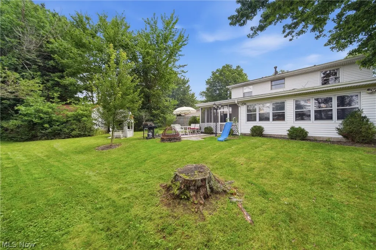
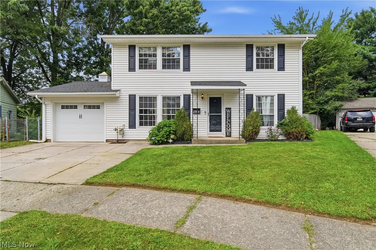
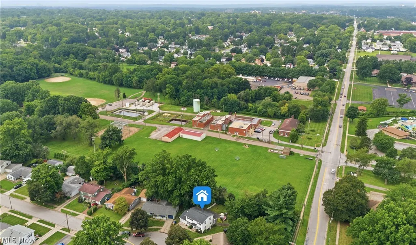
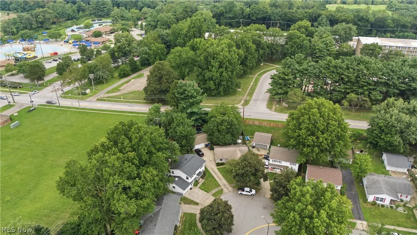
Looking for a well-maintained 4-bedroom colonial situated on a private lot in Cuyahoga Falls? Welcome home! This charming property offers plenty of space, character, and versatility for everyday living and entertaining. Step through the front door into a spacious foyer, where you’re greeted by a formal dining room filled with natural light and beautifully maintained custom wood flooring. Continue into the galley-style kitchen, featuring abundant cabinet and countertop space, along with a convenient breakfast bar—perfect for quick meals or morning coffee. There’s also plenty of room to add a table for an additional eat-in dining area. Just beyond the kitchen, you’ll find a wonderful addition that provides even more living space and creates the perfect spot for relaxing, entertaining, or spending evenings with family. A pass-through window from the kitchen keeps the spaces connected, while an additional screened-in porch overlooks the private backyard and offers a peaceful place to unwind. A spacious formal living room and convenient half bath complete the first floor. Downstairs, the fully finished lower level provides even more usable living space—ideal for a rec room, home office, playroom, workout area, or teen hangout. Upstairs, you’ll find all four generously sized bedrooms, each offering ample closet space, along with a full bathroom. Step outside and discover a backyard made to be enjoyed! The private yard features a concrete patio with plenty of room for outdoor dining, entertaining, playing, or simply relaxing at home. With multiple living spaces, four spacious bedrooms, a finished lower level, screened porch, and a private backyard, this Cuyahoga Falls colonial has so much to offer. Schedule your private showing today and see everything this home has waiting for its next owners!
| Price History | |
|---|---|
| 9/17/2026 | Listed $289,900 |
General Features
| Sewer | Public Sewer |
|---|---|
| Heating | Forced Air,Gas |
| Cooling | Central Air,Ceiling Fan(s) |
| Possession | Other |
| Roof | Asphalt,Fiberglass |
| Garage Spaces | 1 |
| Patio/Porch Features | Rear Porch,Covered,Enclosed,Patio,Porch,Screened |
| Architectural Style | Colonial |
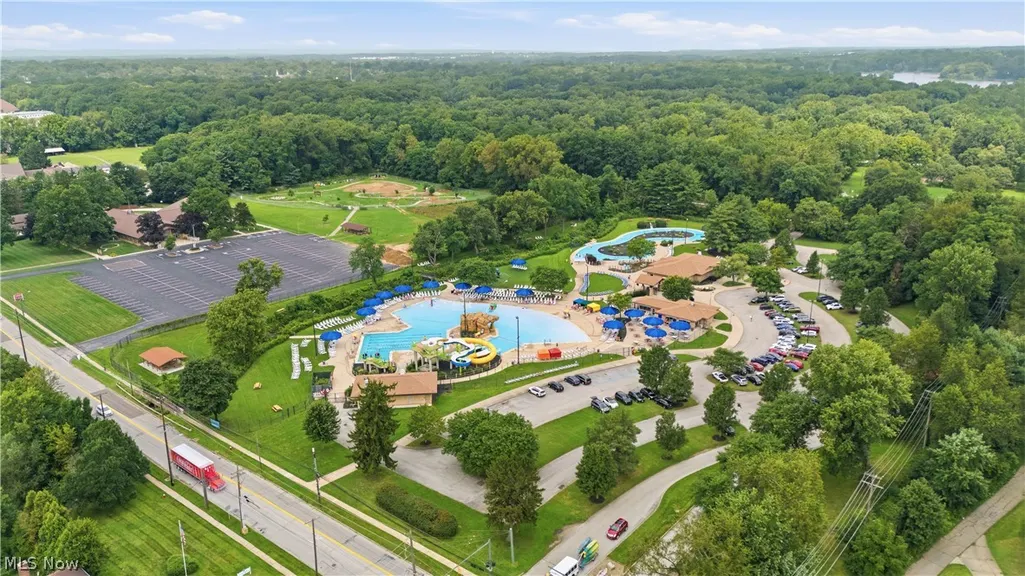
| Pool Features | Community |
| Construction Materials | Vinyl Siding |
| Year Built | 1961 |
| View | Park/Greenbelt,Neighborhood,Trees/Woods |
| Stories Count | 2 |
| Township | Cuyahoga Falls |
| Levels | Two |
| Property Subtype | Single Family Residence |
| Tax Year | 2025 |
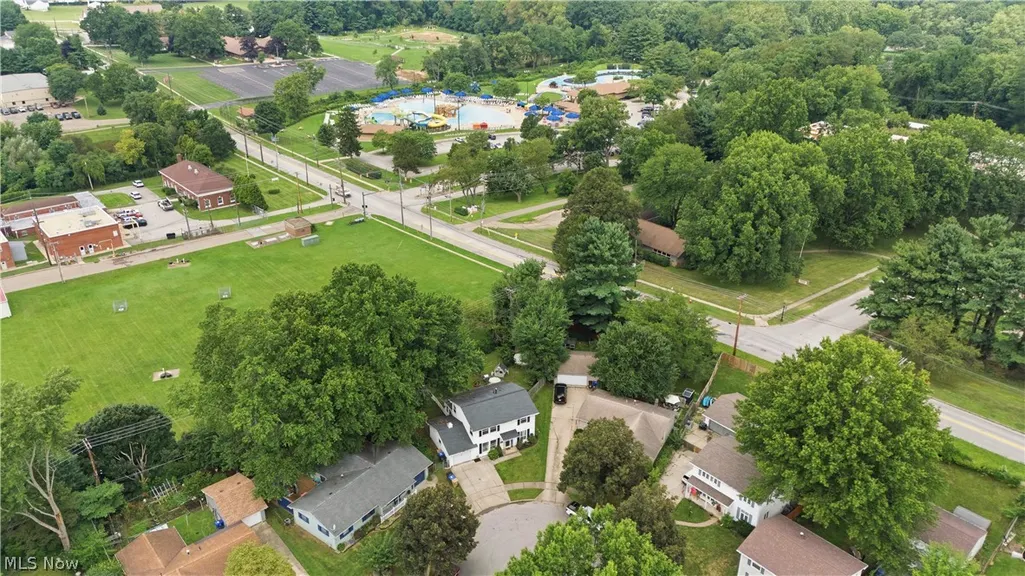
| Community Features | Playground,Park,Pool,Sidewalks |
| County | Summit |
| Property Type | Residential |
| HOA | false |
| Attached Garage | true |
| Subdivision Name | Heslop Morning View Sub |
| Facing Direction | East |
| Garage Y/N | true |
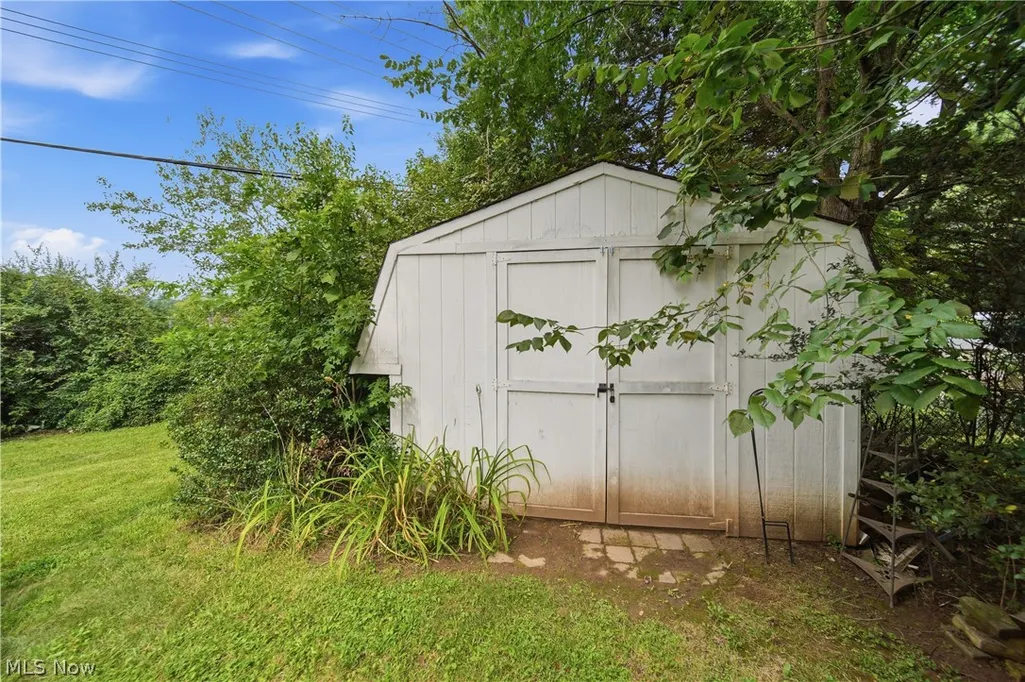
| Other Structures | Outbuilding,Storage |
| Total Rooms | 13 |
| Full Baths | 1 |
| Status | Pending |
| Directions | Munroe Falls Avenue to Issaquah to Frederick |
| ModificationTimestamp | 2026-09-21T13:15:04.257-00:00 |
| City | Cuyahoga Falls |
| High School District | Cuyahoga Falls CSD - 7705 |
| Lot Size Units | Acres |
| Carport Y/N | false |
| Property Attached Y/N | false |
| Land Lease Y/N | false |
| Tax Annual Amount | 4467 |
| Home Warranty Y/N | false |
| Living Area Units | Square Feet |
| Standard Status | Pending |
| Occupancy Type | Owner |
| Middle/Junior School District | Cuyahoga Falls CSD - 7705 |
| Elementary School District | Cuyahoga Falls CSD - 7705 |
| Year Built Source | Public Records |
| Property Sub Type Additional | Single Family Residence |
| PostalCity | CUYAHOGA FALLS |
| Legal Description | HESLOP MORNING VIEW SUB DIV #10 LOT 8 ALL |
Interior Features
| Interior Amenities | Beamed Ceilings,Breakfast Bar,Built-in Features,Ceiling Fan(s),Chandelier,Entrance Foyer,Eat-in Kitchen,High Ceilings,Recessed Lighting,Storage |
|---|---|
| Basement | Full,Finished |
| Total Stories | 2 |
| Basement (Y/N) | true |
| Air Conditioning Y/N | true |
| Heating Y/N | true |
| Window Features | Double Pane Windows |
| Fireplace Y/N | false |
| Above Grade Finished Area | 1894 |
| Half Baths | 1 |
| Laundry Features | In Basement |
| Total Bedrooms | 4 |
| Below Grade Finished Area | 300 |
| Main Level Bathrooms | 1 |
| Below Grade Finished Area Source | Owner |
| Above Grade Finished Area Source | Assessor |
| Total Baths | 2 |
Exterior Features
| Fencing | Back Yard,Fenced |
|---|---|
| Parking Features | Attached,Driveway,Garage Faces Front,Garage,Garage Door Opener,Paved |
| Lot Features | < 1/2 Acre,Back Yard,Cul-De-Sac,Front Yard,Irregular Lot,Landscaped,Private |
| Water Source | Public |
| Lot Size Area | 0.3175 |
| Foundation Details | Block |
| Lot Size Acres | 0.3175 |
| Lot Size Source | Appraiser |
| Waterfront Y/N | false |
Amenities
- Foreclosure
- Views
- Short Sale
- New Construction
- Adult 55+
- Lease To Own
- No HOA Fees
- Furnished
- Primary On Main
- Air Conditioning
- Seller Finance
- Green
- Fixer Upper
- Horse
- Golf
- Fireplace
- Deck
- Garage
- Basement
- Pool
Property vs Single Family Average in 44221
Price
Taxes
Year Built


