



Address
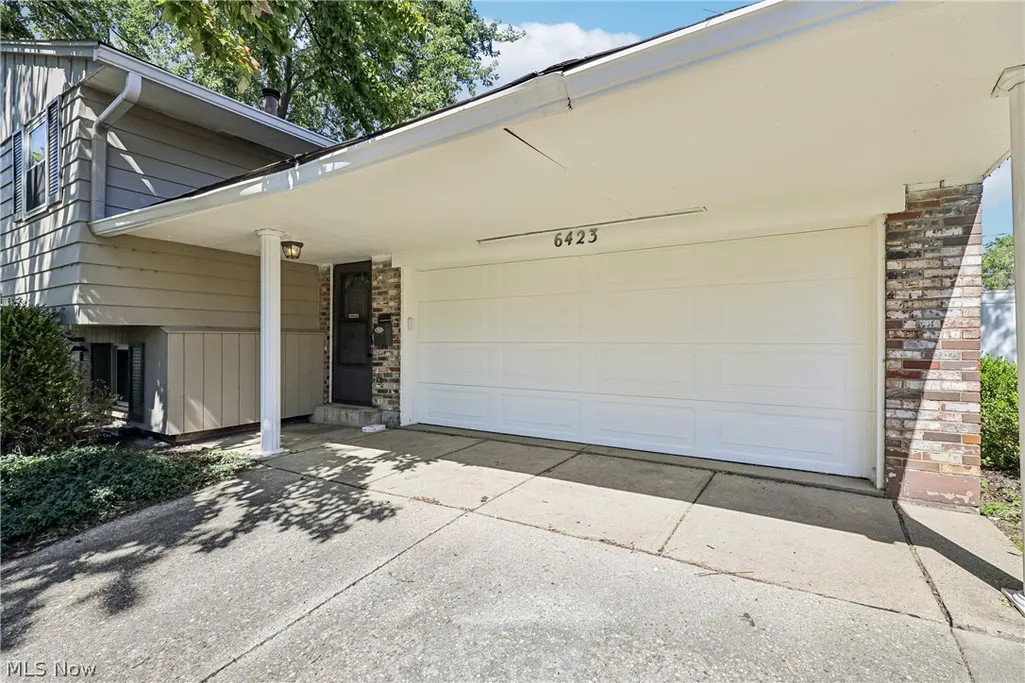
6423 Luton Court, Dayton, OH
Price
$ 246,000
Property Attributes
- MLS#5246165
- TypeSingle Family
- Listing Status Active
- CountyMontgomery
- CityDayton
- NeighborhoodHuber Homes
- Zip45424
- Style
- Year Built1963
- Taxes$ 3206
- Price$ 246,000
- Bedrooms4
- Full Bathrooms3
- Half Bathrooms0
- Sqr Footage1075
- Lot Size0.17 Acres
Data Source:
MLSNow
Property Description
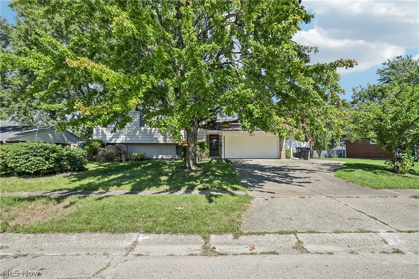
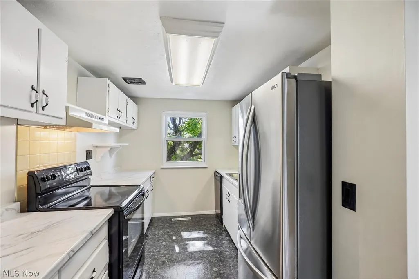
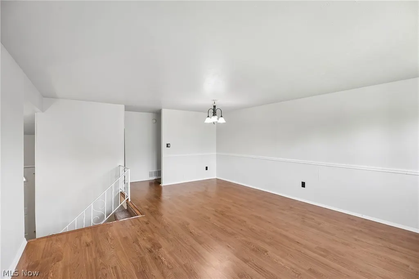
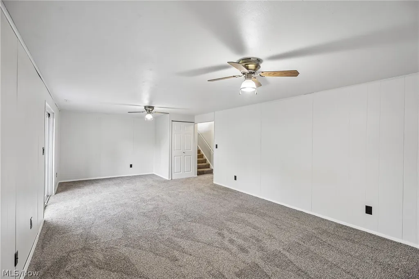
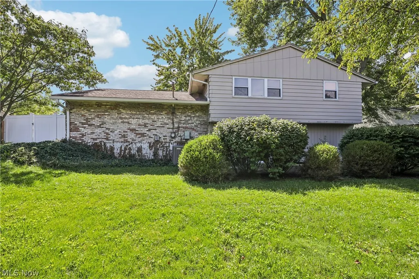
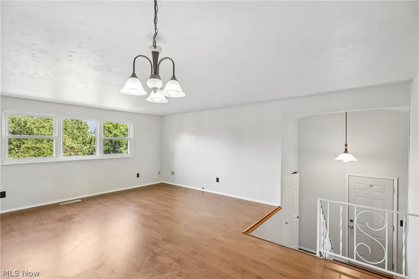
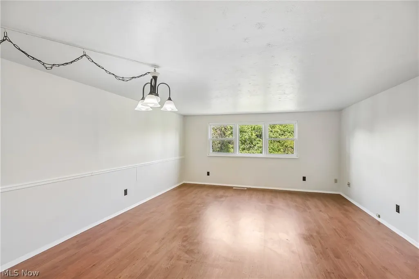
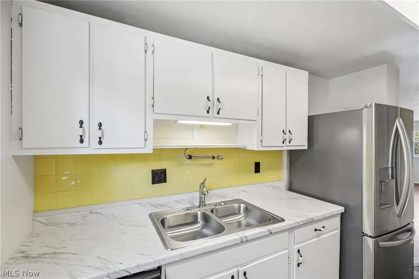
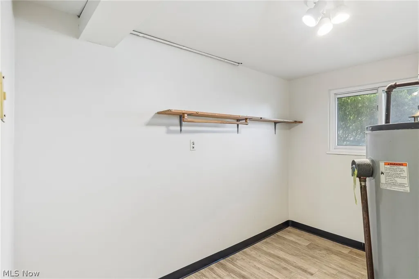
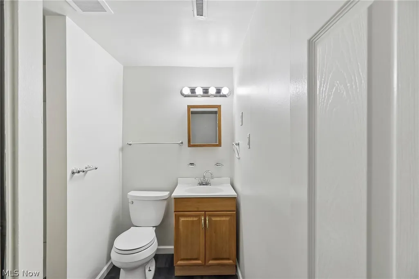
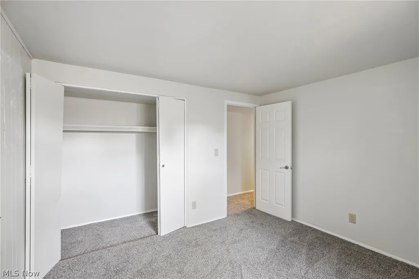
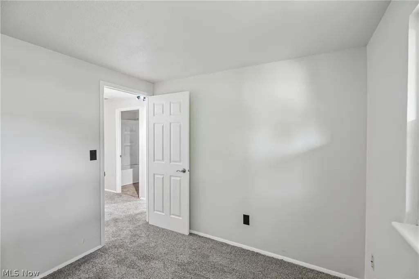
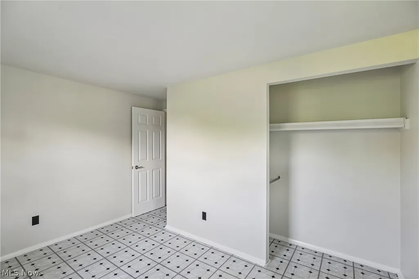
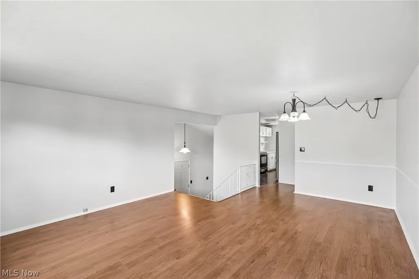
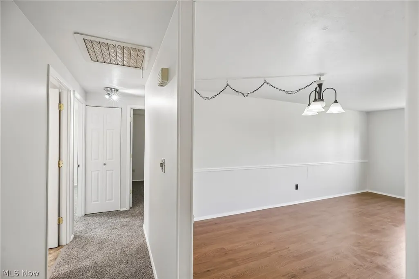
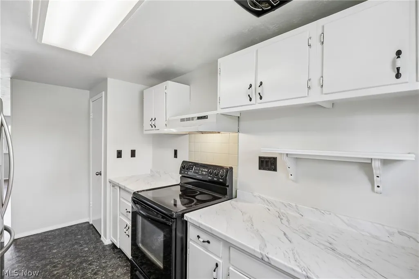
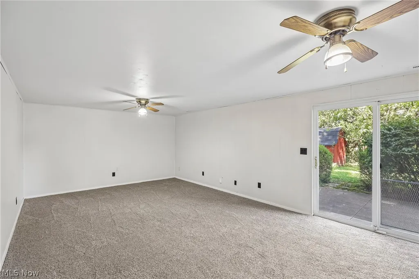
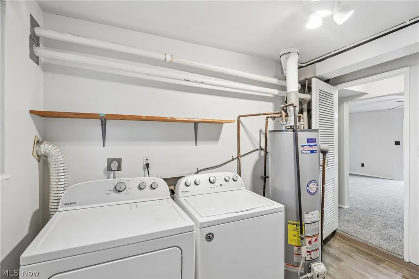
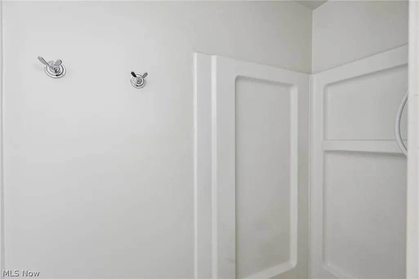
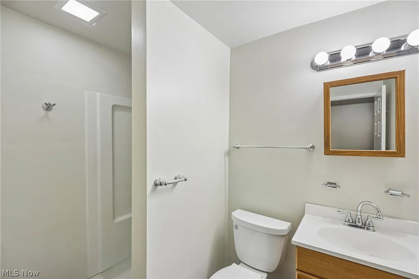
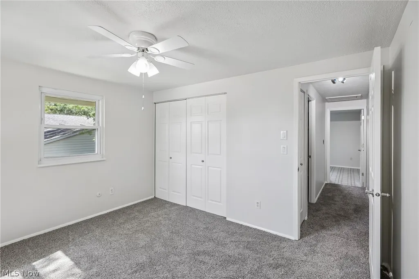
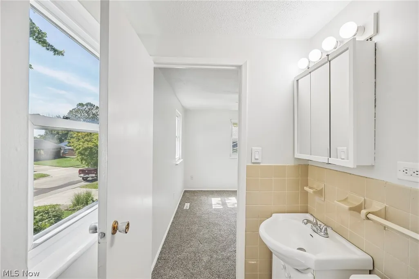
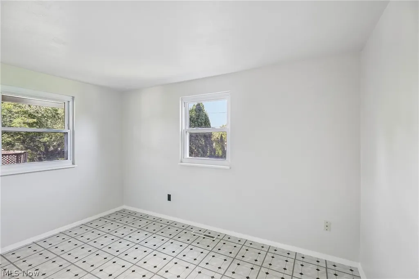
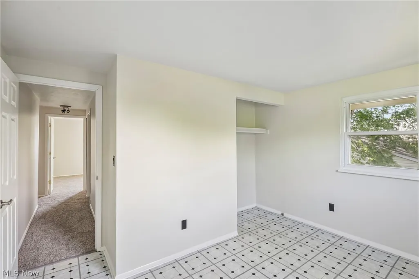
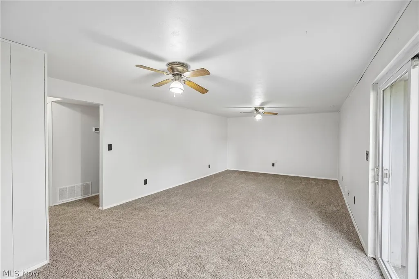
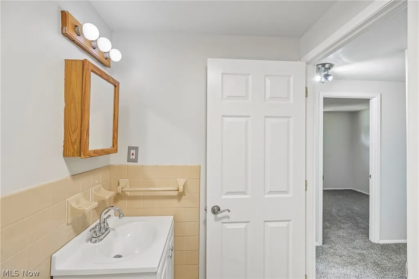
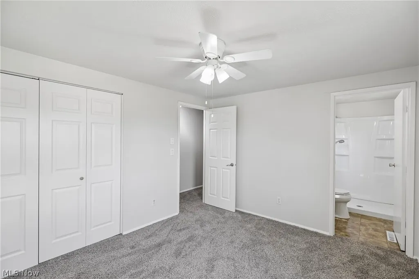
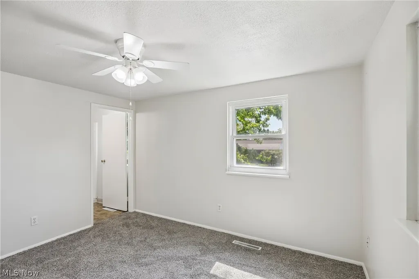
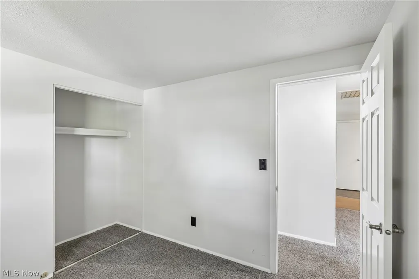
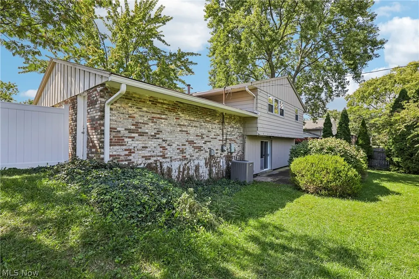
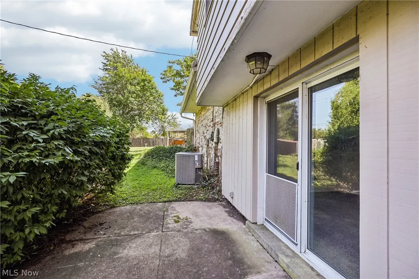
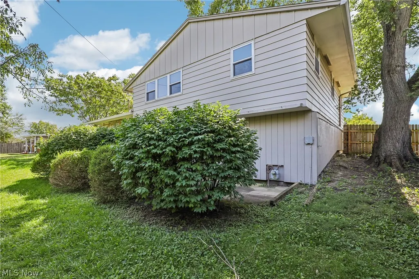
6423 Luton Ct is a two-story Dayton home with four bedrooms and three bathrooms. The kitchen features white cabinetry, generous counter space, and a mix of stainless steel and black appliances. Bright living and dining areas include wood-look flooring, ceiling fans, and broad windows, while a second living area opens to the backyard. Bedrooms have neutral finishes and carpeting, and the bathrooms include bright tub-and-shower combinations and generous vanity storage. Outdoors, the yard includes mature trees, green lawn, and a concrete patio. An attached garage adds covered parking, laundry space, and useful storage. Included 100-Day Home Warranty with buyer activation
| Price History | |
|---|---|
| 9/18/2026 | Listed $246,000 |
General Features
| Sewer | Public Sewer |
|---|---|
| Heating | Forced Air |
| Cooling | Central Air |
| Possession | Delivery Of Deed |
| Roof | Asphalt |
| Garage Spaces | 2 |
| Architectural Style | Bi-Level |
| Construction Materials | Frame,Wood Siding |
| Year Built | 1963 |
| Stories Count | 1 |
| Township | Huber Heights |
| Levels | One,Multi/Split |
| Property Subtype | Single Family Residence |
| Tax Year | 2025 |
| County | Montgomery |
| Property Type | Residential |
| HOA | false |
| Attached Garage | false |
| Subdivision Name | Huber Homes |
| Garage Y/N | true |
| Total Rooms | 8 |
| Full Baths | 3 |
| Status | Active |
| Directions | Head west on Leyden Ln from Brandt Pike.. Turn left onto Hemingway Rd.. Turn right onto Luton Ct.. Property is on the right. |
| ModificationTimestamp | 2026-09-25T19:08:44.700-00:00 |
| City | Dayton |
| High School District | Huber Heights CSD - 5715 |
| Lot Size Units | Acres |
| Carport Y/N | false |
| Land Lease Y/N | false |
| Tax Annual Amount | 3206 |
| Home Warranty Y/N | false |
| Property Condition | Updated/Remodeled |
| Living Area Units | Square Feet |
| Standard Status | Active |
| Middle/Junior School District | Huber Heights CSD - 5715 |
| Elementary School District | Huber Heights CSD - 5715 |
| Year Built Source | Public Records |
| Property Sub Type Additional | Single Family Residence |
| Legal Description | 8024 H C HUBER 37-6 |
Interior Features
| Basement (Y/N) | false |
|---|---|
| Air Conditioning Y/N | true |
| Heating Y/N | true |
| Fireplace Y/N | false |
| Above Grade Finished Area | 1075 |
| Total Bedrooms | 4 |
| Below Grade Finished Area | 841 |
| Main Level Bedrooms | 3 |
| Main Level Bathrooms | 2 |
| Below Grade Finished Area Source | Owner |
| Above Grade Finished Area Source | Owner |
| Total Baths | 3 |
Exterior Features
| Parking Features | Garage |
|---|---|
| Water Source | Public |
| Lot Size Area | 0.17 |
| Lot Size Acres | 0.17 |
| Lot Size Source | Public Records |
| Waterfront Y/N | false |
Amenities
- Foreclosure
- Views
- Short Sale
- New Construction
- Adult 55+
- Lease To Own
- No HOA Fees
- Furnished
- Primary On Main
- Air Conditioning
- Seller Finance
- Green
- Fixer Upper
- Horse
- Golf
- Fireplace
- Deck
- Garage
- Basement
- Pool
Property vs Single Family Average in 45424
Price
Taxes
Year Built


