












Address
27258 Cook Road, Olmsted Twp, OH
Price
$ 650,000
Property Attributes
- MLS#5246206
- TypeSingle Family
- Listing Status Active
- CountyCuyahoga
- CityOlmsted Twp
- NeighborhoodOlmsted 05
- Zip44138
- Style
- Year Built1945
- Taxes$ 10374
- Price$ 650,000
- Bedrooms5
- Full Bathrooms2
- Half Bathrooms1
- Sqr Footage2985
- Lot Size3.0935 Acres
Data Source:
MLSNow
Property Description
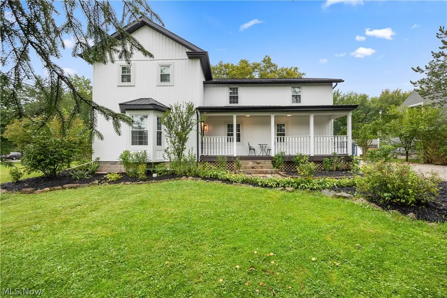
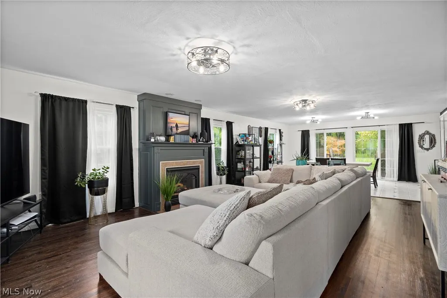
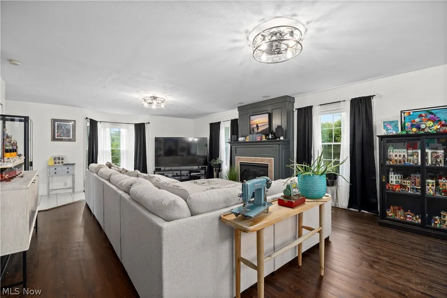
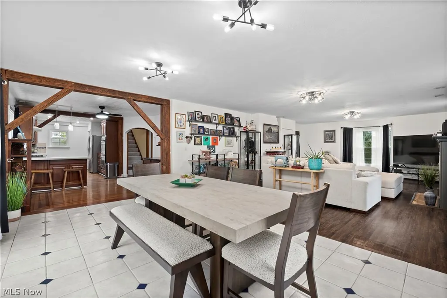
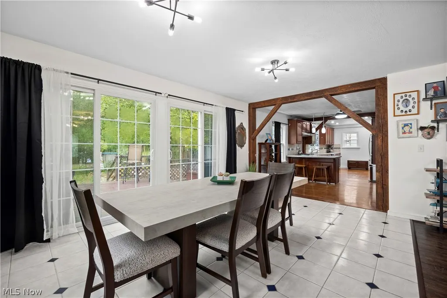
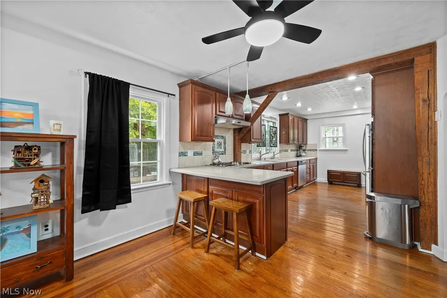
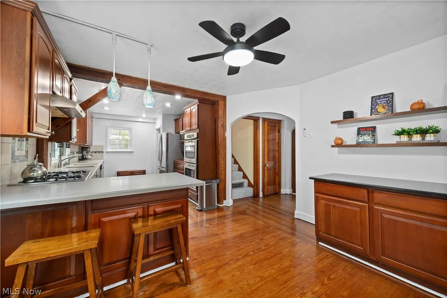
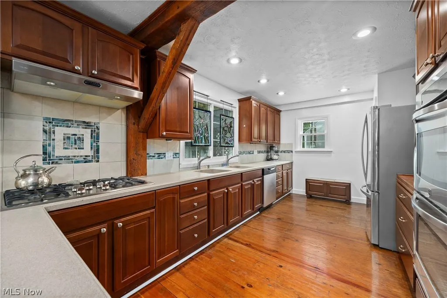
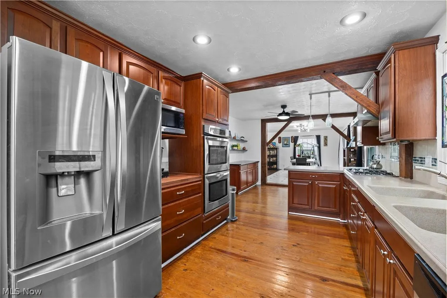
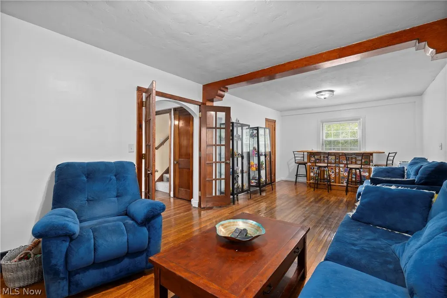
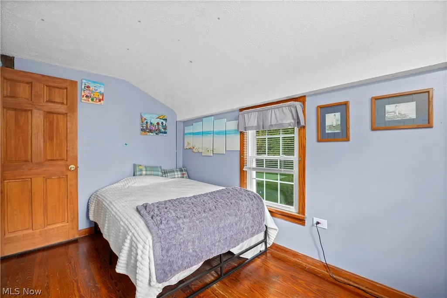
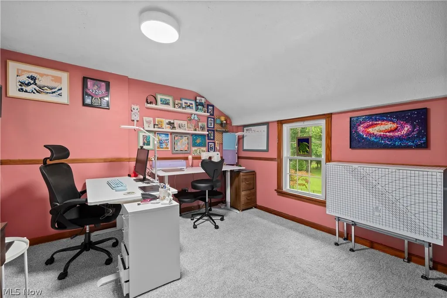
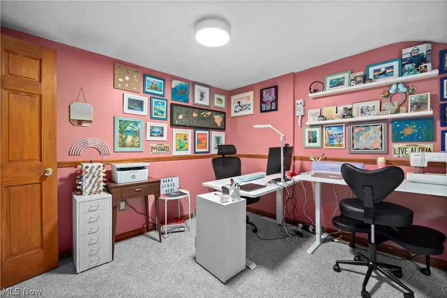
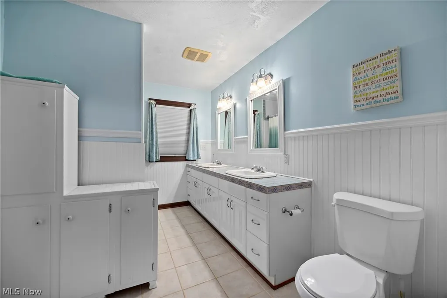
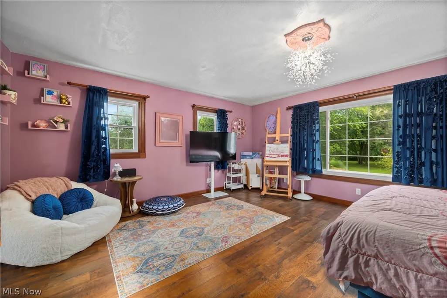
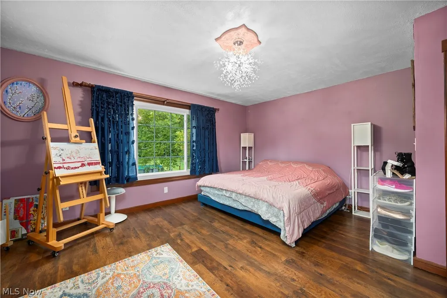
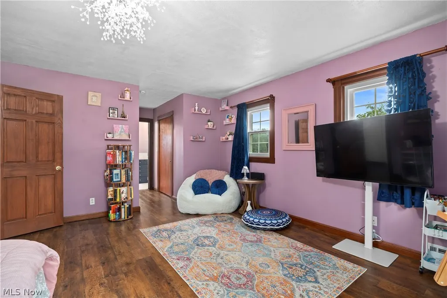
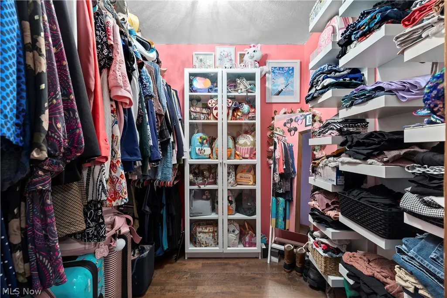
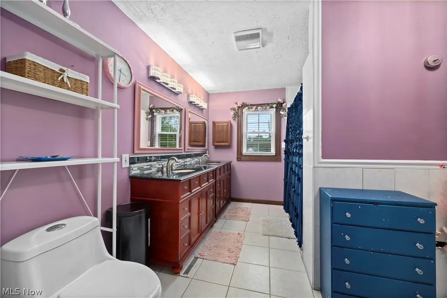
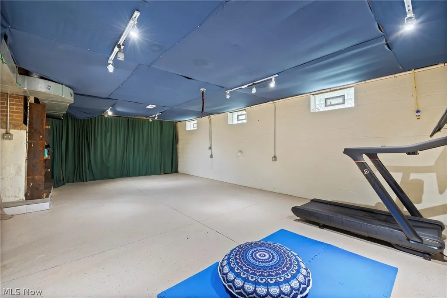
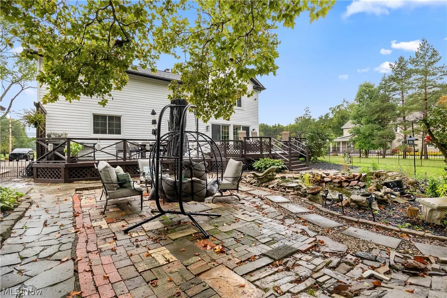
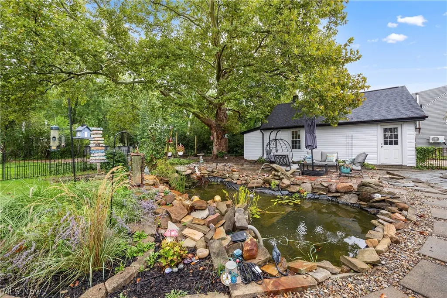
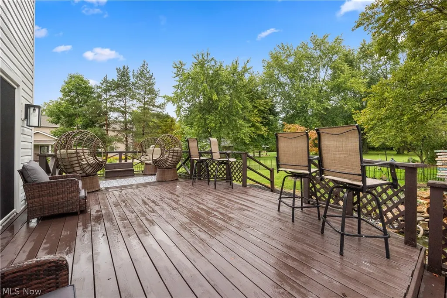
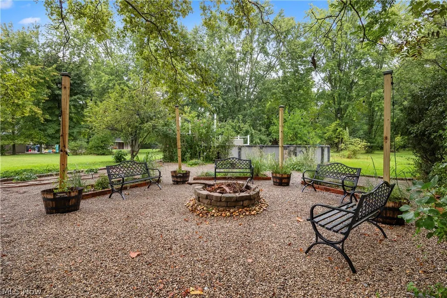
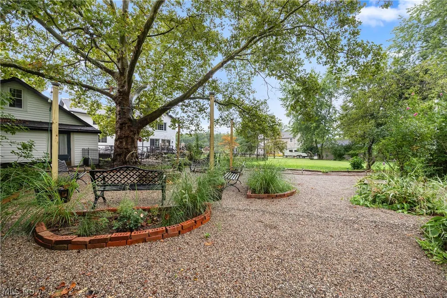
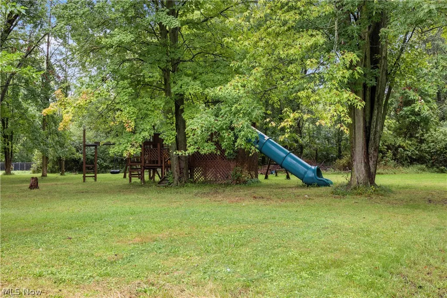
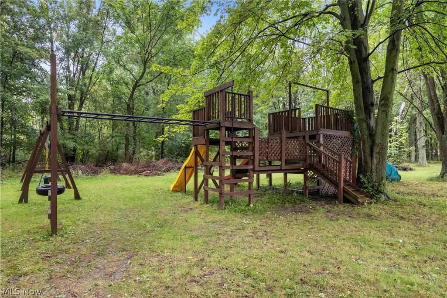
Welcome Home to the perfect blend of original charm and character along with modern updates throughout! This home is truly one of a kind! It is fully updated throughout, with over 2,900 sq ft, 5 bedrooms with the possibility of a 6th on the first floor and nestled on over 3 beautiful acres in Olmsted Township! What started out as timeless barn style architecture and still featuring the original barn beam in different areas of the home has been transformed into your dream home! You’ll immediately notice the complete renovation of the exterior and garage from the new roof, siding, gutters, soffit, fascia, windows, doors, landscape and more! The front porch will welcome you in! As you step inside, the beauty of the home really shines with wood flooring throughout the family room, gas fireplace with custom wood detail and bay window. It is open to the dining room with sliders that to lead outside. The kitchen is truly the heart of this home! You’ll love the exposed beams, cherry cabinetry, tons of counterspace, dual ovens and sinks plus granite countertops. French doors lead you into the large den with beautiful stone wood burning fireplace, built in bookshelves and closet. This would be a great space for a first floor bedroom! There is a half bath on the first floor for convenience. Upstairs, you’ll find 5 bedrooms including the spacious master bedroom with dual walk in closets and it’s own private bath with dual sinks, granite countertops and tile shower. The full basement offers even more with a rec room, workshop, laundry area and storage. Wait until you step outside onto the deck that overlooks the property! With acreage, mature trees, new pond, new pool, play set for children, firepit area, stone walkways...it feels like your own private retreat! There's also a detached 2-car garage. A complete list of updates is available including furnace, h20 tank and more! You simply won't find this in a newer home which is a reminder of just how special this home really is!
| Price History | |
|---|---|
| 9/18/2026 | Listed $650,000 |
General Features
| Sewer | Public Sewer |
|---|---|
| Heating | Forced Air |
| Cooling | Central Air |
| Possession | Negotiable |
| Roof | Asphalt,Fiberglass,Metal |
| Appliances | Built-In Oven,Cooktop,Dishwasher,Disposal,Microwave,Refrigerator |
| Garage Spaces | 2 |
| Patio/Porch Features | Rear Porch,Deck,Front Porch |
| Architectural Style | Colonial |
| Pool Features | Above Ground |
| Security Features | Smoke Detector(s) |
| Construction Materials | Block,Stone Veneer,Vinyl Siding |
| Year Built | 1945 |
| View | Trees/Woods |
| Stories Count | 2 |
| Township | Olmsted Twp |
| Levels | Two |
| Property Subtype | Single Family Residence |
| Tax Year | 2025 |
| County | Cuyahoga |
| Property Type | Residential |
| HOA | false |
| Attached Garage | false |
| Subdivision Name | Olmsted 05 |
| Garage Y/N | true |
| Other Structures | Garage(s) |
| Total Rooms | 7 |
| Full Baths | 2 |
| Status | Active |
| Directions | Cook Rd |
| ModificationTimestamp | 2026-09-18T20:08:41.723-00:00 |
| City | Olmsted Twp |
| High School District | Olmsted Falls CSD - 1822 |
| Lot Size Units | Acres |
| Carport Y/N | false |
| Property Attached Y/N | false |
| Land Lease Y/N | false |
| Tax Annual Amount | 10374.85 |
| Home Warranty Y/N | true |
| Living Area Units | Square Feet |
| Standard Status | Active |
| Occupancy Type | Owner |
| Middle/Junior School District | Olmsted Falls CSD - 1822 |
| Elementary School District | Olmsted Falls CSD - 1822 |
| Year Built Source | Public Records |
| Property Sub Type Additional | Single Family Residence |
| PostalCity | OLMSTED FALLS |
| Legal Description | 5 14 26407016 |
Interior Features
| Interior Amenities | Beamed Ceilings,Breakfast Bar,Bookcases,Built-in Features,Ceiling Fan(s),Dry Bar,Double Vanity,Granite Counters,Open Floorplan,Recessed Lighting,Natural Woodwork,Walk-In Closet(s) |
|---|---|
| Basement | Full,Partially Finished,Sump Pump |
| Total Fireplaces | 2 |
| Fireplace Features | Stone |
| Total Stories | 2 |
| Basement (Y/N) | true |
| Air Conditioning Y/N | true |
| Heating Y/N | true |
| Fireplace Y/N | true |
| Above Grade Finished Area | 2985 |
| Half Baths | 1 |
| Laundry Features | In Basement |
| Total Bedrooms | 5 |
| Main Level Bathrooms | 1 |
| Above Grade Finished Area Source | Realist |
| Total Baths | 3 |
Exterior Features
| Exterior Amenities | Courtyard,Playground,Private Yard |
|---|---|
| Fencing | Other,Partial |
| Parking Features | Driveway |
| Lot Features | Back Yard,Pond on Lot,Wooded |
| Water Source | Public |
| Lot Size Area | 3.0935 |
| Foundation Details | Block |
| Lot Dimensions | 154x876 |
| Lot Size Acres | 3.0935 |
| Lot Size Source | Assessor |
| Waterfront Y/N | false |
Amenities
- Foreclosure
- Views
- Short Sale
- New Construction
- Adult 55+
- Lease To Own
- No HOA Fees
- Furnished
- Primary On Main
- Air Conditioning
- Seller Finance
- Green
- Fixer Upper
- Horse
- Golf
- Fireplace
- Deck
- Garage
- Basement
- Pool
Property vs Single Family Average in 44138
Price
Taxes
Year Built


