
Water Views













Address
8934 Clubview Street Nw, Massillon, OH
Price
$ 879,000
Property Attributes
- MLS#5246213
- TypeSingle Family
- Listing Status Active
- CountyStark
- CityMassillon
- NeighborhoodRolling Green West
- Zip44646
- Style
- Year Built2018
- Taxes$ 8405
- Price$ 879,000
- Bedrooms5
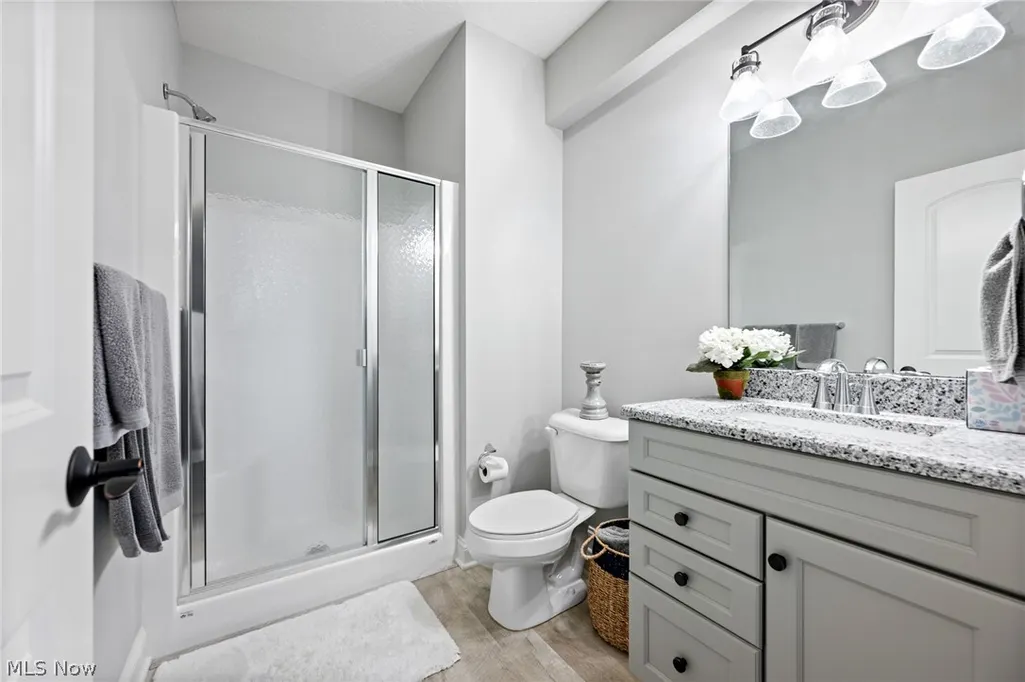
- Full Bathrooms3
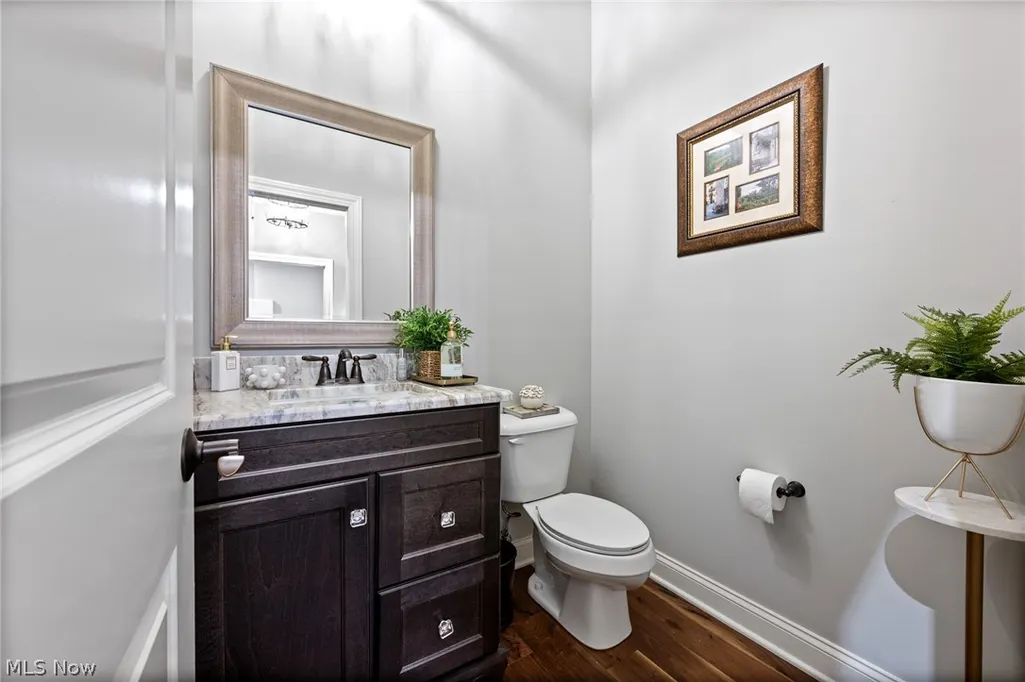
- Half Bathrooms1
- Sqr Footage2812
- Lot Size0.88 Acres
Data Source:
MLSNow
Property Description
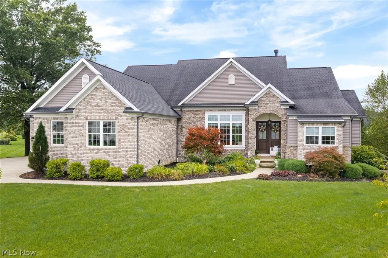
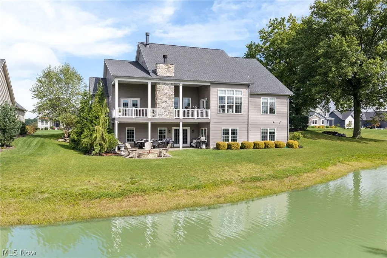
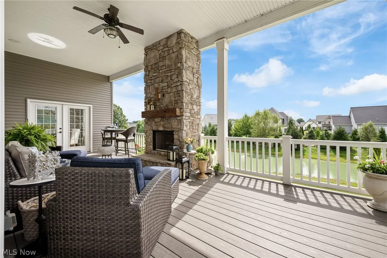
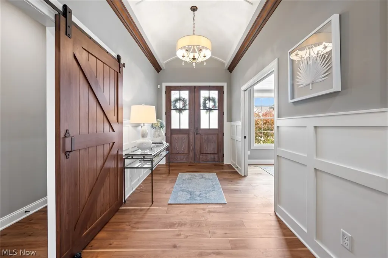
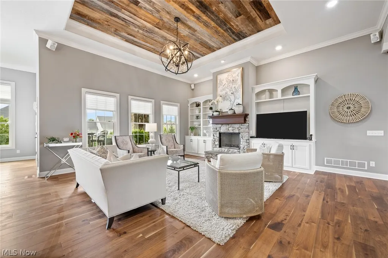
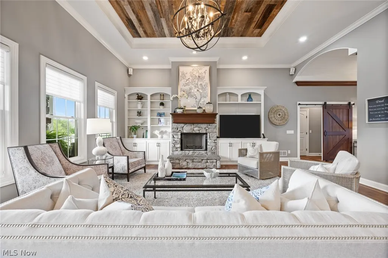
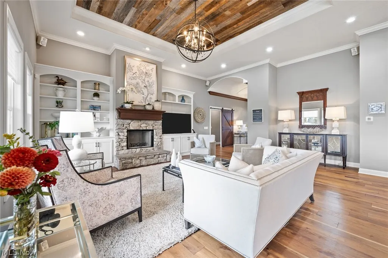
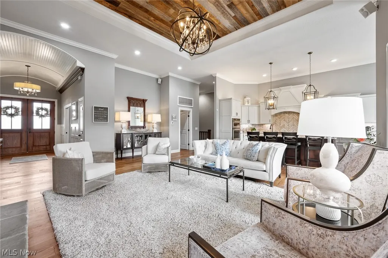
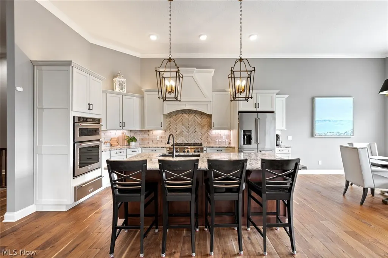
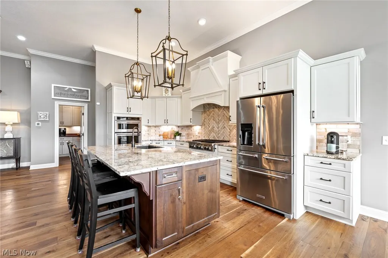
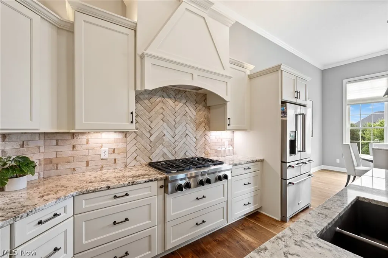
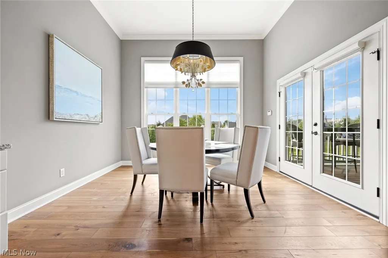
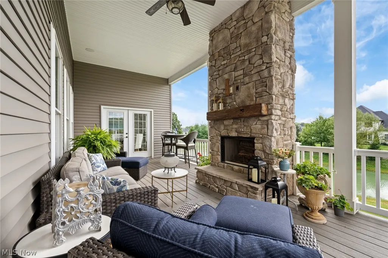
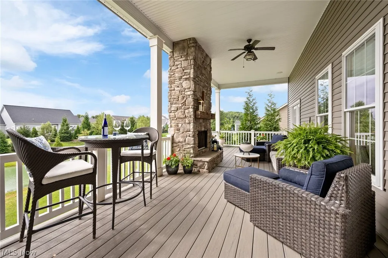
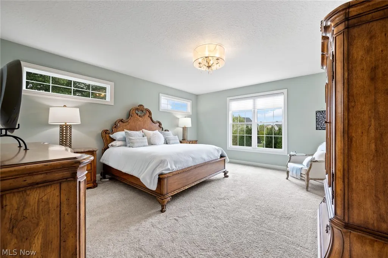
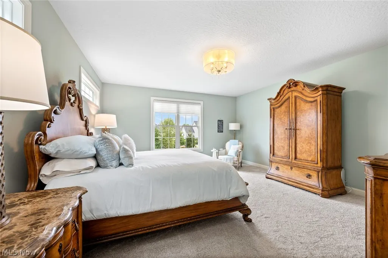
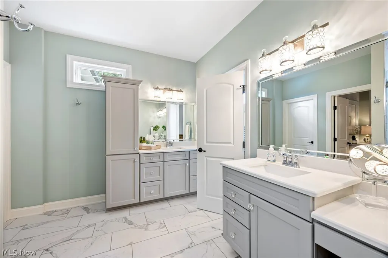
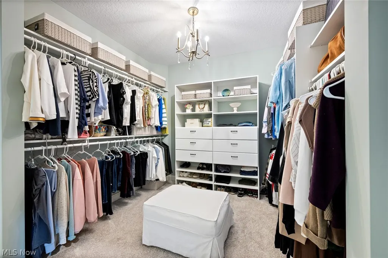
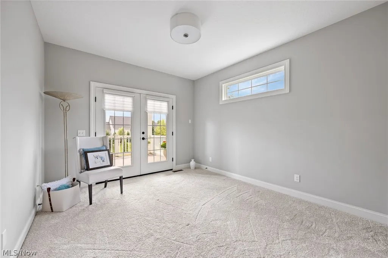
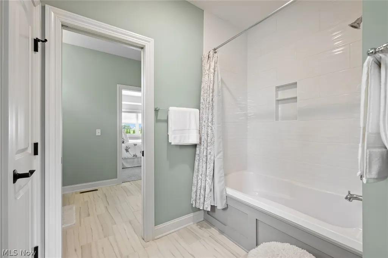
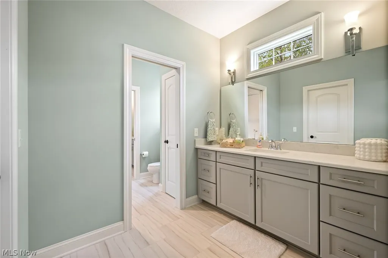
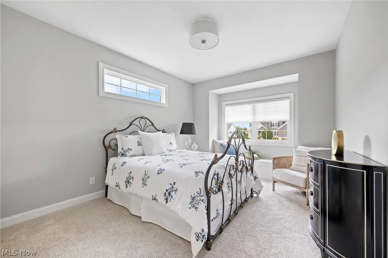
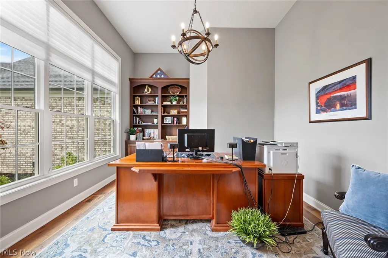
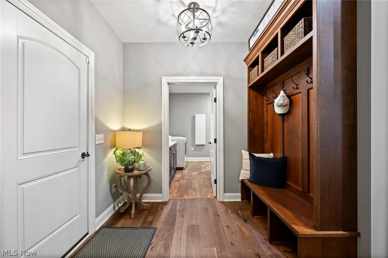
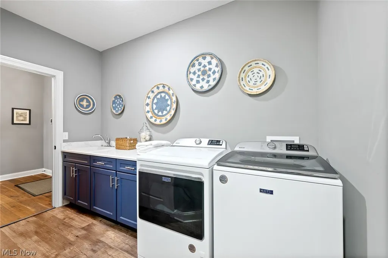
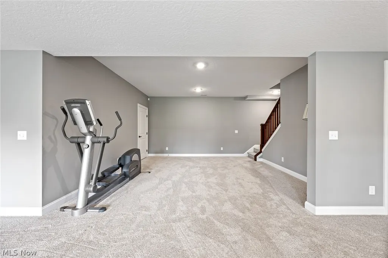
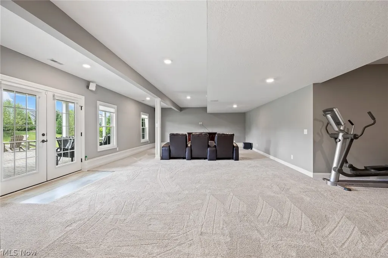
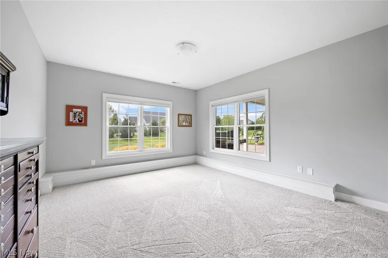
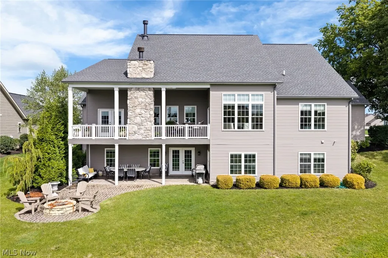
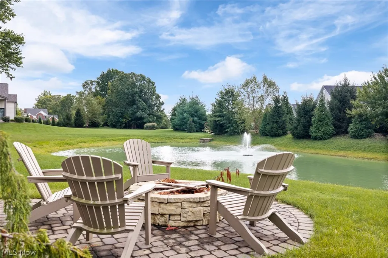
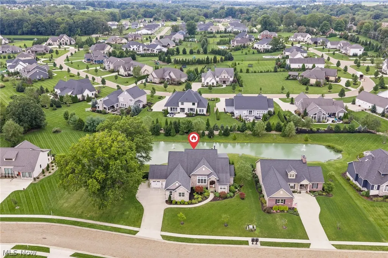
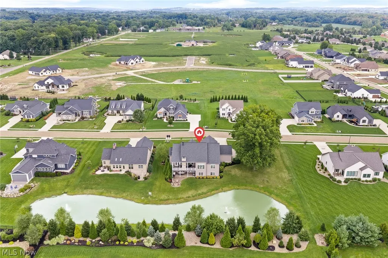
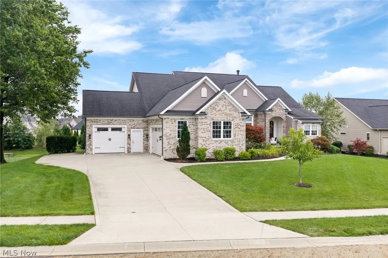
Hurry to see this exceptional custom-built 4590 sq. ft. ranch in Jackson Township! Thoughtfully designed and loaded with upgrades, this stunning home showcases upscale quality craftsmanship and attention to detail throughout. Step inside to an open, light-filled floor plan featuring soaring ceilings, beautiful hardwood floors, custom trim, and exceptional cabinetry. The gourmet kitchen serves as the heart of the home and is perfectly designed for entertaining family and friends. The main level offers a spacious great room, dining area, convenient split-bedroom layout, luxurious master suite with direct access to the laundry room, and a private office. Step outside to the charming covered porch, complete with a fireplace, and take in the peaceful views of the lake and fountain while enjoying the privacy of this beautiful .8+ acre lot. The finished walk-out lower level adds even more living space, featuring a large recreation room, 4th & 5th bedrooms and a full bath - ideal for an in-law suite, extended family, or overnight guests. And Dad is sure to love the oversized 3-car garage with dedicated workshop space! This remarkable home truly offers the perfect combination of luxury, comfort, functionality, and privacy. Don't miss the opportunity to make it yours!
| Price History | |
|---|---|
| 9/21/2026 | Listed $879,000 |
General Features
| Sewer | Public Sewer |
|---|---|
| Heating | Forced Air,Gas |
| Cooling | Central Air |
| Possession | Negotiable |
| Roof | Asphalt,Fiberglass |
| Appliances | Built-In Oven,Cooktop,Dishwasher,Disposal,Humidifier,Microwave,Range,Refrigerator,Water Softener |
| HOA Fee | 500 |
| Garage Spaces | 3 |
| Association Fee Includes | Common Area Maintenance,Other |
| Patio/Porch Features | Covered,Patio,Porch |
| Architectural Style | Ranch |
| Security Features | Security System,Smoke Detector(s) |
| Construction Materials | Brick,Stone,Vinyl Siding |
| Year Built | 2018 |
| View | Pond |
| Stories Count | 1 |
| Township | Jackson Twp |
| Levels | One |
| Property Subtype | Single Family Residence |
| Tax Year | 2025 |
| Assoc Fee Paid Per | Annually |
| County | Stark |
| Property Type | Residential |
| HOA | true |
| Attached Garage | true |
| Subdivision Name | Rolling Green West |
| Garage Y/N | true |
| Total Rooms | 16 |
| Full Baths | 3 |
| Status | Active |
| Directions | N. off Portage on Lutz, rt. on Clubview before Strausser |
| ModificationTimestamp | 2026-09-21T17:08:43.357-00:00 |
| City | Massillon |
| Association Name | Rolling Green Homeowner's Assoc. |
| High School District | Jackson LSD - 7605 |
| Lot Size Units | Acres |
| Carport Y/N | false |
| Land Lease Y/N | false |
| Tax Annual Amount | 8405 |
| Home Warranty Y/N | false |
| Living Area Units | Square Feet |
| Standard Status | Active |
| Middle/Junior School District | Jackson LSD - 7605 |
| Elementary School District | Jackson LSD - 7605 |
| Year Built Source | Public Records |
| Property Sub Type Additional | Single Family Residence |
| PostalCity | MASSILLON |
Interior Features
| Interior Amenities | Wired for Sound |
|---|---|
| Basement | Full,Finished,Walk-Out Access,Sump Pump |
| Total Fireplaces | 2 |
| Basement (Y/N) | true |
| Air Conditioning Y/N | true |
| Heating Y/N | true |
| Fireplace Y/N | true |
| Above Grade Finished Area | 2812 |
| Half Baths | 1 |
| Laundry Features | Main Level |
| Total Bedrooms | 5 |
| Below Grade Finished Area | 1778 |
| Main Level Bedrooms | 3 |
| Main Level Bathrooms | 3 |
| Below Grade Finished Area Source | Builder |
| Above Grade Finished Area Source | Builder |
| Total Baths | 4 |
Exterior Features
| Parking Features | Attached,Concrete,Drain,Driveway,Electricity,Garage,Garage Door Opener,Parking Pad,Workshop in Garage,Water Available |
|---|---|
| Lot Features | Fishing Pond(s) |
| Water Source | Public |
| Lot Size Area | 0.88 |
| Lot Size Acres | 0.88 |
| Lot Size Source | Assessor |
| Waterfront Y/N | false |
Amenities
- Foreclosure
- Views
- Short Sale
- New Construction
- Adult 55+
- Lease To Own
- No HOA Fees
- Furnished
- Primary On Main
- Air Conditioning
- Seller Finance
- Green
- Fixer Upper
- Horse
- Golf
- Fireplace
- Deck
- Garage
- Basement
- Pool
Property vs Single Family Average in 44646
Price
Taxes
Year Built

 © MLS Now, INC - Northern Ohio Regional Multiple Listing Service All information deemed reliable but not guaranteed. All properties are subject to prior sale, change or withdrawal. Neither listing broker(s) or information provider(s) shall be responsible for any typographical errors, misinformation, misprints and shall be held totally harmless. Listing(s) information is provided for consumer's personal, non-commercial use and may not be used for any purpose other than to identify prospective
