
Open House Sat, Oct 3rd 09:00 AM - 11:00 AM - Waterfront




Address
3711 Edgewater Drive, Ashtabula, OH
Price
$ 724,900
Property Attributes
- MLS#5248340
- TypeSingle Family
- Listing Status Active
- CountyAshtabula
- CityAshtabula
- NeighborhoodCountry Club Est No1
- Zip44004
- Style
- Year Built1996
- Taxes$ 7815
- Price$ 724,900
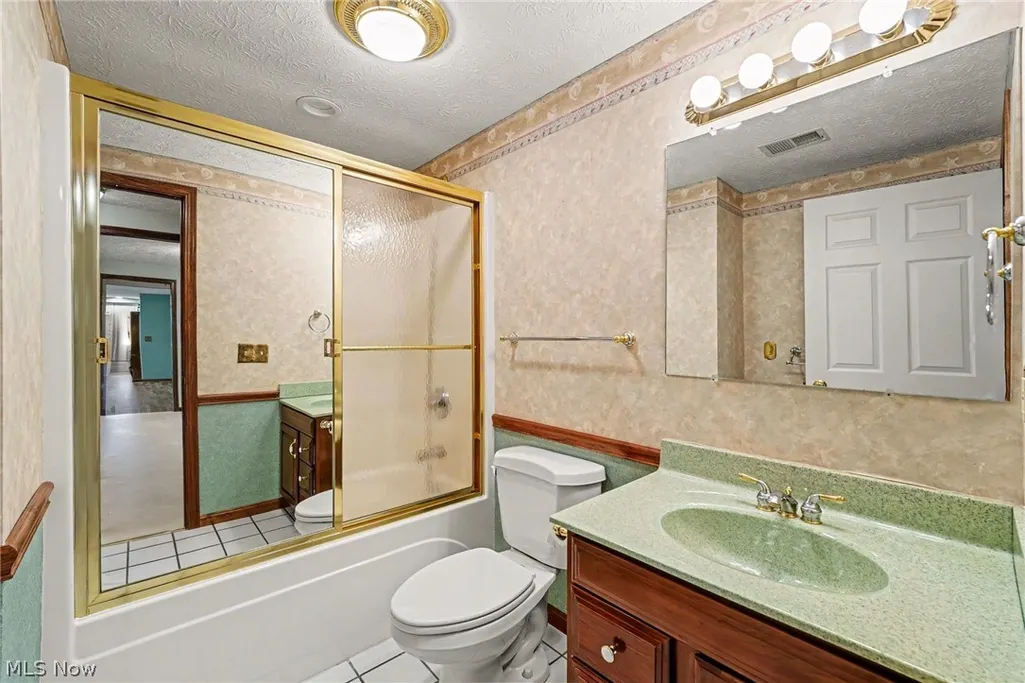
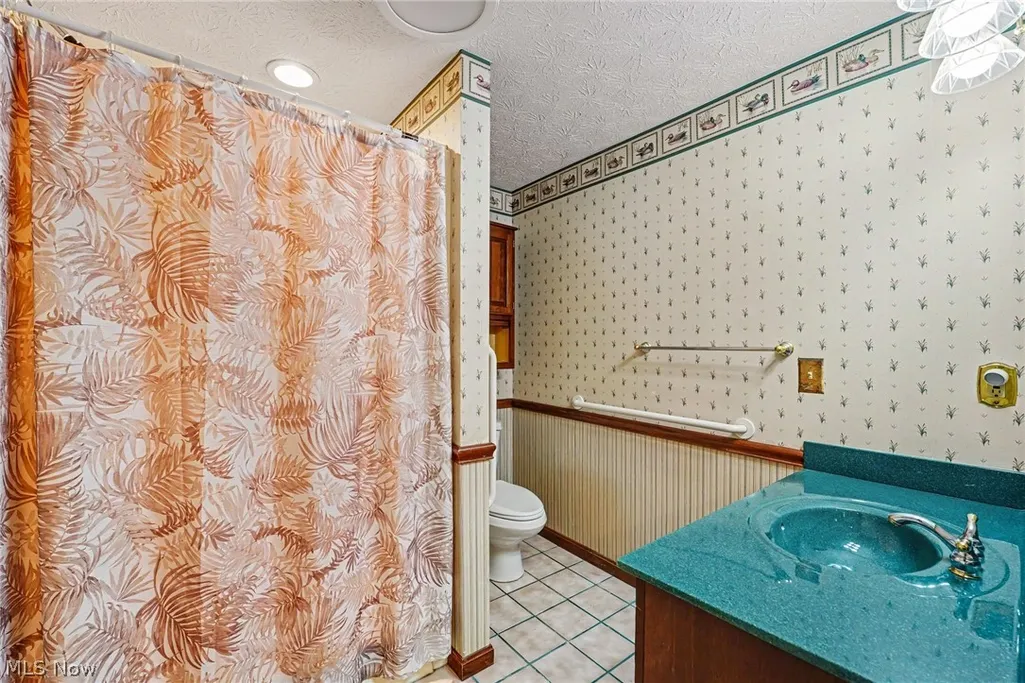
- Bedrooms3
- Full Bathrooms3
- Half Bathrooms0
- Sqr Footage3110
- Lot Size0.57 Acres
Data Source:
MLSNow
Property Description
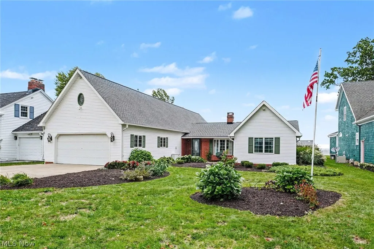
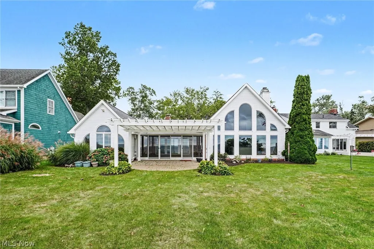
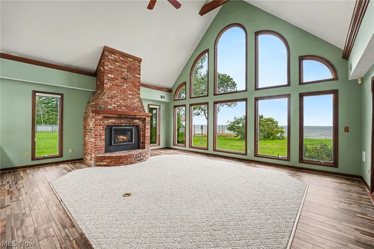
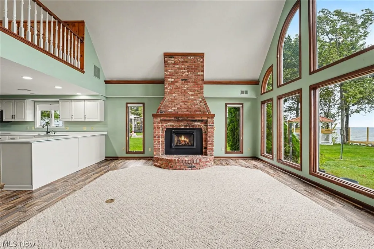
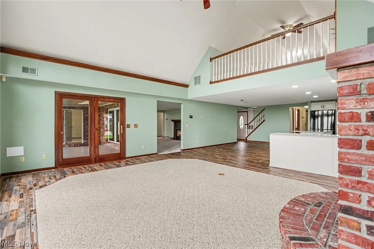
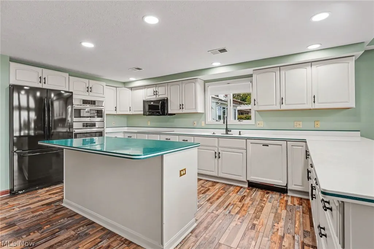
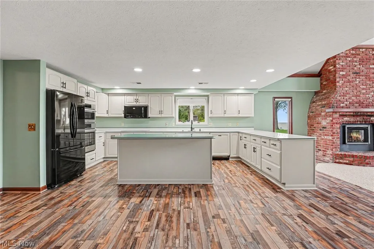
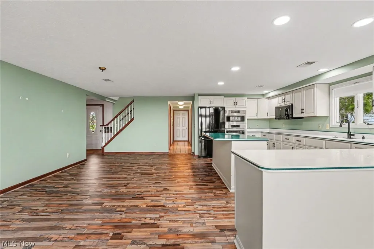
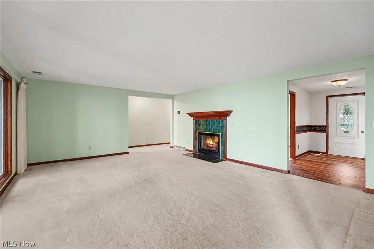
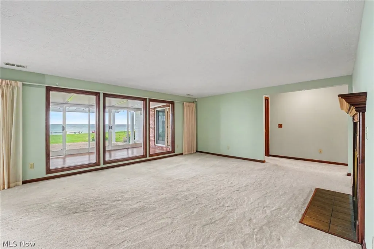
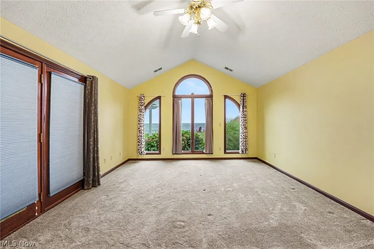
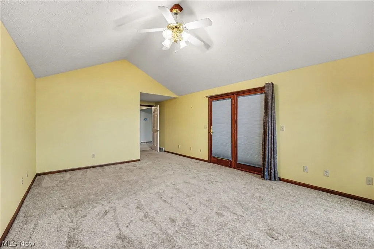
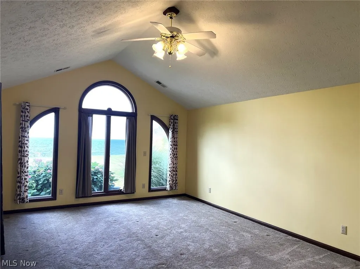
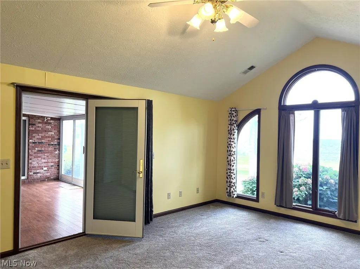
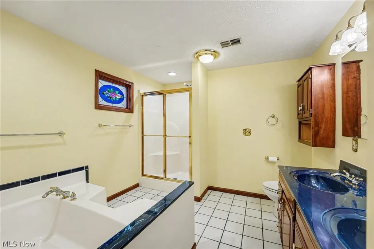
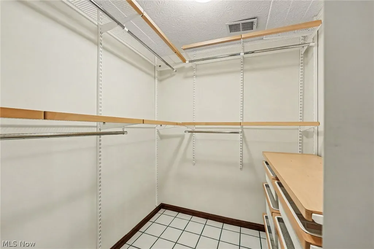
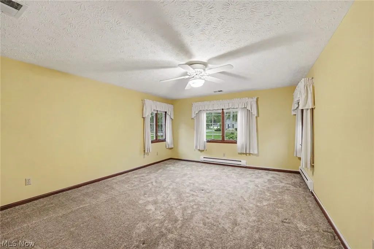
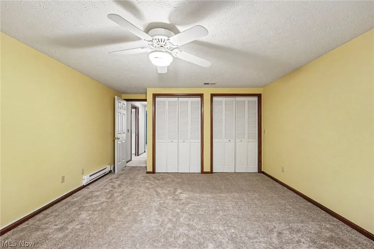
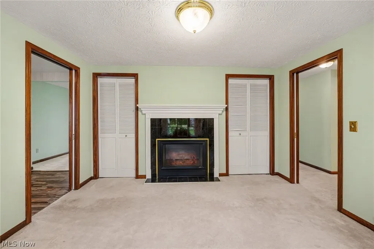
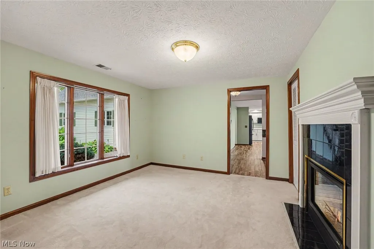
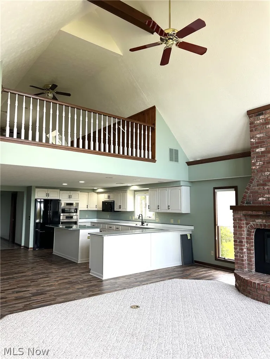
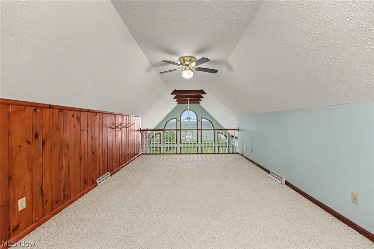
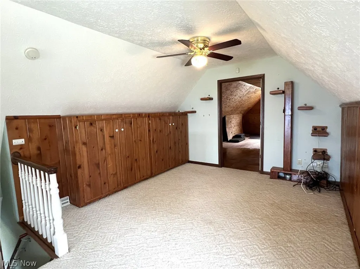
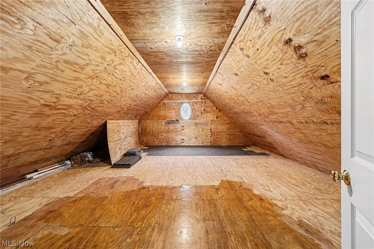
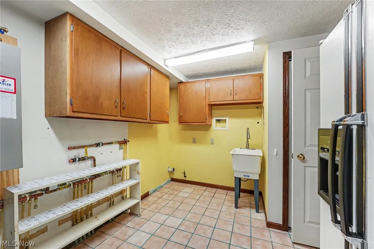
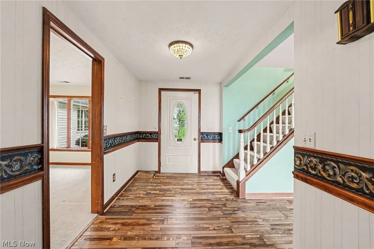
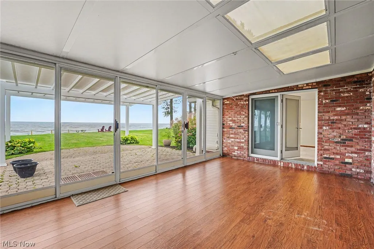
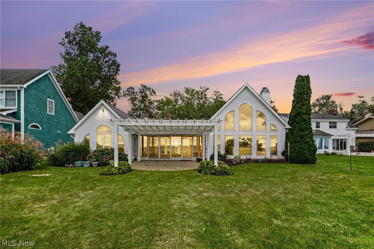
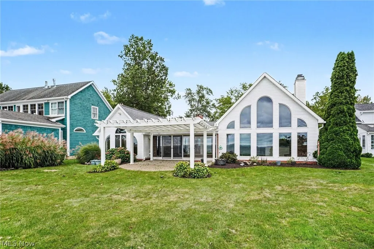
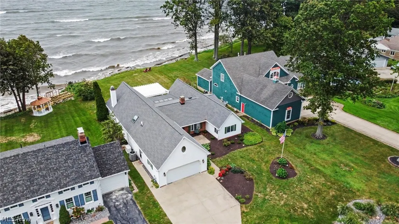
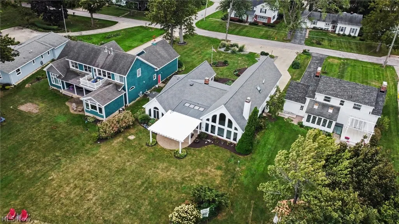
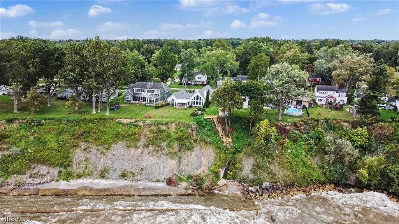
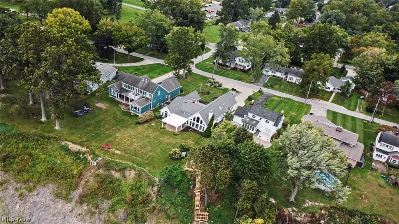
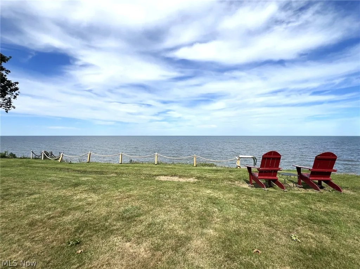
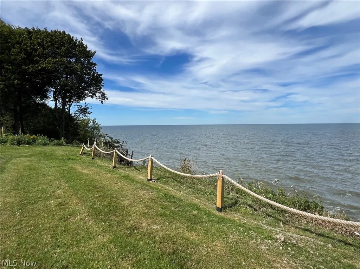
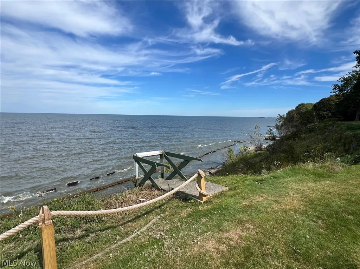
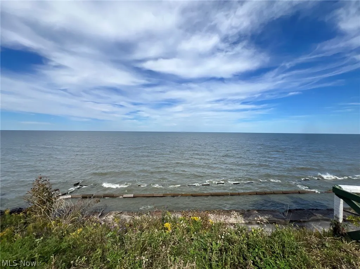
Wake up to beautiful Lake Erie views and wind down with breathtaking Lake Erie sunsets! Lake life is waiting for you in this stunning 1996-built ranch with a bonus loft. The vaulted family room is the heart of the home, featuring a dramatic wall of windows showcasing the lake, a gas fireplace/stove surrounded by gorgeous brickwork, and an open layout flowing into the expansive kitchen. The kitchen offers a center island with breakfast bar, induction cooktop, double wall ovens all Bosch, and plenty of room for a large dining table. The living room features a double-sided fireplace shared with the third bedroom, adding warmth and character to both spaces. The spacious primary suite offers beautiful views, a walk-in closet, ensuite bath with a large soaking tub and separate shower, plus French doors leading to the enclosed sunroom. Upstairs, the bonus loft overlooks the lake and offers the perfect space for a home office, guest area, reading nook, or craft room. A large storage room above the garage provides even more possibilities and could potentially be finished for additional living space. Additional features include a 2-car attached heated garage with utility sink and Nature Stone flooring, a double-wide concrete driveway, and additional concrete parking near the road for guests. Step outside to enjoy the gorgeous terrace with a pergola—the perfect setting for relaxing, entertaining, and taking in the Lake Erie lifestyle. A garden shed provides additional outdoor storage. This special home offers beautiful spaces inside and out, incredible lake views, and so much more. Schedule your private showing today and make your life a Lake Life!
| Price History | |
|---|---|
| 9/26/2026 | Listed $724,900 |
General Features
| Sewer | Public Sewer |
|---|---|
| Heating | Forced Air,Fireplace(s),Gas |
| Cooling | Central Air,Ceiling Fan(s),Other |
| Possession | Delivery Of Deed |
| Roof | Asphalt,Fiberglass |
| Appliances | Built-In Oven,Cooktop,Dishwasher,Microwave,Range,Refrigerator |
| Garage Spaces | 2 |
| Patio/Porch Features | Enclosed,Patio,Porch,Terrace |
| Architectural Style | Other,Ranch |
| Pool Features | None |
| Security Features | Smoke Detector(s) |
| Construction Materials | Vinyl Siding |
| Year Built | 1996 |
| View | Lake,Panoramic,Water |
| Stories Count | 2 |
| Township | Saybrook Twp |
| Levels | One and One Half,Two |
| Property Subtype | Single Family Residence |
| Tax Year | 2025 |
| Waterfront Features | Lake Front,Waterfront |
| Community Features | Lake,Playground,Park |
| Accessibility | Accessible Approach with Ramp |
| County | Ashtabula |
| Property Type | Residential |
| HOA | false |
| Attached Garage | true |
| Subdivision Name | Country Club Est No1 |
| Facing Direction | South |
| Garage Y/N | true |
| Other Structures | Shed(s) |
| Total Rooms | 13 |
| Full Baths | 3 |
| Status | Active |
| Directions | Lake Rd. (Rt 531) to Edgewater Dr to address. North side. |
| ModificationTimestamp | 2026-09-27T13:32:32.427-00:00 |
| City | Ashtabula |
| High School District | Ashtabula Area CSD - 401 |
| Lot Size Units | Acres |
| Carport Y/N | false |
| Land Lease Y/N | false |
| Tax Annual Amount | 7815 |
| Home Warranty Y/N | false |
| Living Area Units | Square Feet |
| Standard Status | Active |
| Middle/Junior School District | Ashtabula Area CSD - 401 |
| Elementary School District | Ashtabula Area CSD - 401 |
| Year Built Source | Public Records |
| Property Sub Type Additional | Single Family Residence |
| PostalCity | ASHTABULA |
Interior Features
| Interior Amenities | Breakfast Bar,Built-in Features,Ceiling Fan(s),Crown Molding,Double Vanity,Entrance Foyer,Eat-in Kitchen,High Speed Internet,Kitchen Island,Open Floorplan,Vaulted Ceiling(s),Walk-In Closet(s) |
|---|---|
| Basement | None |
| Total Fireplaces | 2 |
| Fireplace Features | Bedroom,Double Sided,Family Room,Living Room,Raised Hearth,Gas |
| Total Stories | 2 |
| Basement (Y/N) | false |
| Air Conditioning Y/N | true |
| Heating Y/N | true |
| Window Features | Double Pane Windows |
| Fireplace Y/N | true |
| Above Grade Finished Area | 3110 |
| Laundry Features | Washer Hookup,Main Level,Laundry Room,Laundry Tub,Sink |
| Total Bedrooms | 3 |
| Main Level Bedrooms | 3 |
| Main Level Bathrooms | 3 |
| Below Grade Finished Area Source | Public Records |
| Above Grade Finished Area Source | Public Records |
| Total Baths | 3 |
Exterior Features
| Parking Features | Additional Parking,Attached,Concrete,Garage Faces Front,Garage,Garage Door Opener,Water Available |
|---|---|
| Lot Features | Lake Erie Front,Lake Front,Landscaped,Waterfront |
| Water Source | Public |
| Lot Size Area | 0.57 |
| Foundation Details | Slab |
| Lot Dimensions | .57 |
| Lot Size Acres | 0.57 |
| Frontage Type | Lakefront |
| Lot Size Source | Assessor |
| Waterfront Y/N | true |
Amenities
- Foreclosure
- Views
- Short Sale
- New Construction
- Adult 55+
- Lease To Own
- No HOA Fees
- Furnished
- Primary On Main
- Air Conditioning
- Seller Finance
- Green
- Fixer Upper
- Horse
- Golf
- Fireplace
- Deck
- Garage
- Basement
- Pool
Property vs Single Family Average in 44004
Price
Taxes
Year Built

 © MLS Now, INC - Northern Ohio Regional Multiple Listing Service All information deemed reliable but not guaranteed. All properties are subject to prior sale, change or withdrawal. Neither listing broker(s) or information provider(s) shall be responsible for any typographical errors, misinformation, misprints and shall be held totally harmless. Listing(s) information is provided for consumer's personal, non-commercial use and may not be used for any purpose other than to identify prospective
