






Address
1632 Rockford Street, Akron, OH
Price
$ 200,000
Property Attributes
- MLS#5230349
- TypeSingle Family
- Listing Status Pending
- CountySummit
- CityAkron
- NeighborhoodFirestone Park
- Zip44301
- Style
- Year Built1943
- Taxes$ 3285
- Price$ 200,000
- Bedrooms3
- Full Bathrooms1
- Half Bathrooms1
- Sqr Footage1690
- Lot Size0.1423 Acres
Data Source:
MLSNow
Property Description
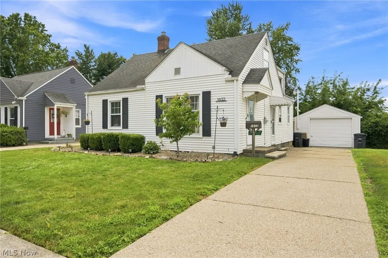
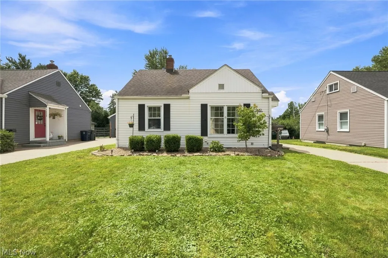
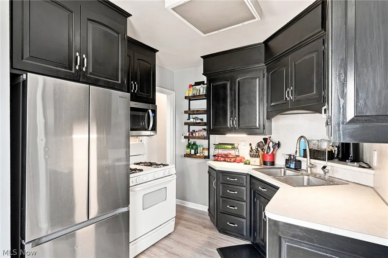
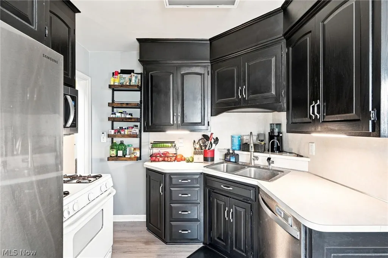
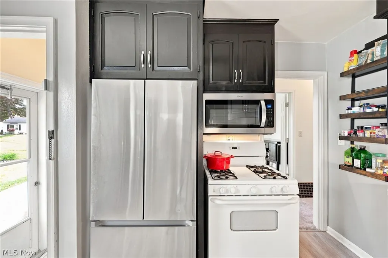
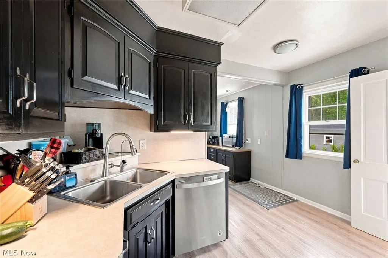
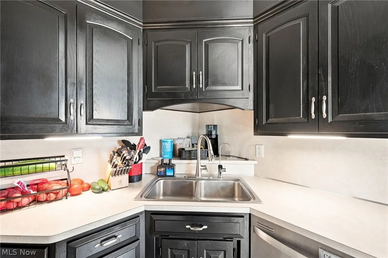
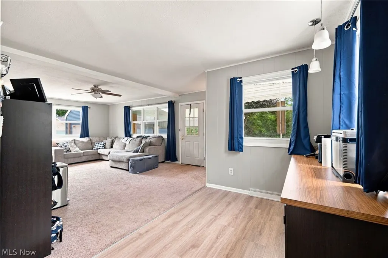
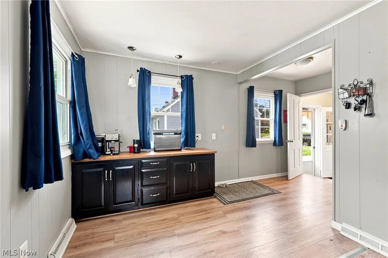
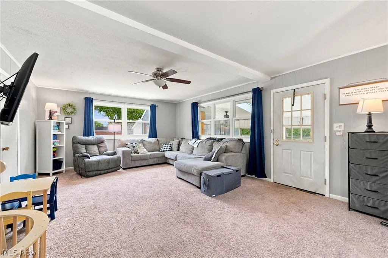
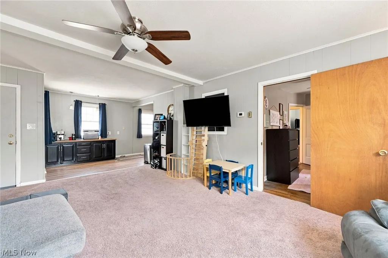
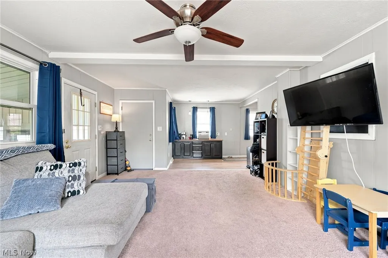
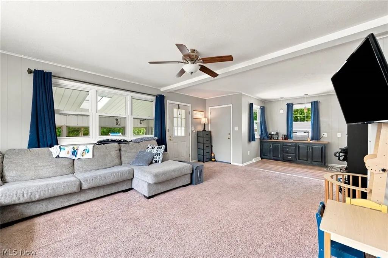
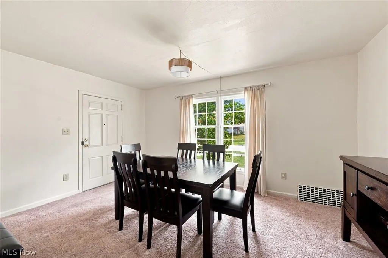
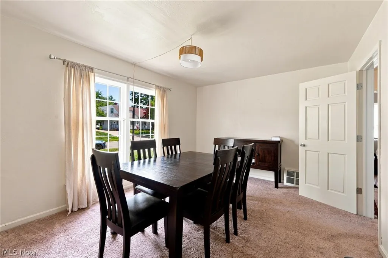
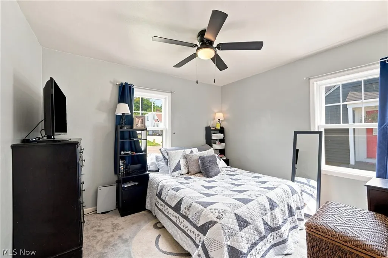
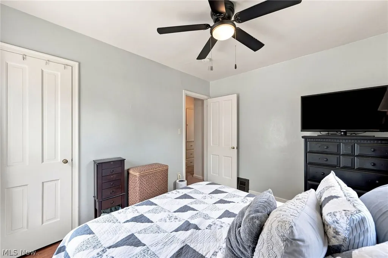
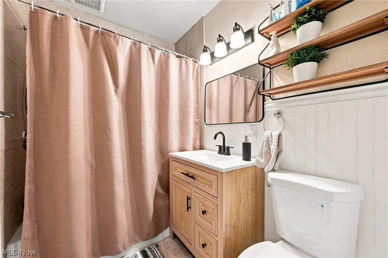
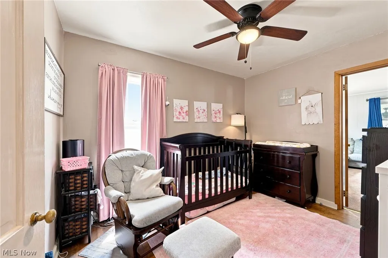
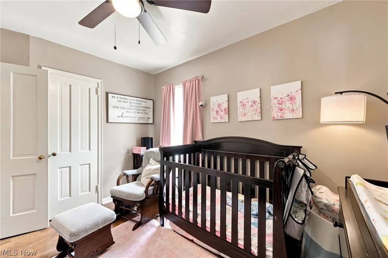
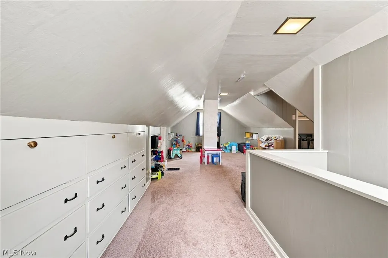
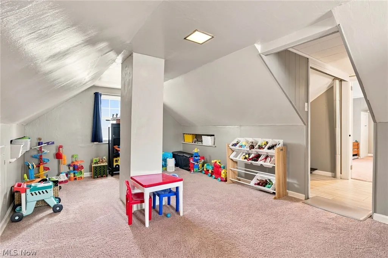
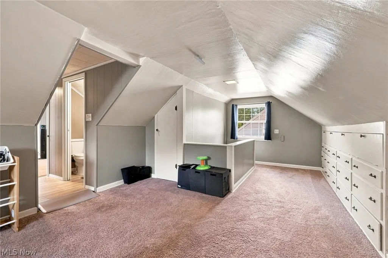
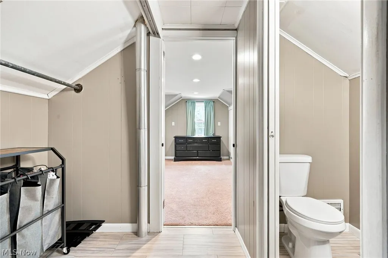
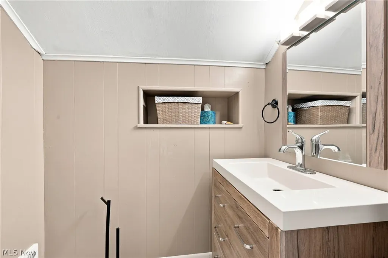
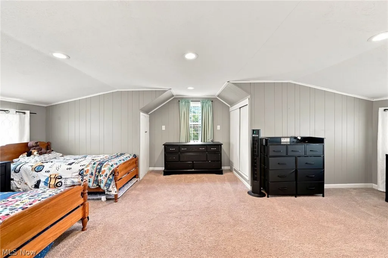
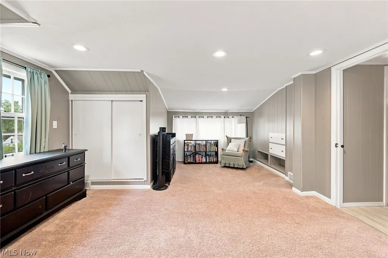
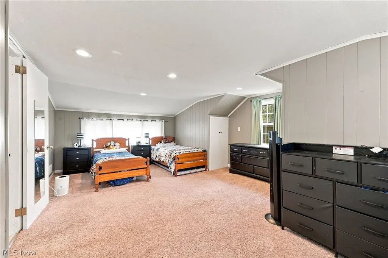
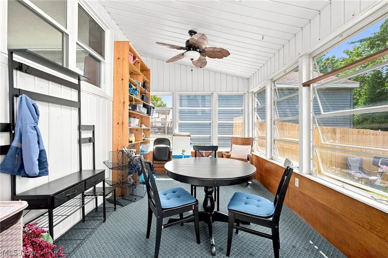
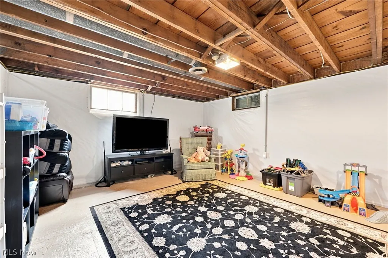
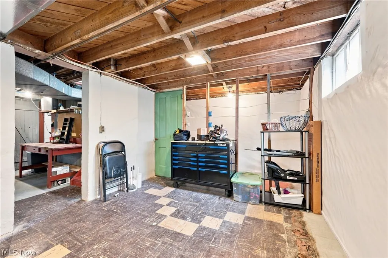
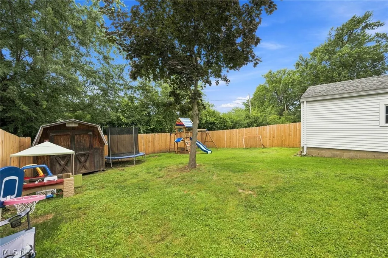
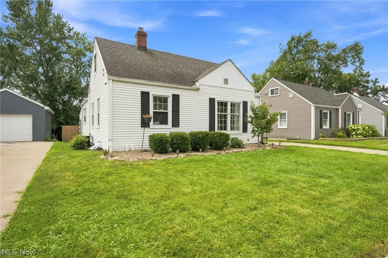
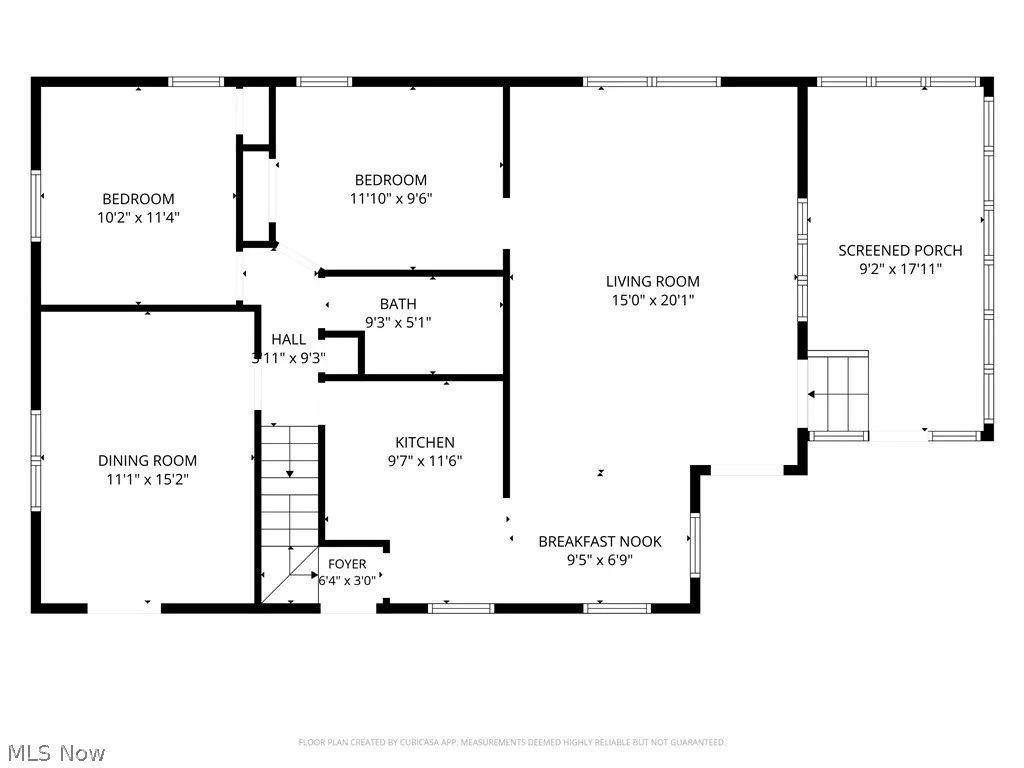
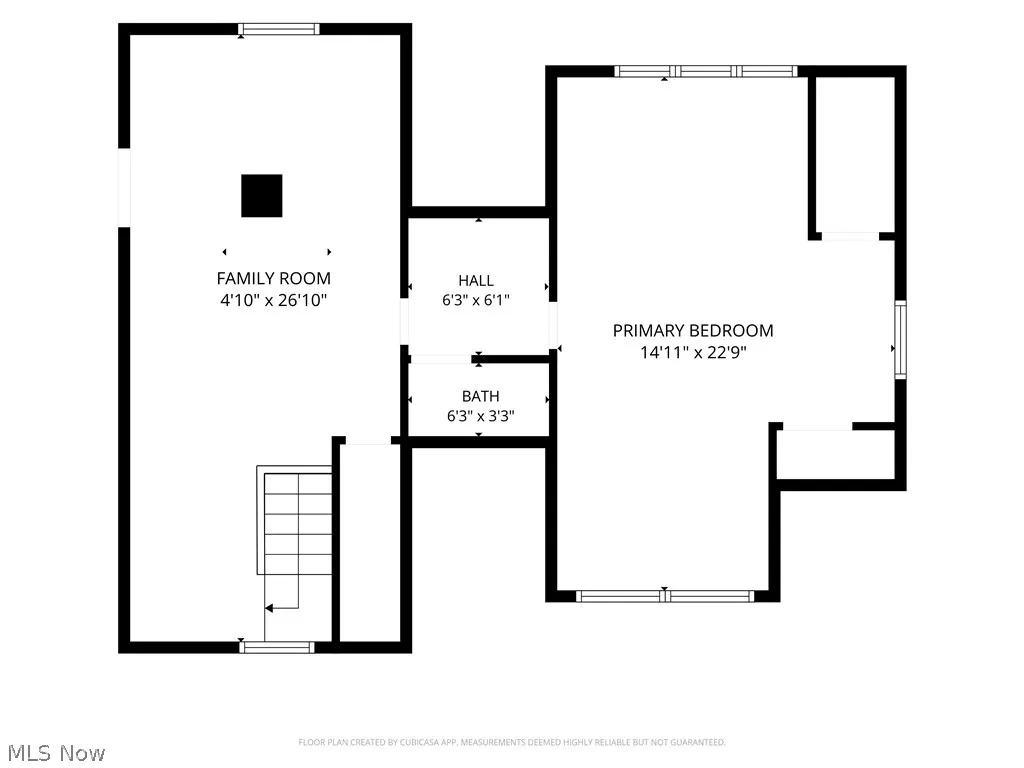
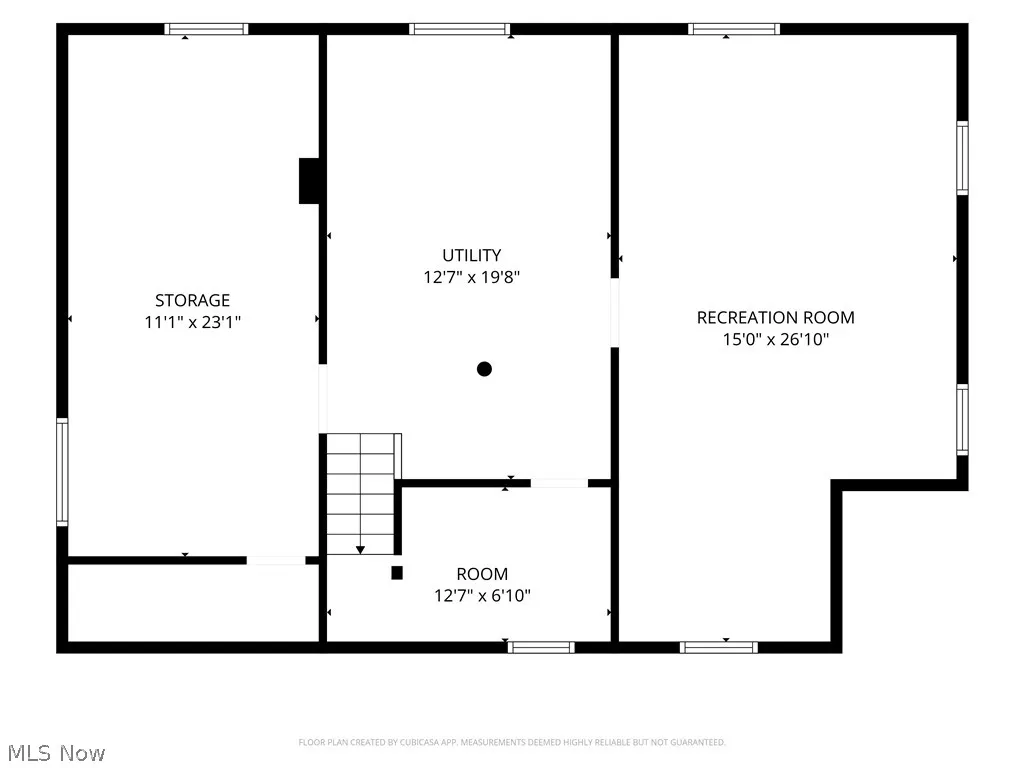
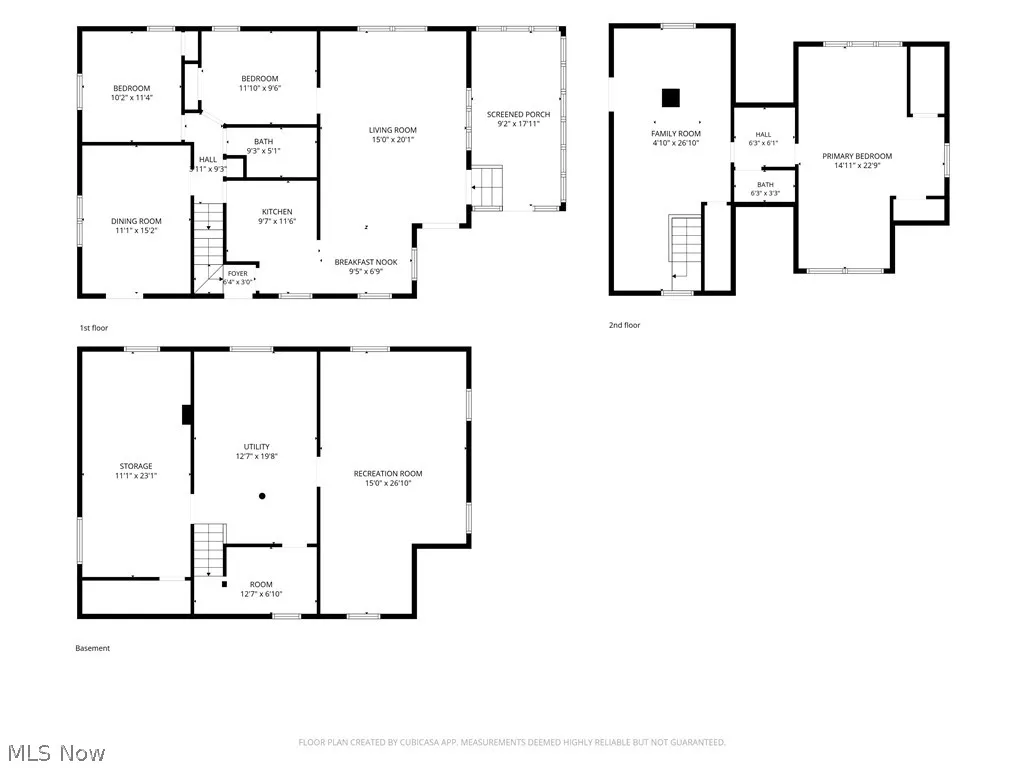
Charming, updated, and move-in ready! This inviting 3-bedroom Cape Cod offers a flexible floor plan, thoughtful updates, and a convenient location close to everyday amenities. The main floor features two comfortable bedrooms, a full bathroom, and a bright, welcoming living space filled with natural light. The sunny three-season room is the perfect place to enjoy your morning coffee, unwind with a good book, or entertain guests while overlooking the fully fenced backyard. Upstairs, you'll find a spacious third bedroom with a convenient half bath, creating a private retreat with plenty of room to spread out. The kitchen has been updated with a refrigerator (2024) and dishwasher (2021), making it ready for everyday living. The first-floor full bathroom received new flooring and updated fixtures in 2026, adding a fresh, modern touch. The lower level offers excellent storage and added peace of mind with a professionally waterproofed basement, sump pump, and dehumidification system. Even better, the transferable lifetime warranty is included for the new owner. Additional features include a Culligan reverse osmosis water filtration system and a detached one-car garage. Step outside to enjoy the fully fenced backyard, offering plenty of space for gardening, outdoor dining, recreation, or simply relaxing in your own private outdoor retreat. Conveniently located just minutes from shopping, restaurants, major hospitals, the Akron Zoo, and the Firestone Park Community Center, this home combines comfort, updates, and an excellent location. Whether you're looking for your first home, room to grow, or a place to simplify, this charming Cape Cod is ready to welcome you.
| Price History | |
|---|---|
| 7/23/2026 | Listed $200,000 |
General Features
| Sewer | Public Sewer |
|---|---|
| Heating | Forced Air,Gas |
| Cooling | Central Air |
| Possession | Negotiable |
| Roof | Asphalt,Fiberglass |
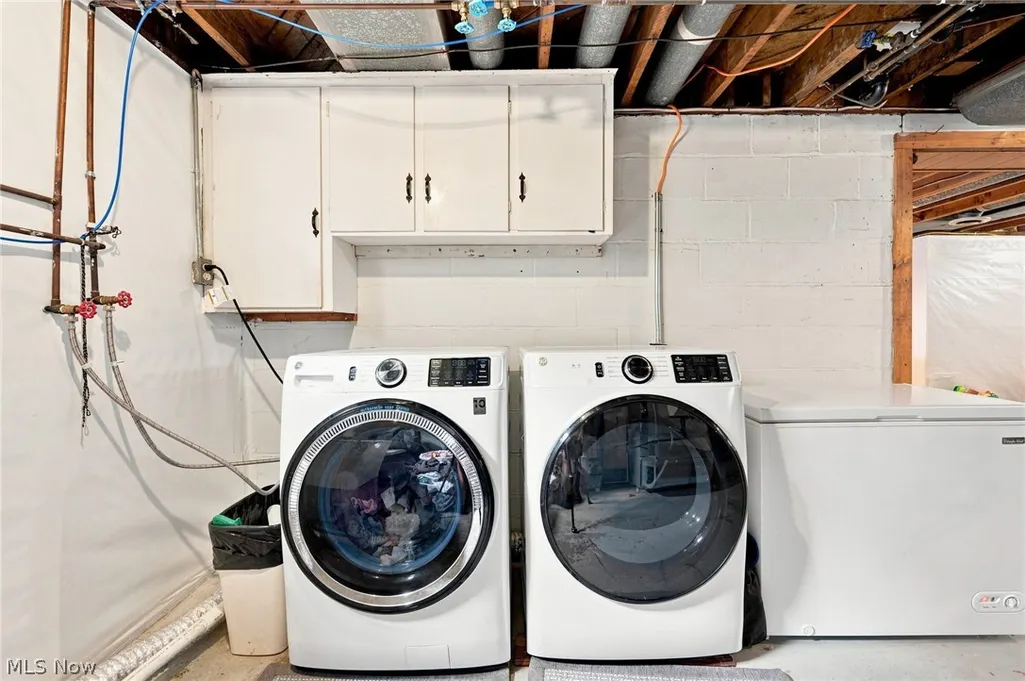
| Appliances | Dishwasher,Disposal,Microwave,Range,Refrigerator,Water Softener |
| Garage Spaces | 1 |
| Patio/Porch Features | Enclosed,Patio,Porch |
| Architectural Style | Cape Cod |
| Construction Materials | Aluminum Siding |
| Year Built | 1943 |
| Stories Count | 2 |
| Township | Akron |
| Levels | Two |
| Property Subtype | Single Family Residence |
| Tax Year | 2025 |
| Community Features | Public Transportation |
| Accessibility | None |
| County | Summit |
| Property Type | Residential |
| HOA | false |
| Attached Garage | false |
| Subdivision Name | Firestone Park |
| Facing Direction | East |
| Garage Y/N | true |
| Other Structures | Outbuilding,Storage |
| Total Rooms | 6 |
| Full Baths | 1 |
| Status | Pending |
| Directions | Rockford St is tucked away between Palmetto Ave off Main St or E Rosewood Ave off Main St. Or Main St to E Catawba Ave to Marigold Ave then Rockford St. |
| ModificationTimestamp | 2026-07-26T00:19:24.467-00:00 |
| City | Akron |
| High School District | Akron CSD - 7701 |
| Lot Size Units | Acres |
| Carport Y/N | false |
| Property Attached Y/N | false |
| Land Lease Y/N | false |
| Tax Annual Amount | 3285 |
| Home Warranty Y/N | false |
| Living Area Units | Square Feet |
| Standard Status | Pending |
| Middle/Junior School District | Akron CSD - 7701 |
| Elementary School District | Akron CSD - 7701 |
| Year Built Source | Public Records |
| Property Sub Type Additional | Single Family Residence |
| PostalCity | AKRON |
| Legal Description | FIRESTONE PK #3 LOT 55 ALL |
Interior Features
| Basement | Full |
|---|---|
| Basement (Y/N) | true |
| Air Conditioning Y/N | true |
| Heating Y/N | true |
| Fireplace Y/N | false |
| Above Grade Finished Area | 1690 |
| Half Baths | 1 |
| Laundry Features | In Basement |
| Total Bedrooms | 3 |
| Below Grade Finished Area | 390 |
| Main Level Bedrooms | 2 |
| Main Level Bathrooms | 1 |
| Below Grade Finished Area Source | Estimated |
| Above Grade Finished Area Source | Realist |
| Total Baths | 2 |
Exterior Features
| Parking Features | Detached,Electricity,Garage,Paved |
|---|---|
| Water Source | Public |
| Lot Size Area | 0.1423 |
| Lot Dimensions | 50X124 |
| Lot Size Acres | 0.1423 |
| Lot Size Source | Public Records |
| Waterfront Y/N | false |
Amenities
- Foreclosure
- Views
- Short Sale
- New Construction
- Adult 55+
- Lease To Own
- No HOA Fees
- Furnished
- Primary On Main
- Air Conditioning
- Seller Finance
- Green
- Fixer Upper
- Horse
- Golf
- Fireplace
- Deck
- Garage
- Basement
- Pool
Property vs Single Family Average in 44301
Price
Taxes
Year Built


