
Views




Address
1731 Thornapple Avenue, Akron, OH
Price
$ 149,900
Property Attributes
- MLS#5244814
- TypeSingle Family
- Listing Status Active
- CountySummit
- CityAkron
- NeighborhoodFirestone Park
- Zip44301
- Style
- Year Built1943
- Taxes$ 2877
- Price$ 149,900
- Bedrooms3
- Full Bathrooms1
- Half Bathrooms0
- Sqr Footage980
- Lot Size0.1733 Acres
Data Source:
MLSNow
Property Description
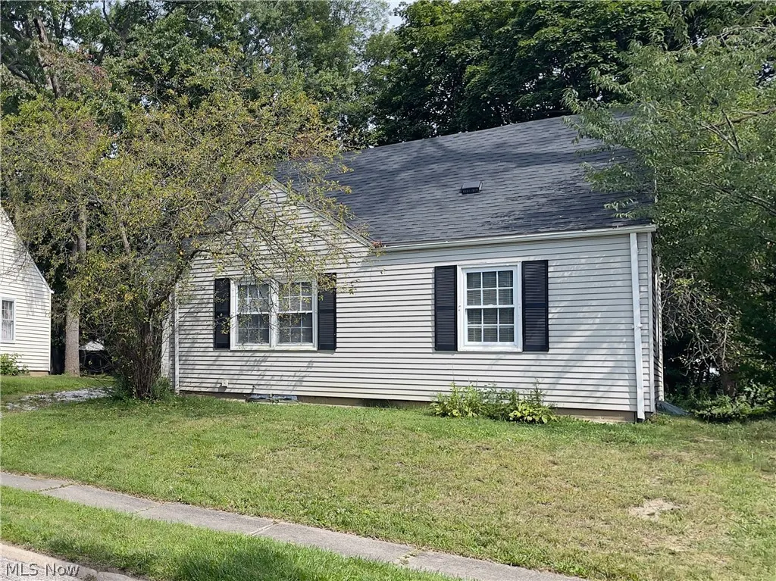
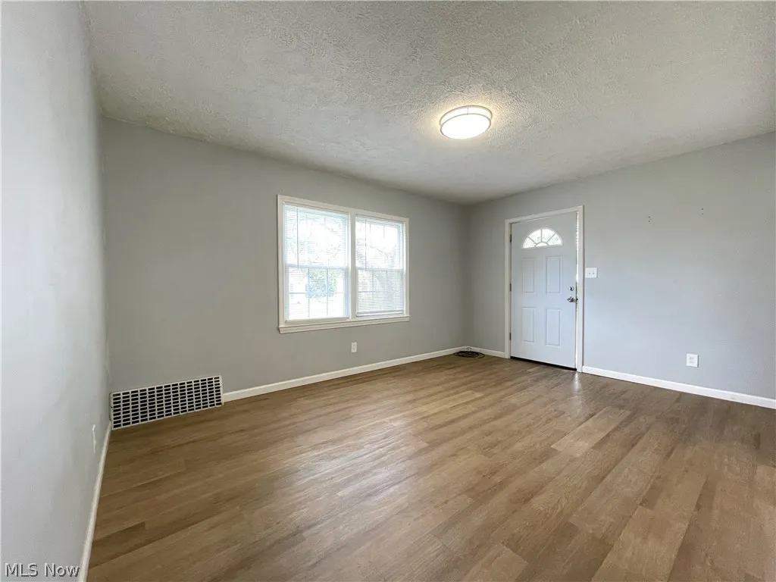
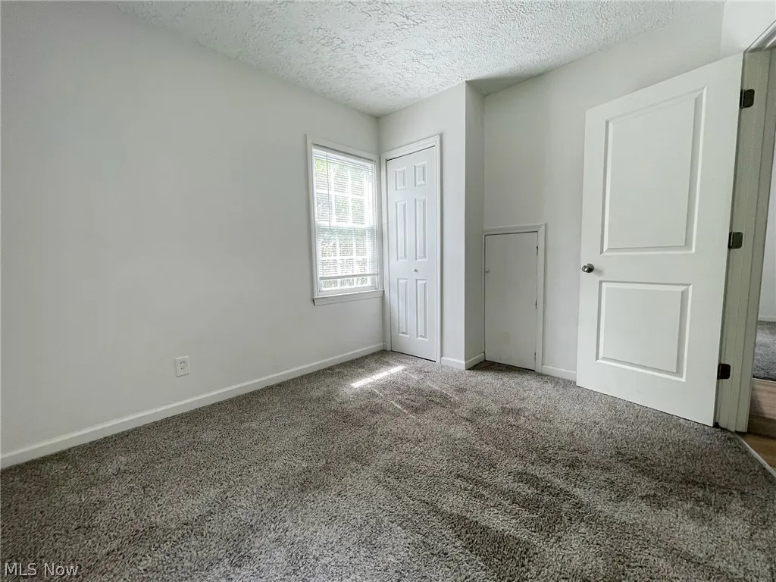
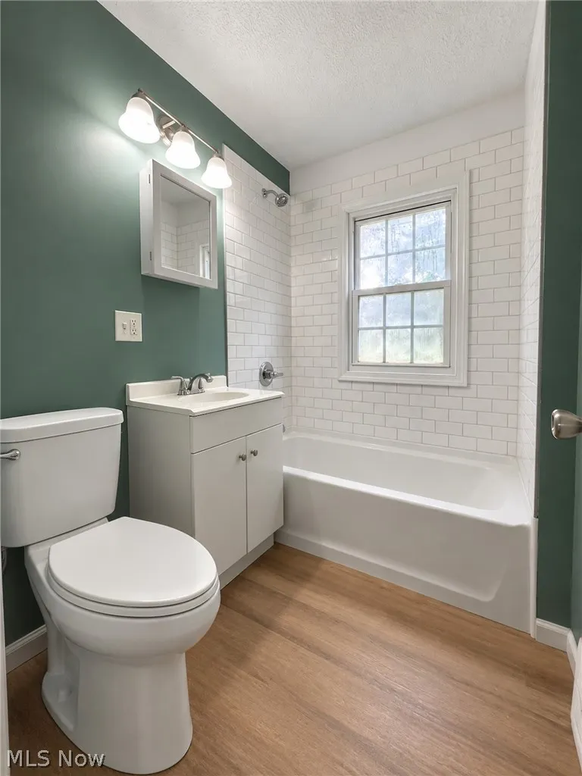
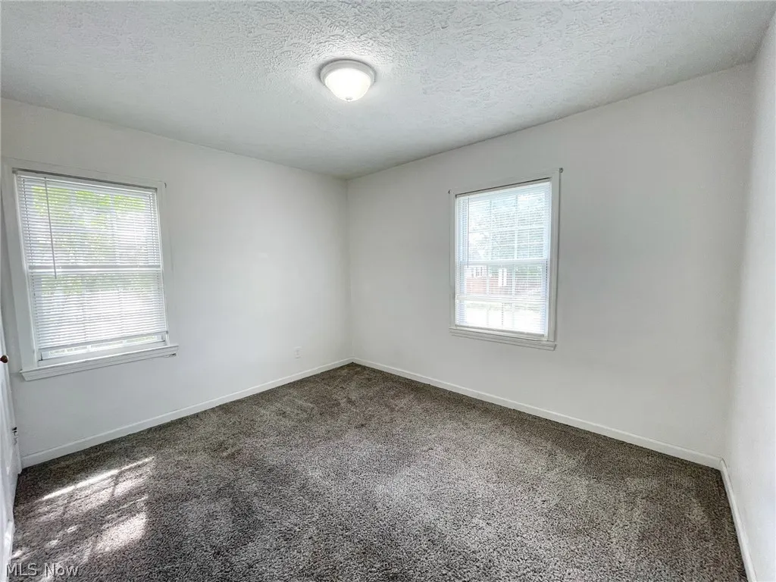
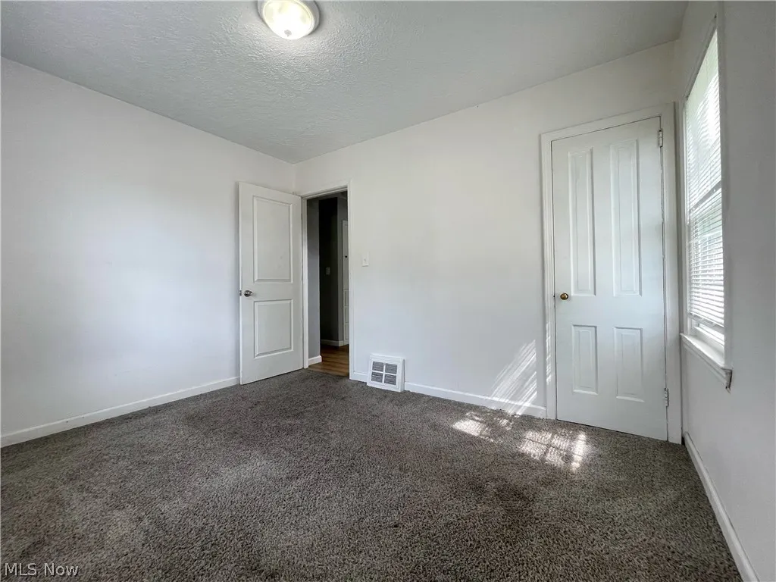
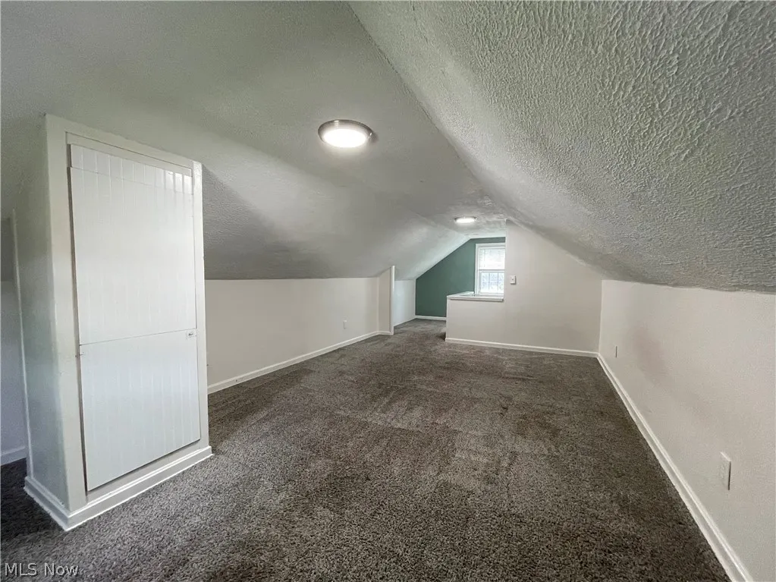
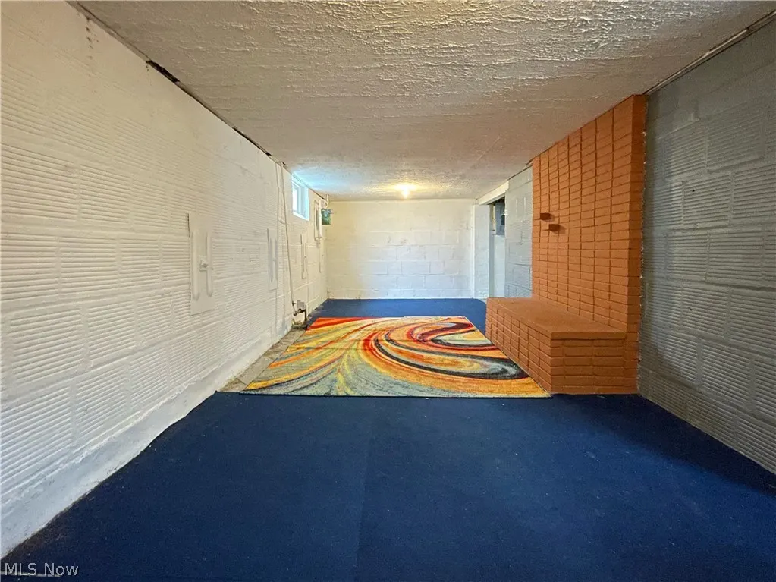
Updated, comfortable and ready for it's next owner - this charming Firestone Park Cape offers the space and improvements today's buyers are looking for, without breaking the budget. Step inside and you'll immediately appreciate the warm, inviting feel and the thoughtful updates throughout. The nicely remodeled kitchen features crisp white cabinetry, modern countertops, a brand-new refrigerator & electric range, and it has a built-in dishwasher, all together creating a bright and functional space you'll enjoy every day. The remodeled full bath offers a clean, updated look with a single sink vanity and fixtures, subway tile tub surround, a medicine cabinet and brushed nickel vanity lights. The home's classic Cape Cod design provides three bedrooms; two on the main floor and a spacious second floor primary bedroom, providing even more versatility, not only for a bedroom, but for a home office, sitting area or even a combination of uses. Downstairs, the full unfinished basement provides even more room, and future potential either for entertaining, movie nights, a recreation room or home gym. Outside, enjoy a spacious rear yard where you can gather with friends or sit for hours and watch the kids play. Improvements include a new roof on the house in 2022, new furnace, A/C and plumbing fixtures in 2020, plus kitchen, bath and flooring updates. Then there's the area. Firestone Park is a gateway to a wide variety of activities, including sports courts, playgrounds and programs at the Firestone Park Community Center, the nearby YMCA which offers everything from cardio fitness, open basketball, Silver Sneakers, adult aerobics, and before and after school programs, and the Firestone Metro Park has plenty of beautiful scenery and landscapes for you to enjoy. It's a gem of a neighborhood, known for its walkable close-knit community, unique small businesses and, like many other places in our city, friendly people. You won't want to let this one pass you by!
| Price History | |
|---|---|
| 9/15/2026 | Listed $149,900 |
General Features
| Sewer | Public Sewer |
|---|---|
| Heating | Forced Air,Gas |
| Cooling | Central Air |
| Possession | Negotiable |
| Roof | Asphalt,Fiberglass |
| Appliances | Dryer,Dishwasher,Range,Refrigerator,Washer |
| Garage Spaces | 1 |
| Patio/Porch Features | Side Porch |
| Architectural Style | Cape Cod |
| Construction Materials | Aluminum Siding,Block,Glass,Lap Siding,Concrete,Plaster,Wood Siding |
| Year Built | 1943 |
| View | City |
| Township | Akron |
| Levels | One and One Half |
| Property Subtype | Single Family Residence |
| Tax Year | 2025 |
| County | Summit |
| Property Type | Residential |
| HOA | false |
| Attached Garage | false |
| Subdivision Name | Firestone Park |
| Garage Y/N | true |
| Other Structures | Garage(s) |
| Total Rooms | 5 |
| Full Baths | 1 |
| Status | Active |
| Directions | Thornapple is south off of Wilbeth Rd. between S. Main St. and Brown St. |
| ModificationTimestamp | 2026-09-15T15:56:23.100-00:00 |
| City | Akron |
| Disclosures | Principal is Real Estate Licensed |
| High School District | Akron CSD - 7701 |
| Lot Size Units | Acres |
| Carport Y/N | false |
| Property Attached Y/N | false |
| Land Lease Y/N | false |
| Tax Annual Amount | 2877 |
| Home Warranty Y/N | true |
| Living Area Units | Square Feet |
| Standard Status | Active |
| Occupancy Type | Vacant |
| Middle/Junior School District | Akron CSD - 7701 |
| Elementary School District | Akron CSD - 7701 |
| Year Built Source | Public Records |
| Property Sub Type Additional | Single Family Residence |
| PostalCity | AKRON |
| Legal Description | FIRESTONE PK #3 LOT 159 ALL |
Interior Features
| Interior Amenities | Built-in Features,Laminate Counters,Storage |
|---|---|
| Basement | Full,Concrete,Unfinished |
| Basement (Y/N) | true |
| Air Conditioning Y/N | true |
| Heating Y/N | true |
| Window Features | Double Pane Windows |
| Fireplace Y/N | false |
| Above Grade Finished Area | 980 |
| Laundry Features | In Basement |
| Total Bedrooms | 3 |
| Main Level Bedrooms | 2 |
| Main Level Bathrooms | 1 |
| Above Grade Finished Area Source | Public Records |
| Total Baths | 1 |
Exterior Features
| Exterior Amenities | Rain Gutters |
|---|---|
| Fencing | Chain Link,Partial |
| Parking Features | Detached,Garage Faces Front,Garage,Gravel,On Street |
| Lot Features | Back Yard,City Lot,Front Yard,Few Trees |
| Water Source | Public |
| Lot Size Area | 0.1733 |
| Foundation Details | Block |
| Lot Size Acres | 0.1733 |
| Lot Size Source | Assessor |
| Waterfront Y/N | false |
Amenities
- Foreclosure
- Views
- Short Sale
- New Construction
- Adult 55+
- Lease To Own
- No HOA Fees
- Furnished
- Primary On Main
- Air Conditioning
- Seller Finance
- Green
- Fixer Upper
- Horse
- Golf
- Fireplace
- Deck
- Garage
- Basement
- Pool
Property vs Single Family Average in 44301
Price
Taxes
Year Built


